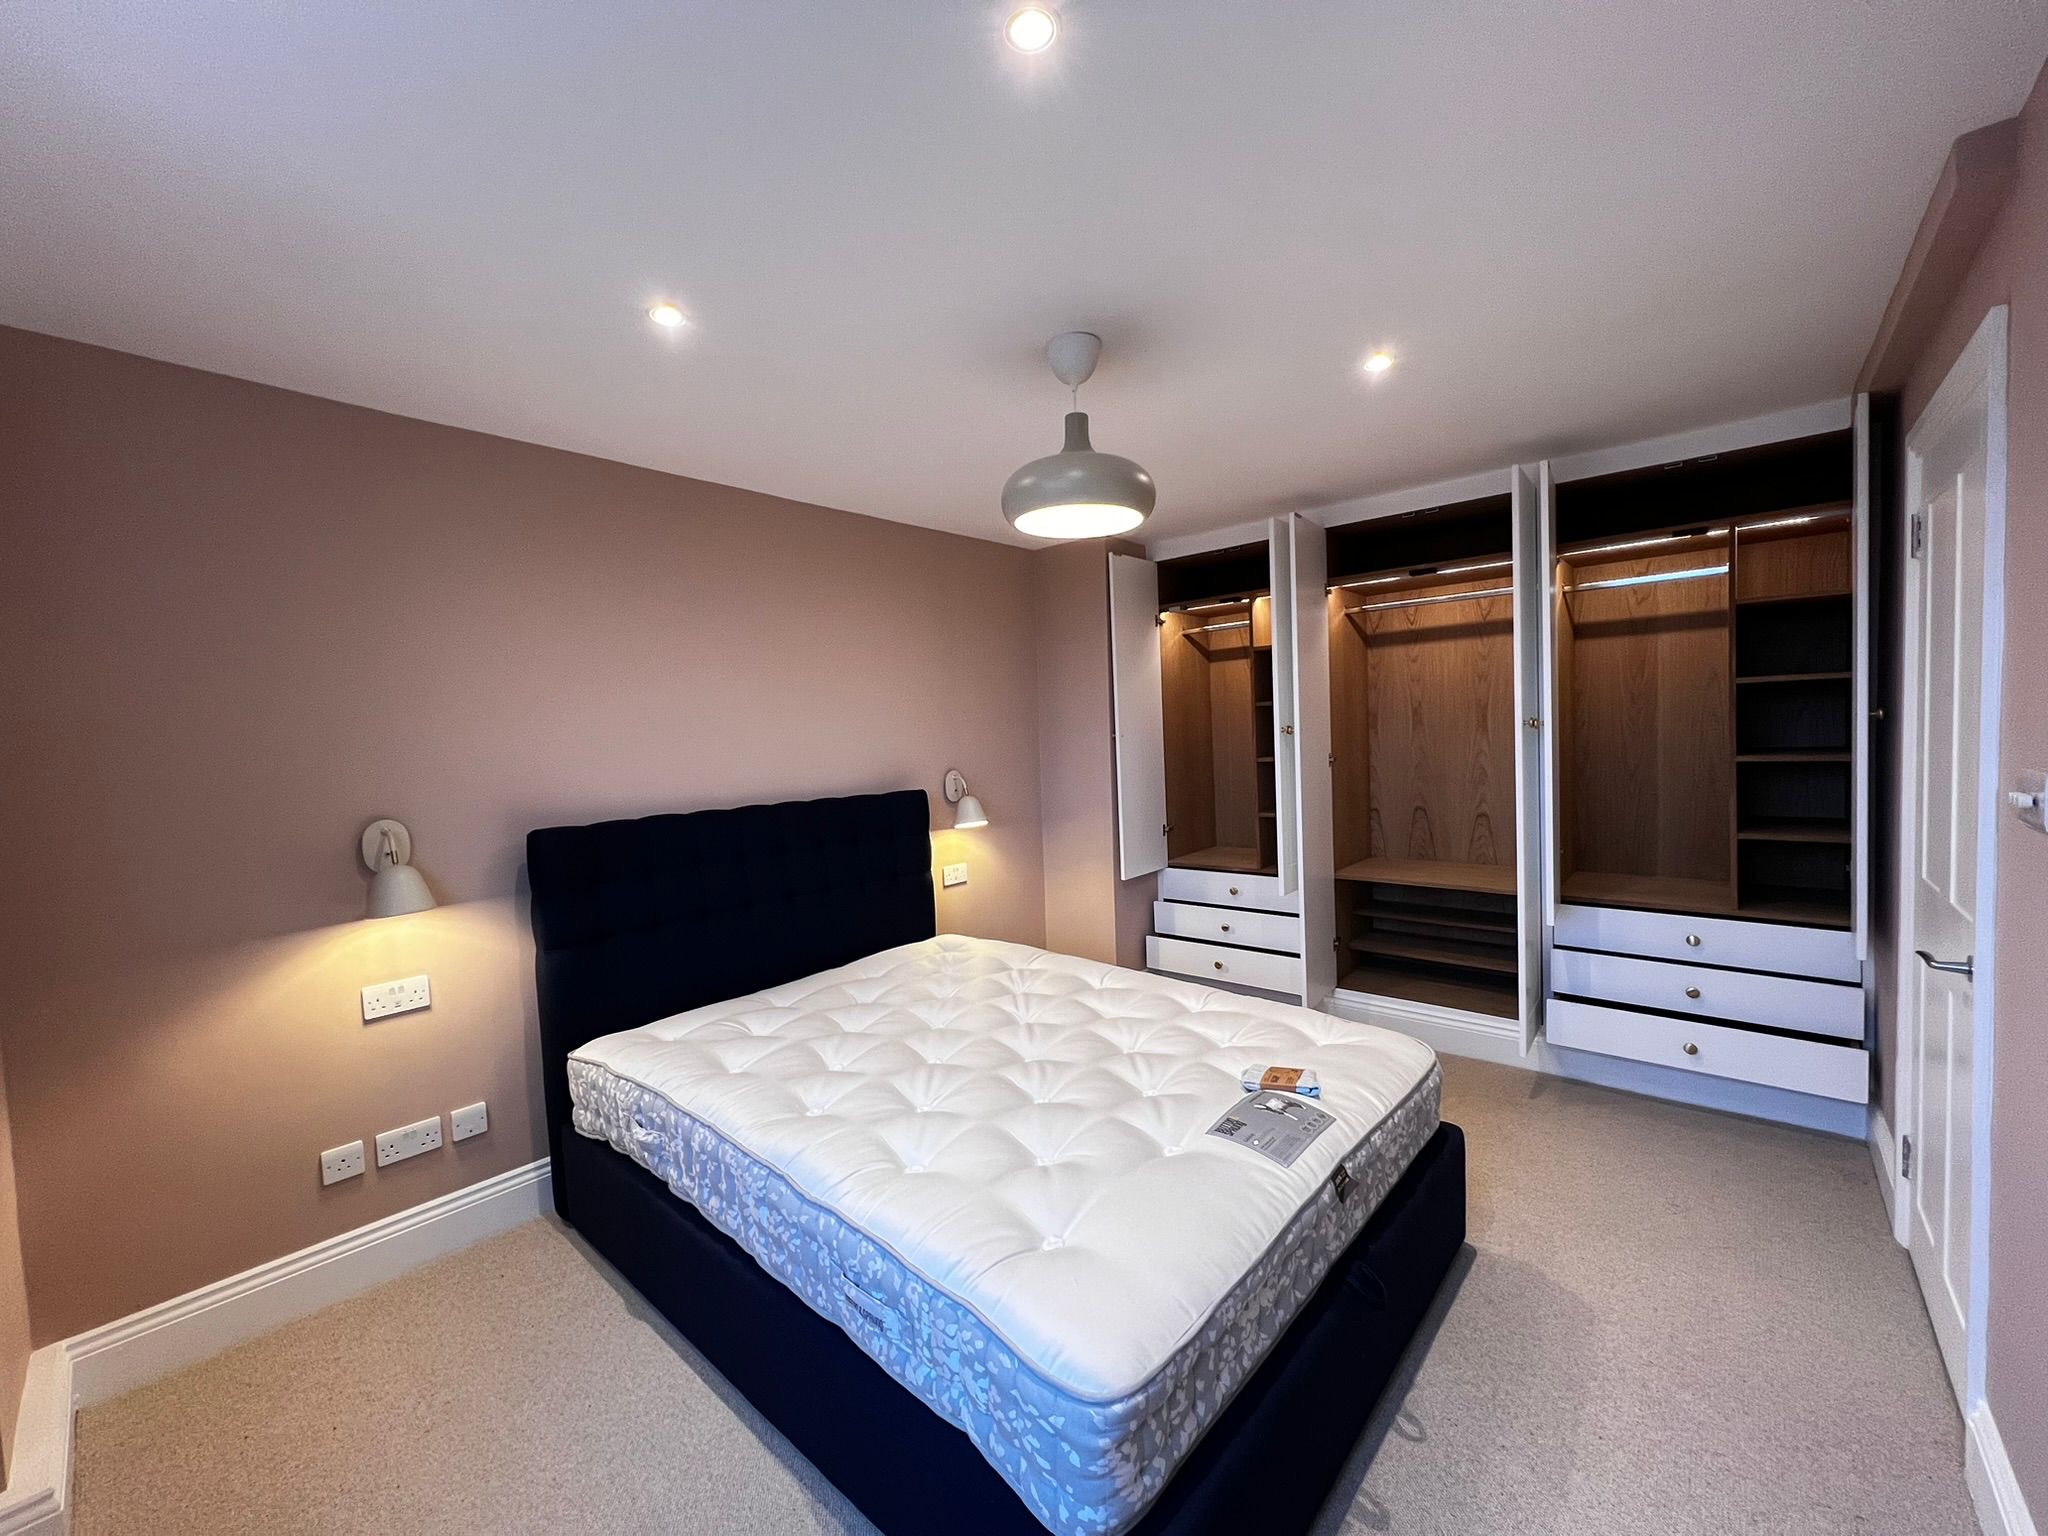
Master Bedroom with Bespoke Fitted Wardrobes
Luxurious master bedroom in Hove featuring bespoke fitted wardrobes with internal LED lighting, plush carpet, and full redecoration throughout. Completed to the highest finish standard.
Real work by our Brighton & Hove tradesmen — from full property renovations and bespoke joinery to sash window restoration, flat roofing, WPC composite fencing, and garden construction across Brighton, Hove, Worthing, Lewes, and East Sussex.
70 projects

Luxurious master bedroom in Hove featuring bespoke fitted wardrobes with internal LED lighting, plush carpet, and full redecoration throughout. Completed to the highest finish standard.

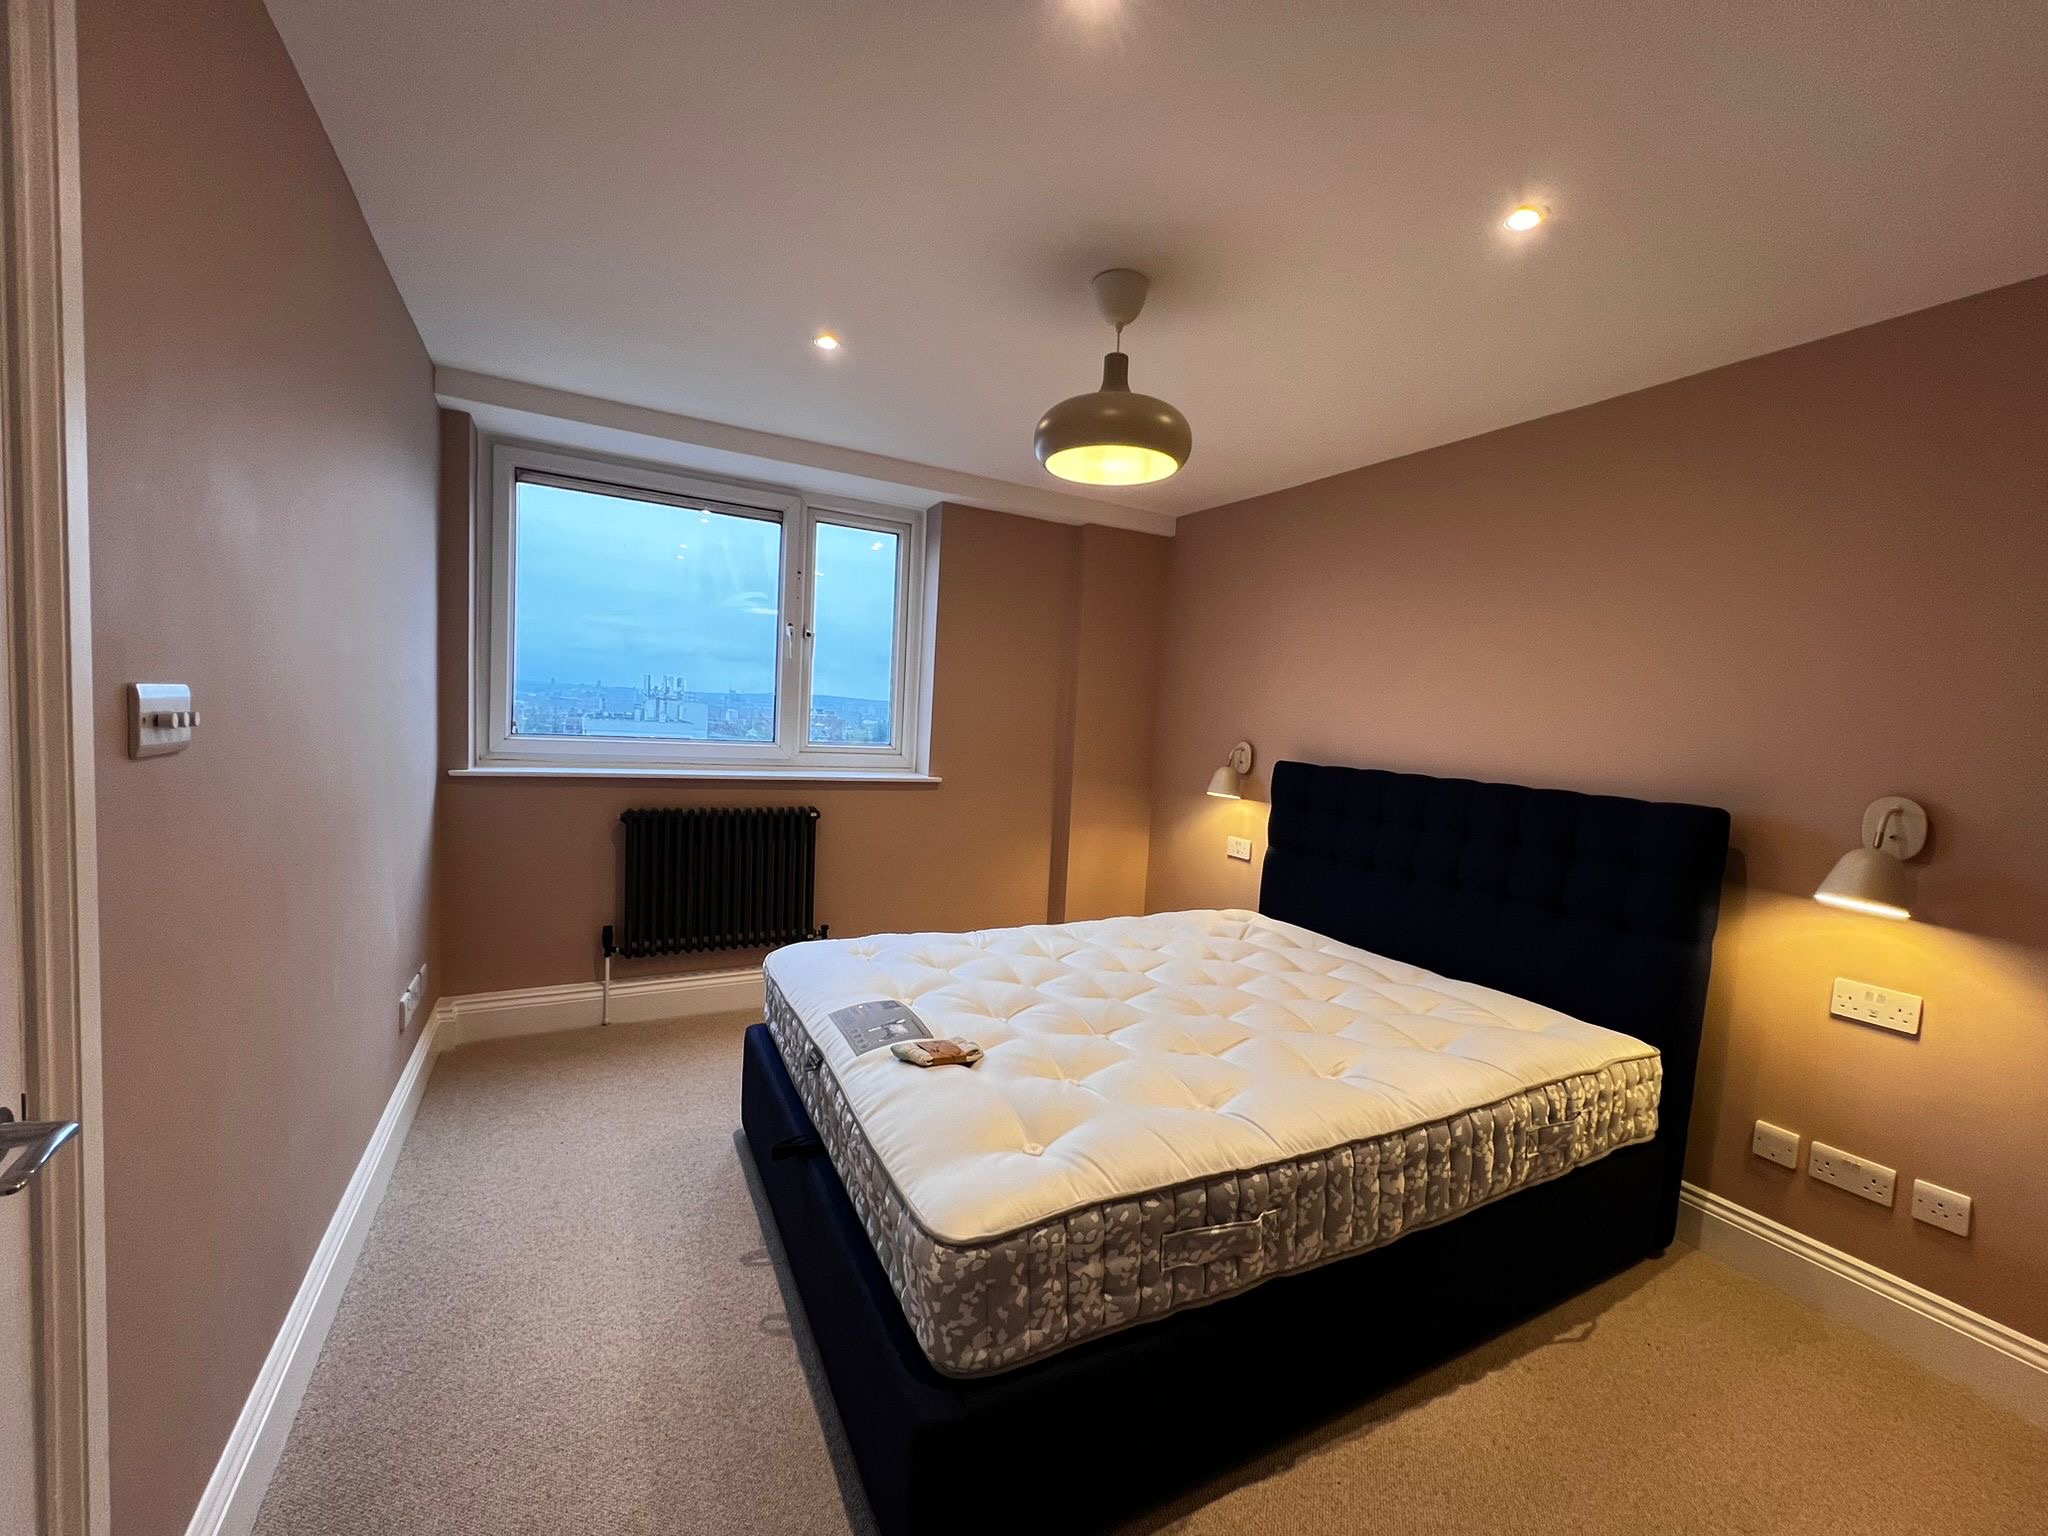
Complete master bedroom refurbishment in a Brighton seafront property — dusty rose paint scheme, new carpet, fitted radiator, and stunning sea views framed by freshly painted sash windows.

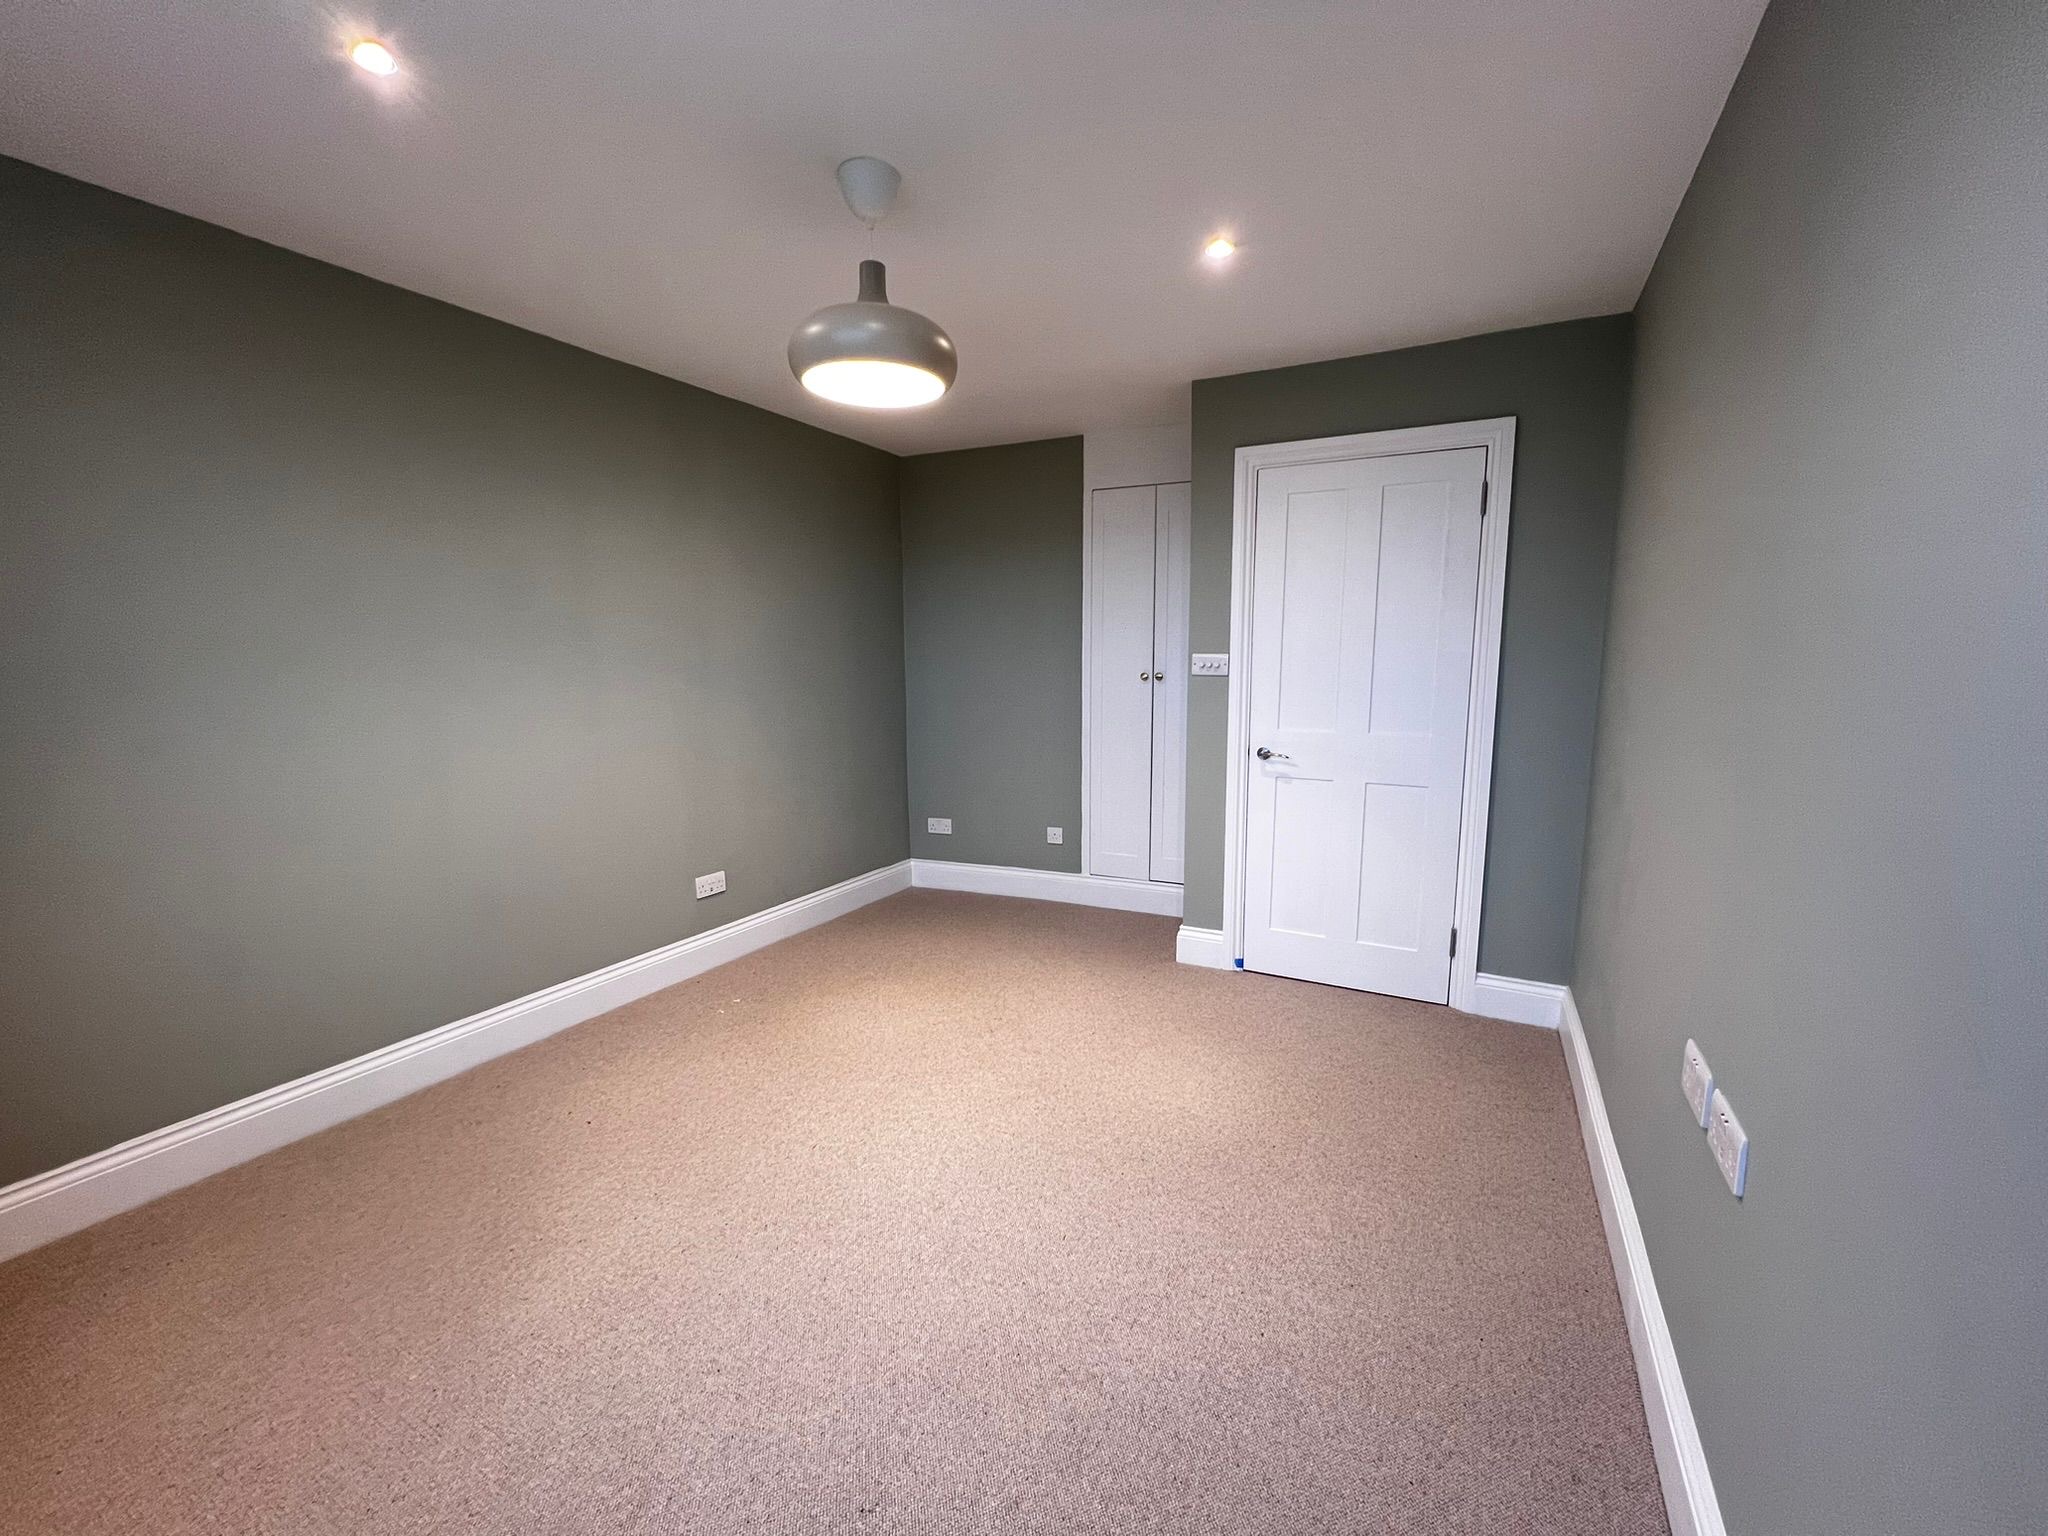
Contemporary bedroom in Preston Park, Brighton, decorated in heritage sage green with bespoke fitted wardrobe storage, new carpet, and premium white woodwork throughout.

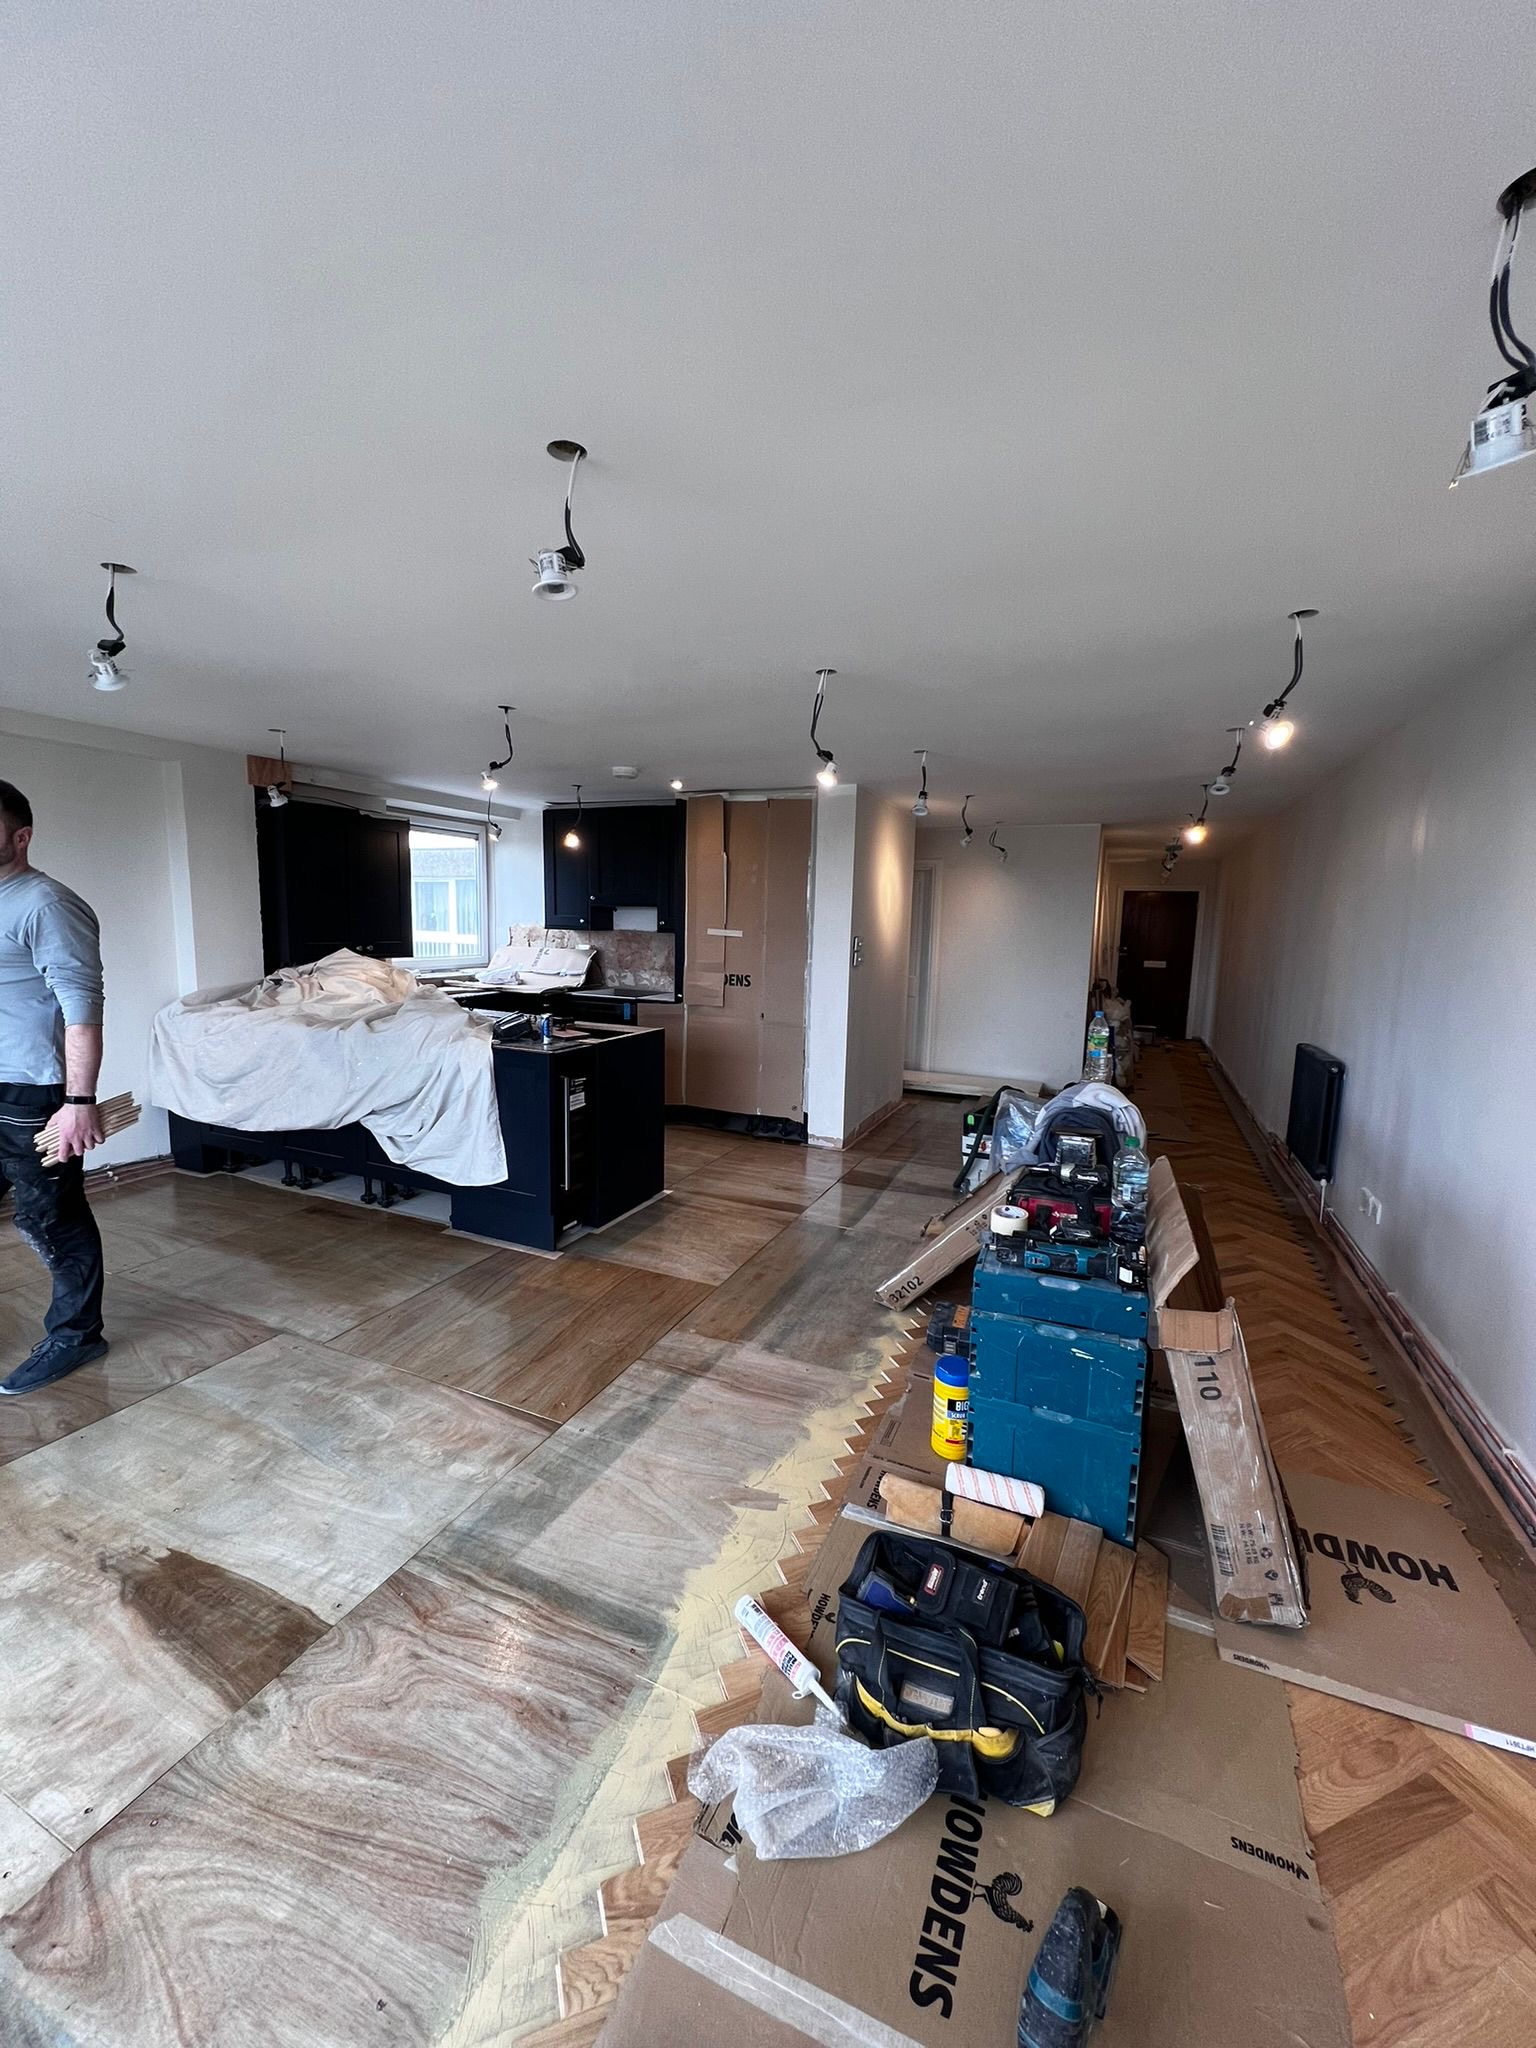
Full open-plan kitchen and living space transformation in Seven Dials, Brighton. Howdens fitted kitchen installation with premium hardwood flooring laid throughout — a complete home upgrade.

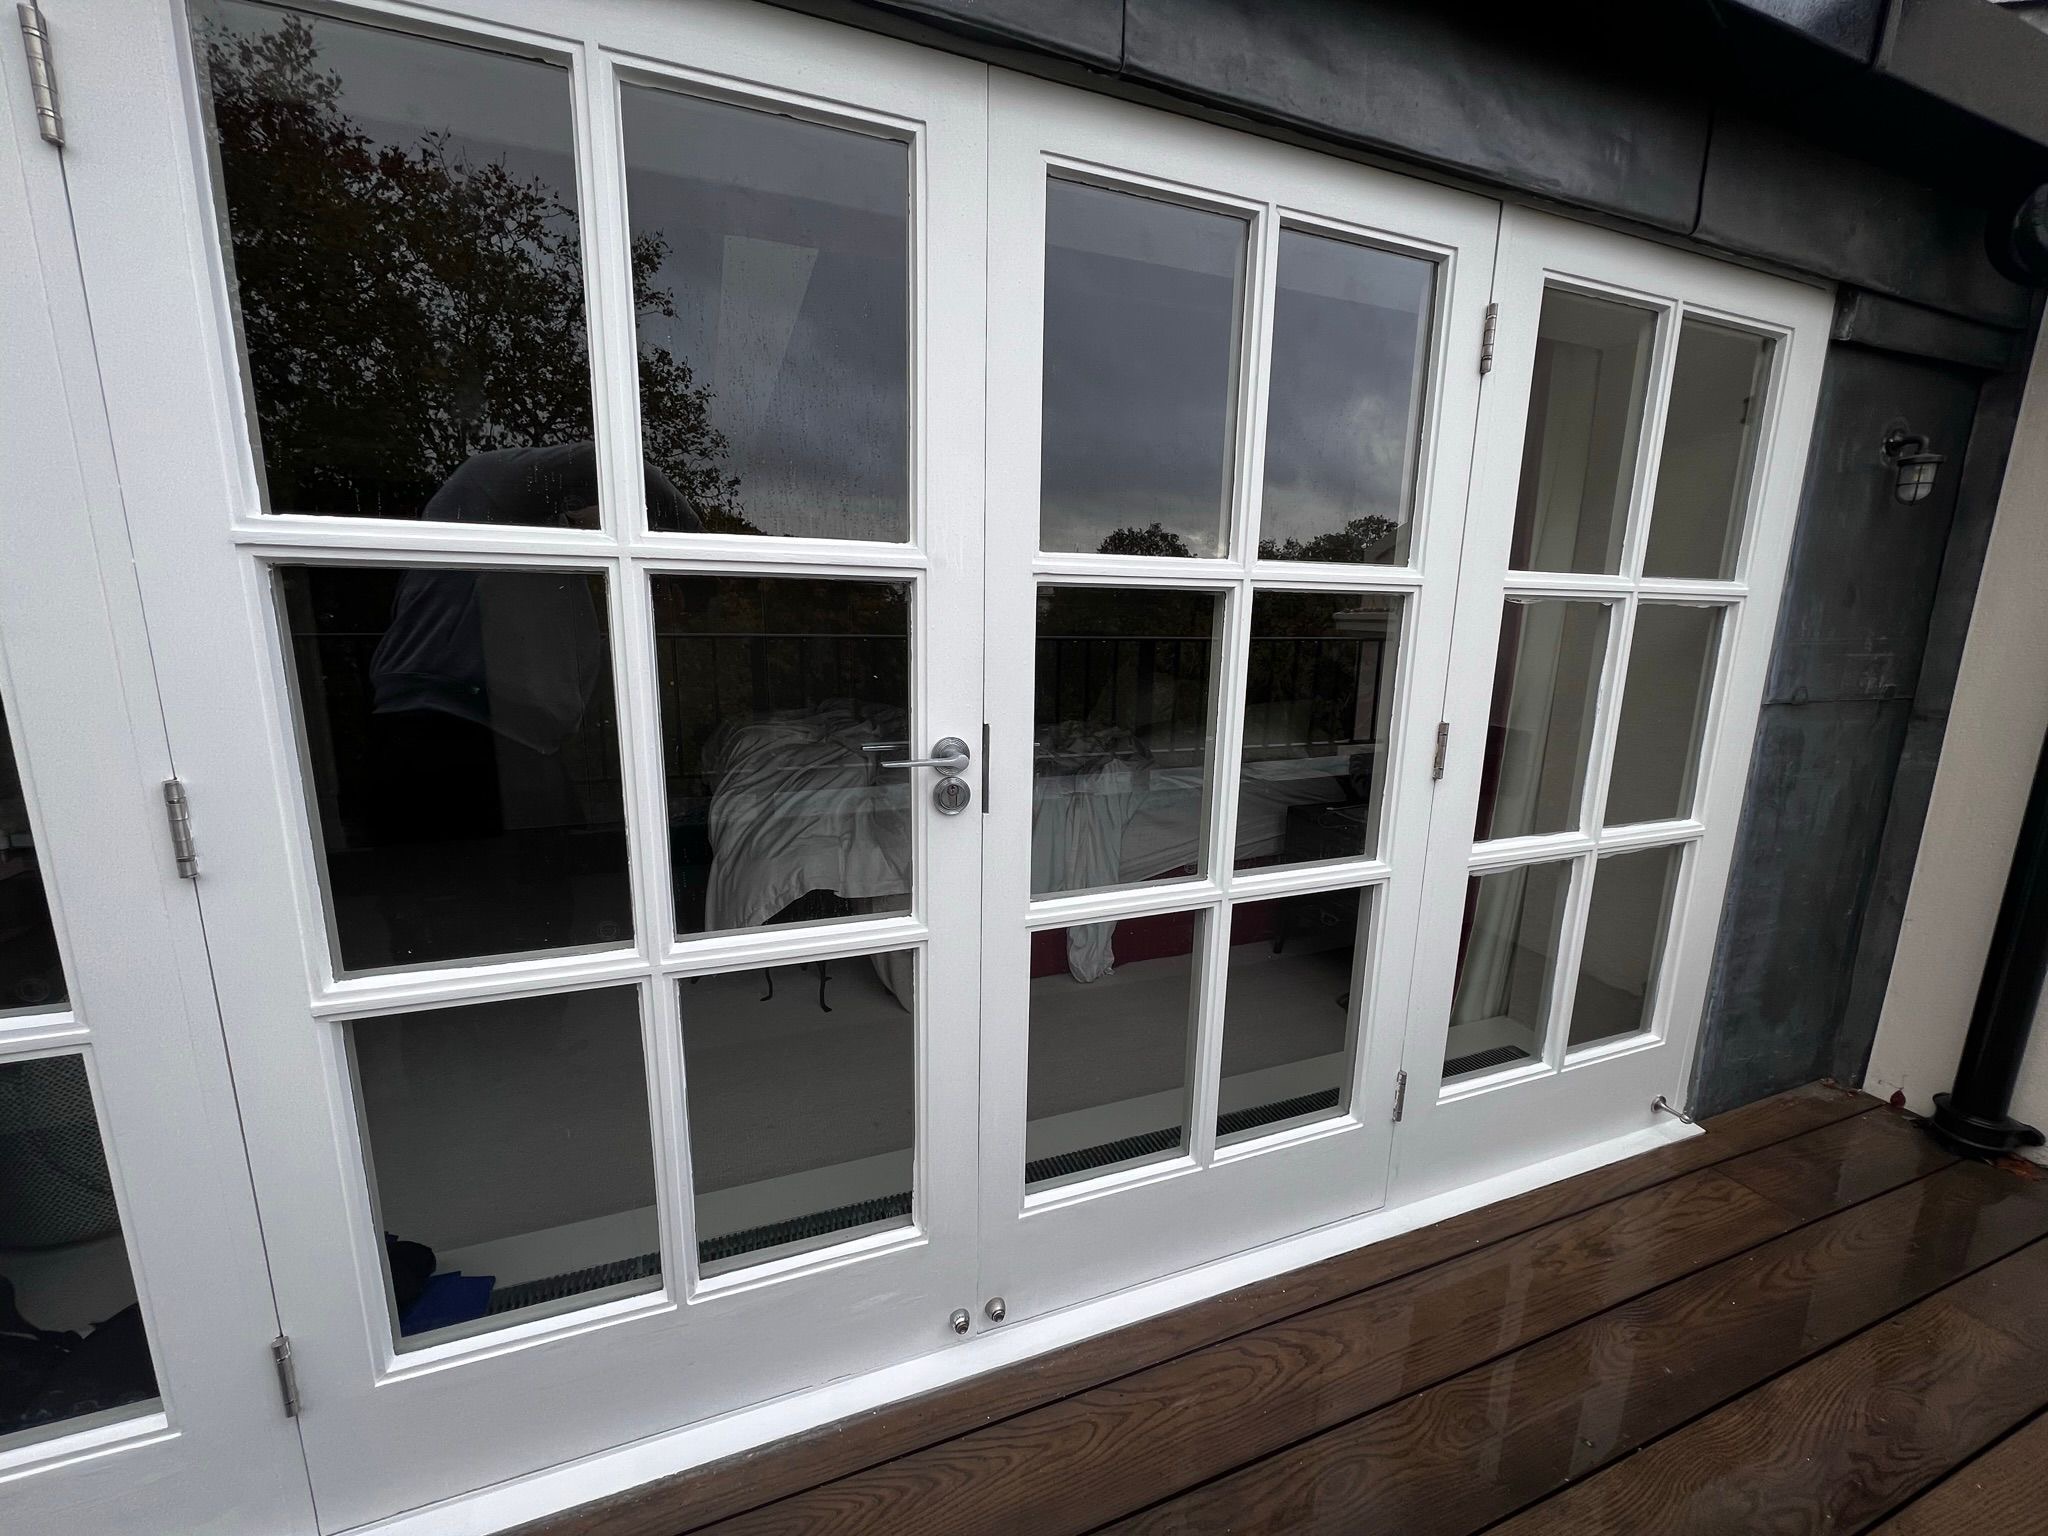
Bespoke white-painted French doors with Georgian glazing bars opening onto a newly laid hardwood timber deck terrace in Kemptown, Brighton — ideal for coastal outdoor living.

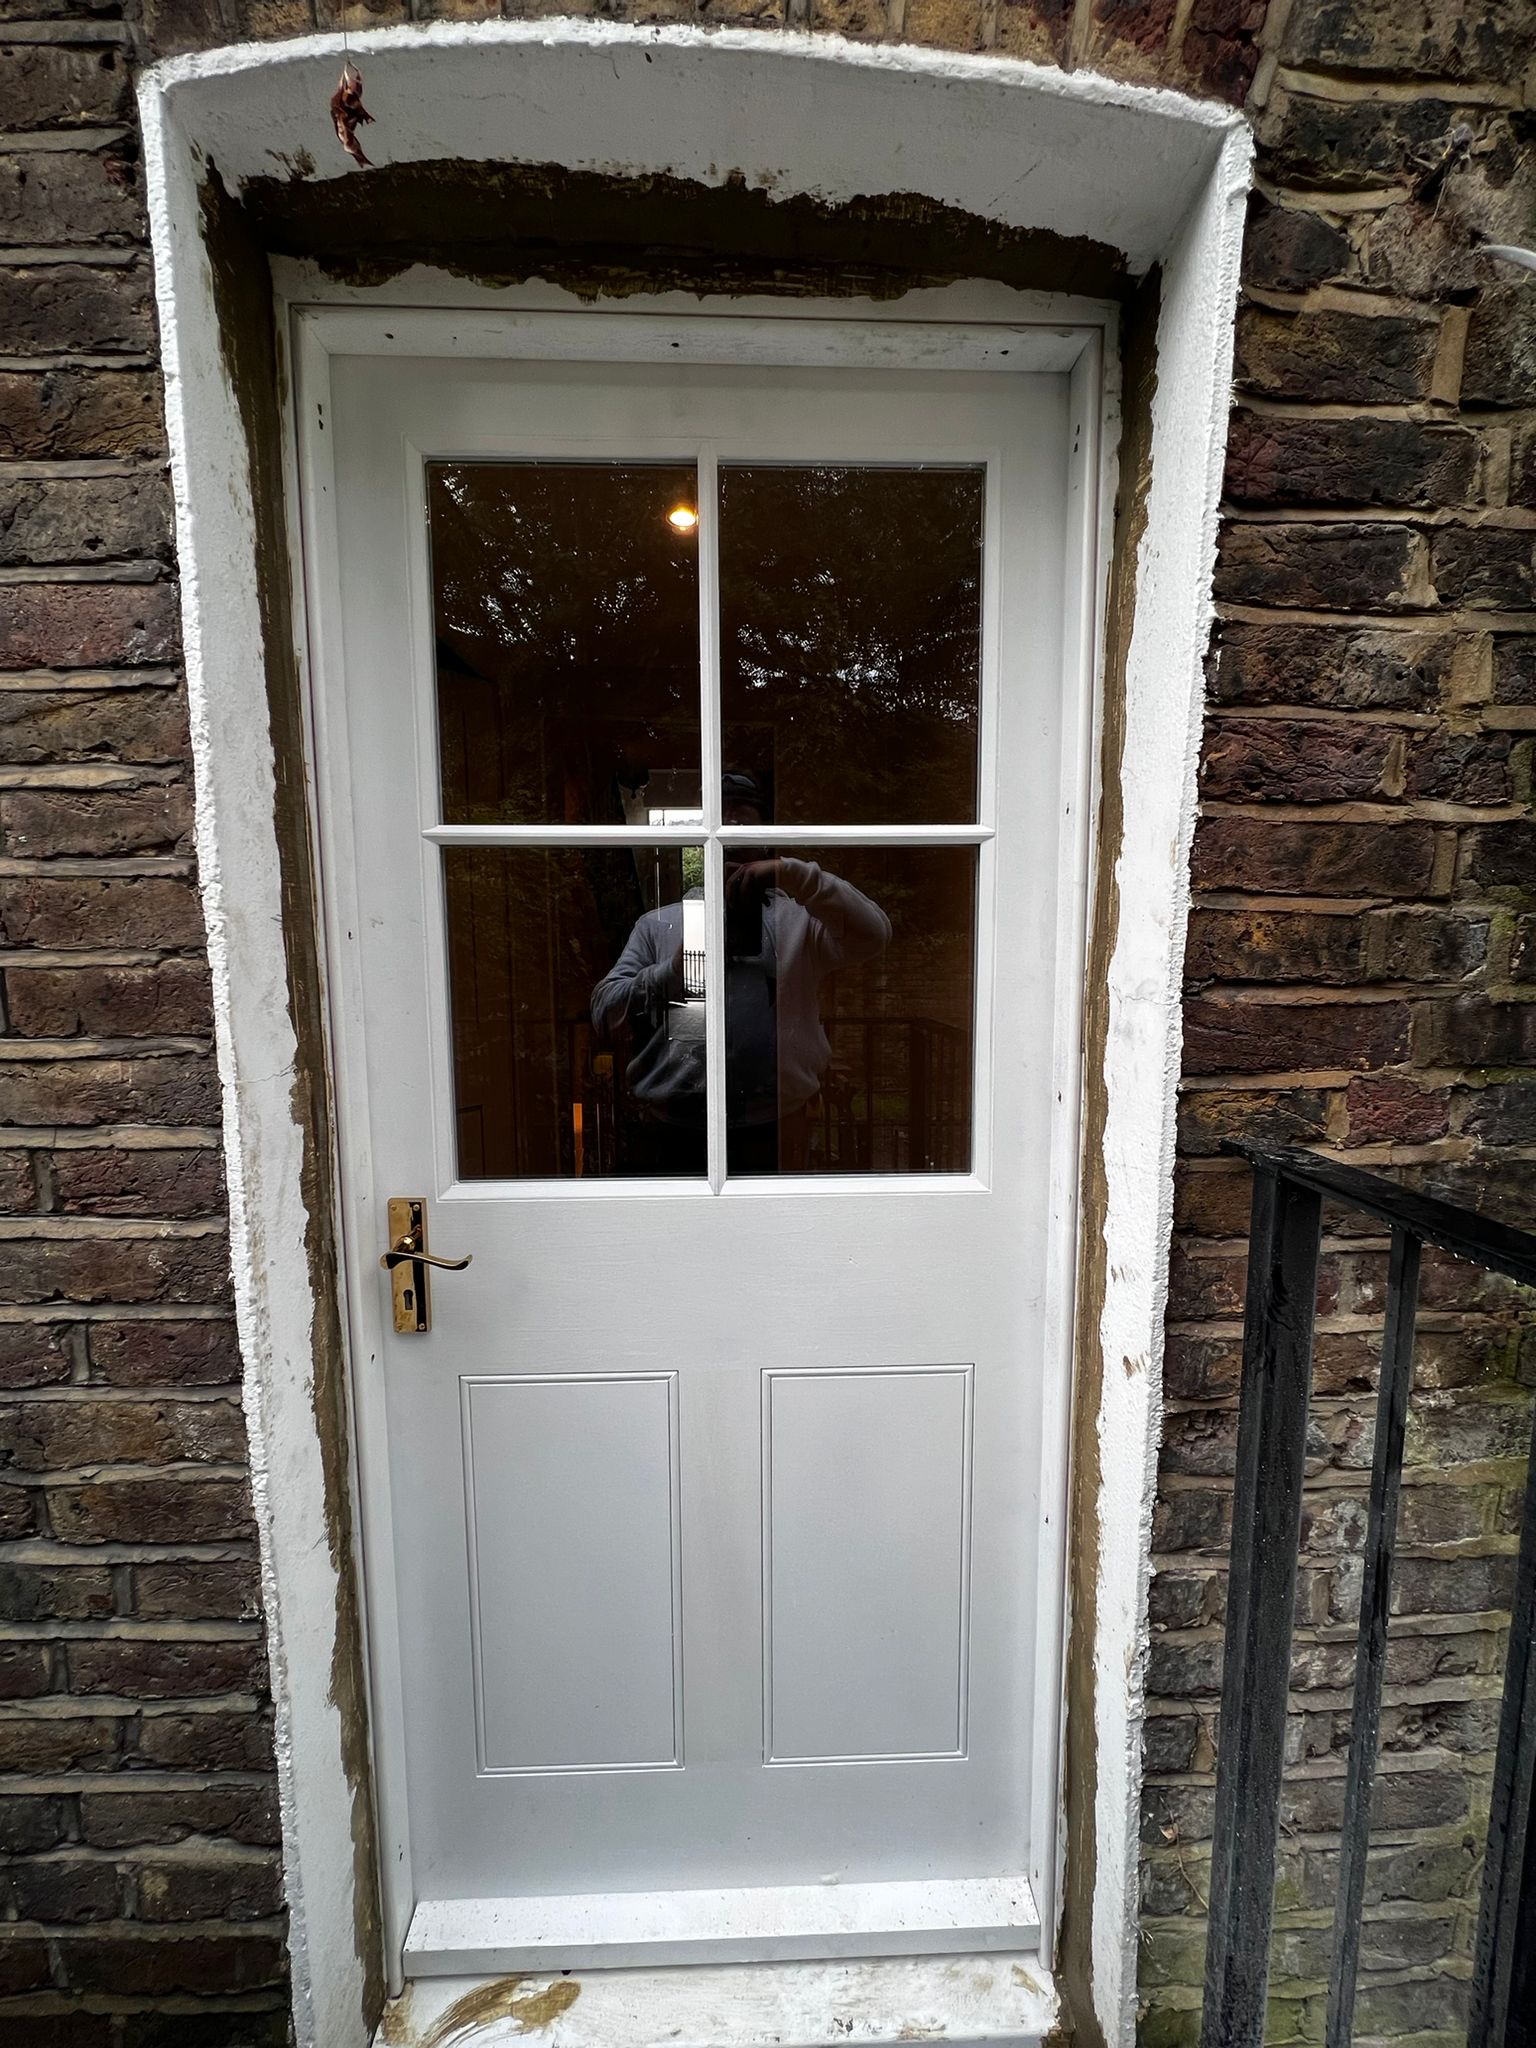
New white-painted four-panel timber door with glazed upper section installed in a Victorian Portslade terraced property, set within a traditional brick arch surround.

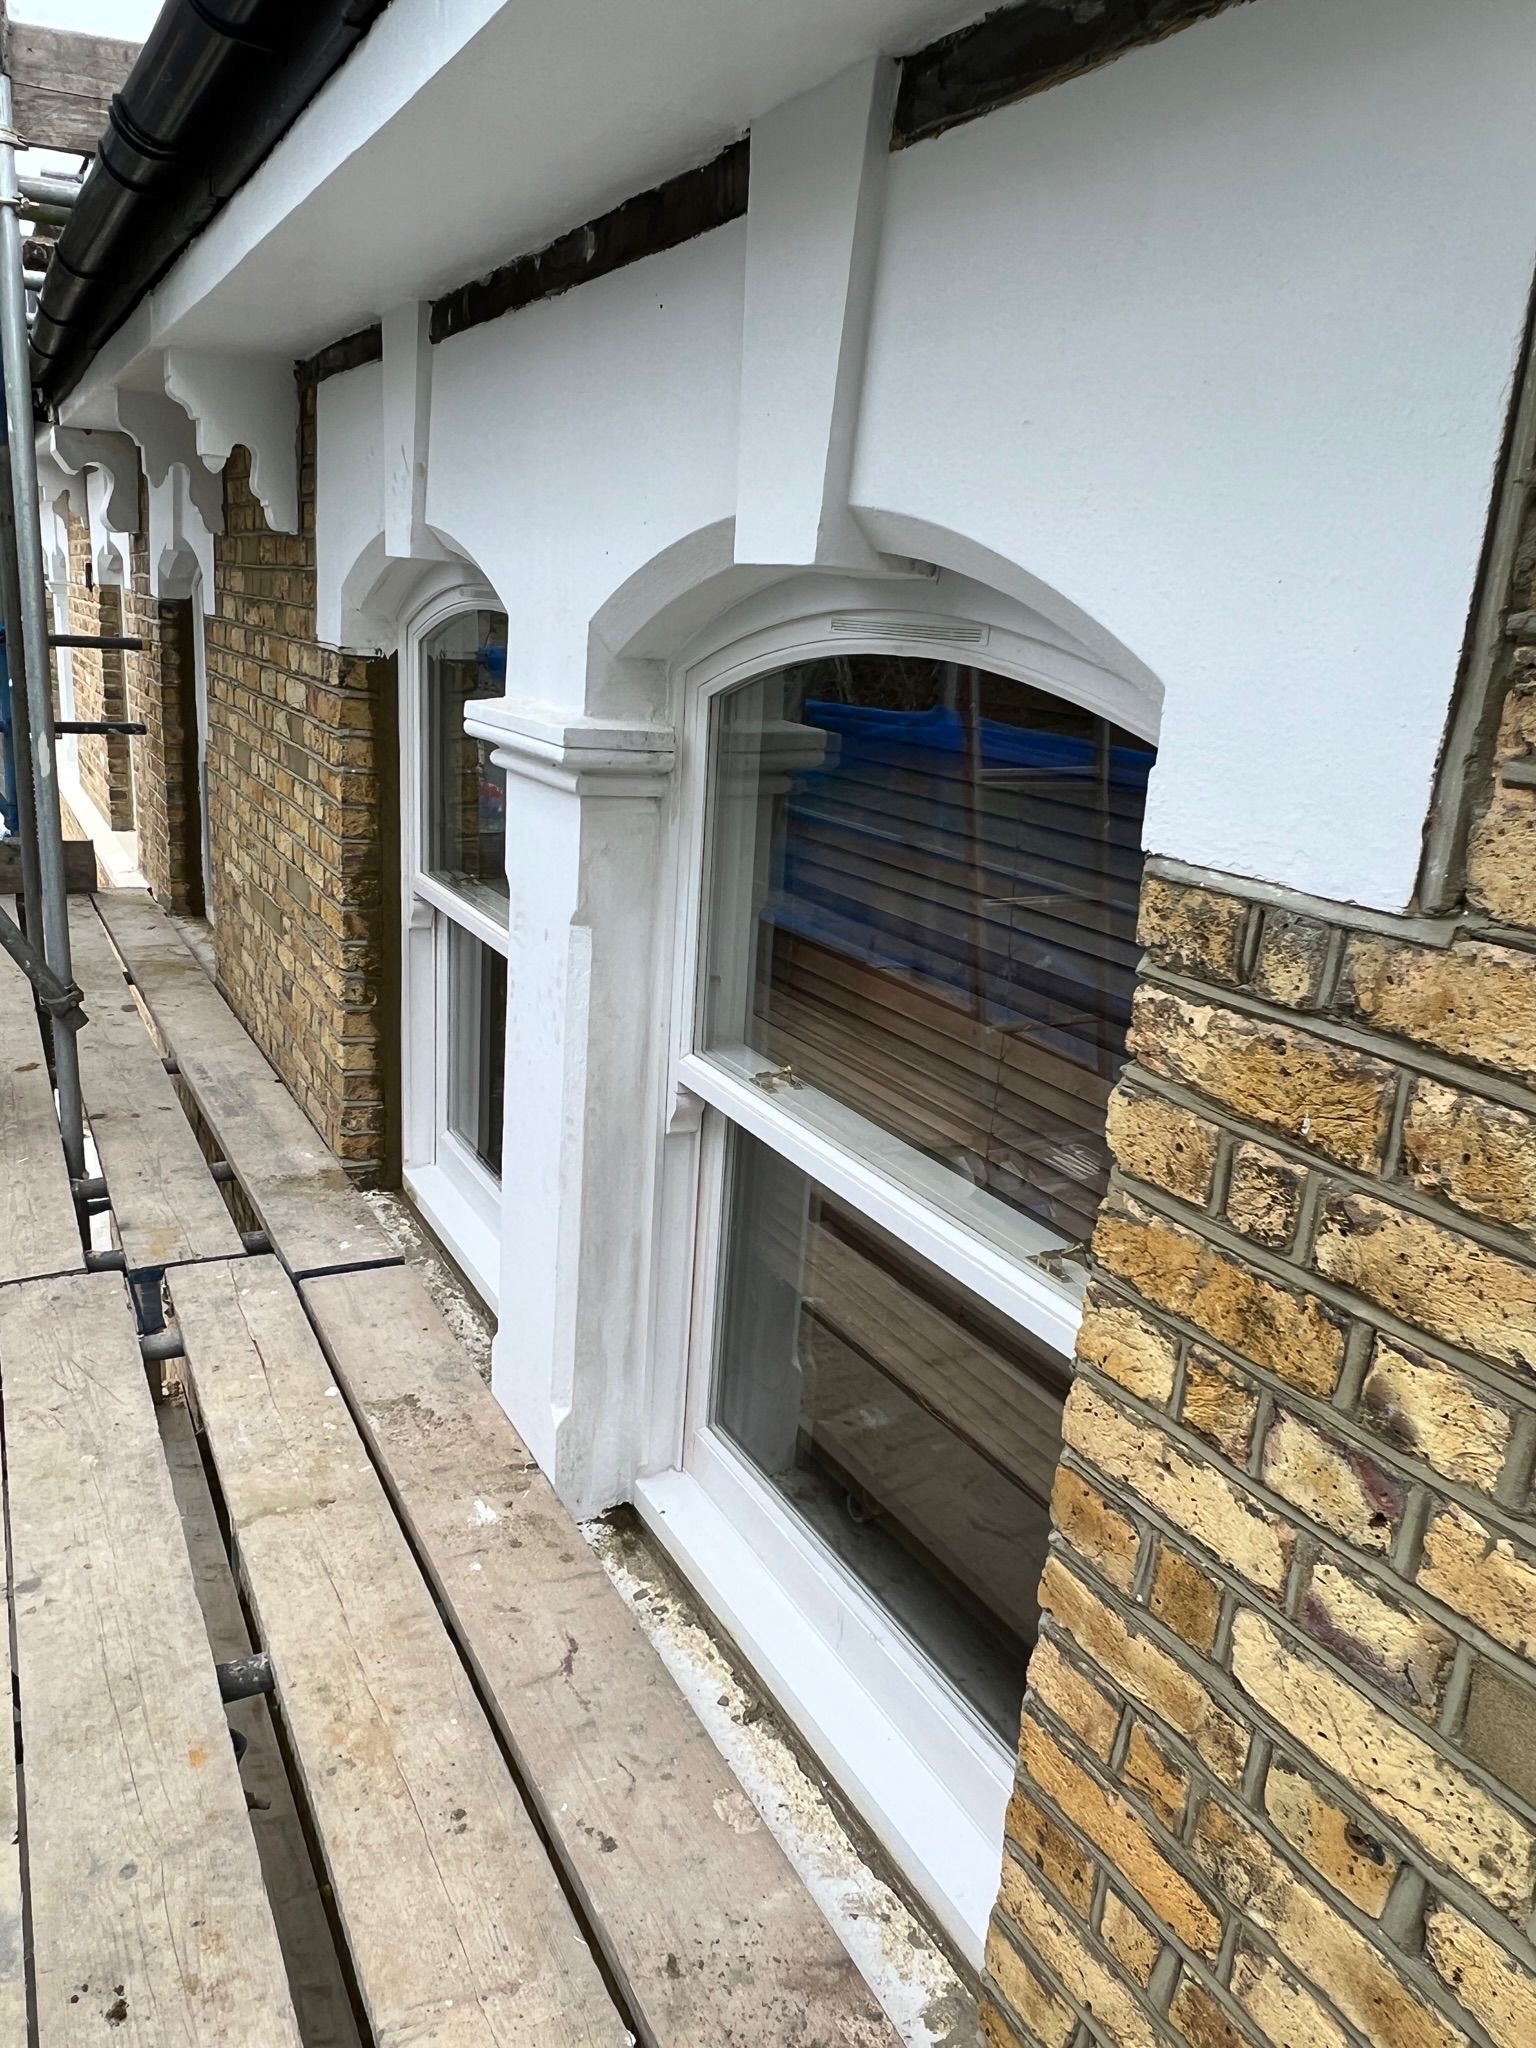
Complete restoration of Victorian arched sash windows on a Brunswick, Hove period property. Render repainting, pointing, and stone arch detailing — all fully refreshed from scaffolding.

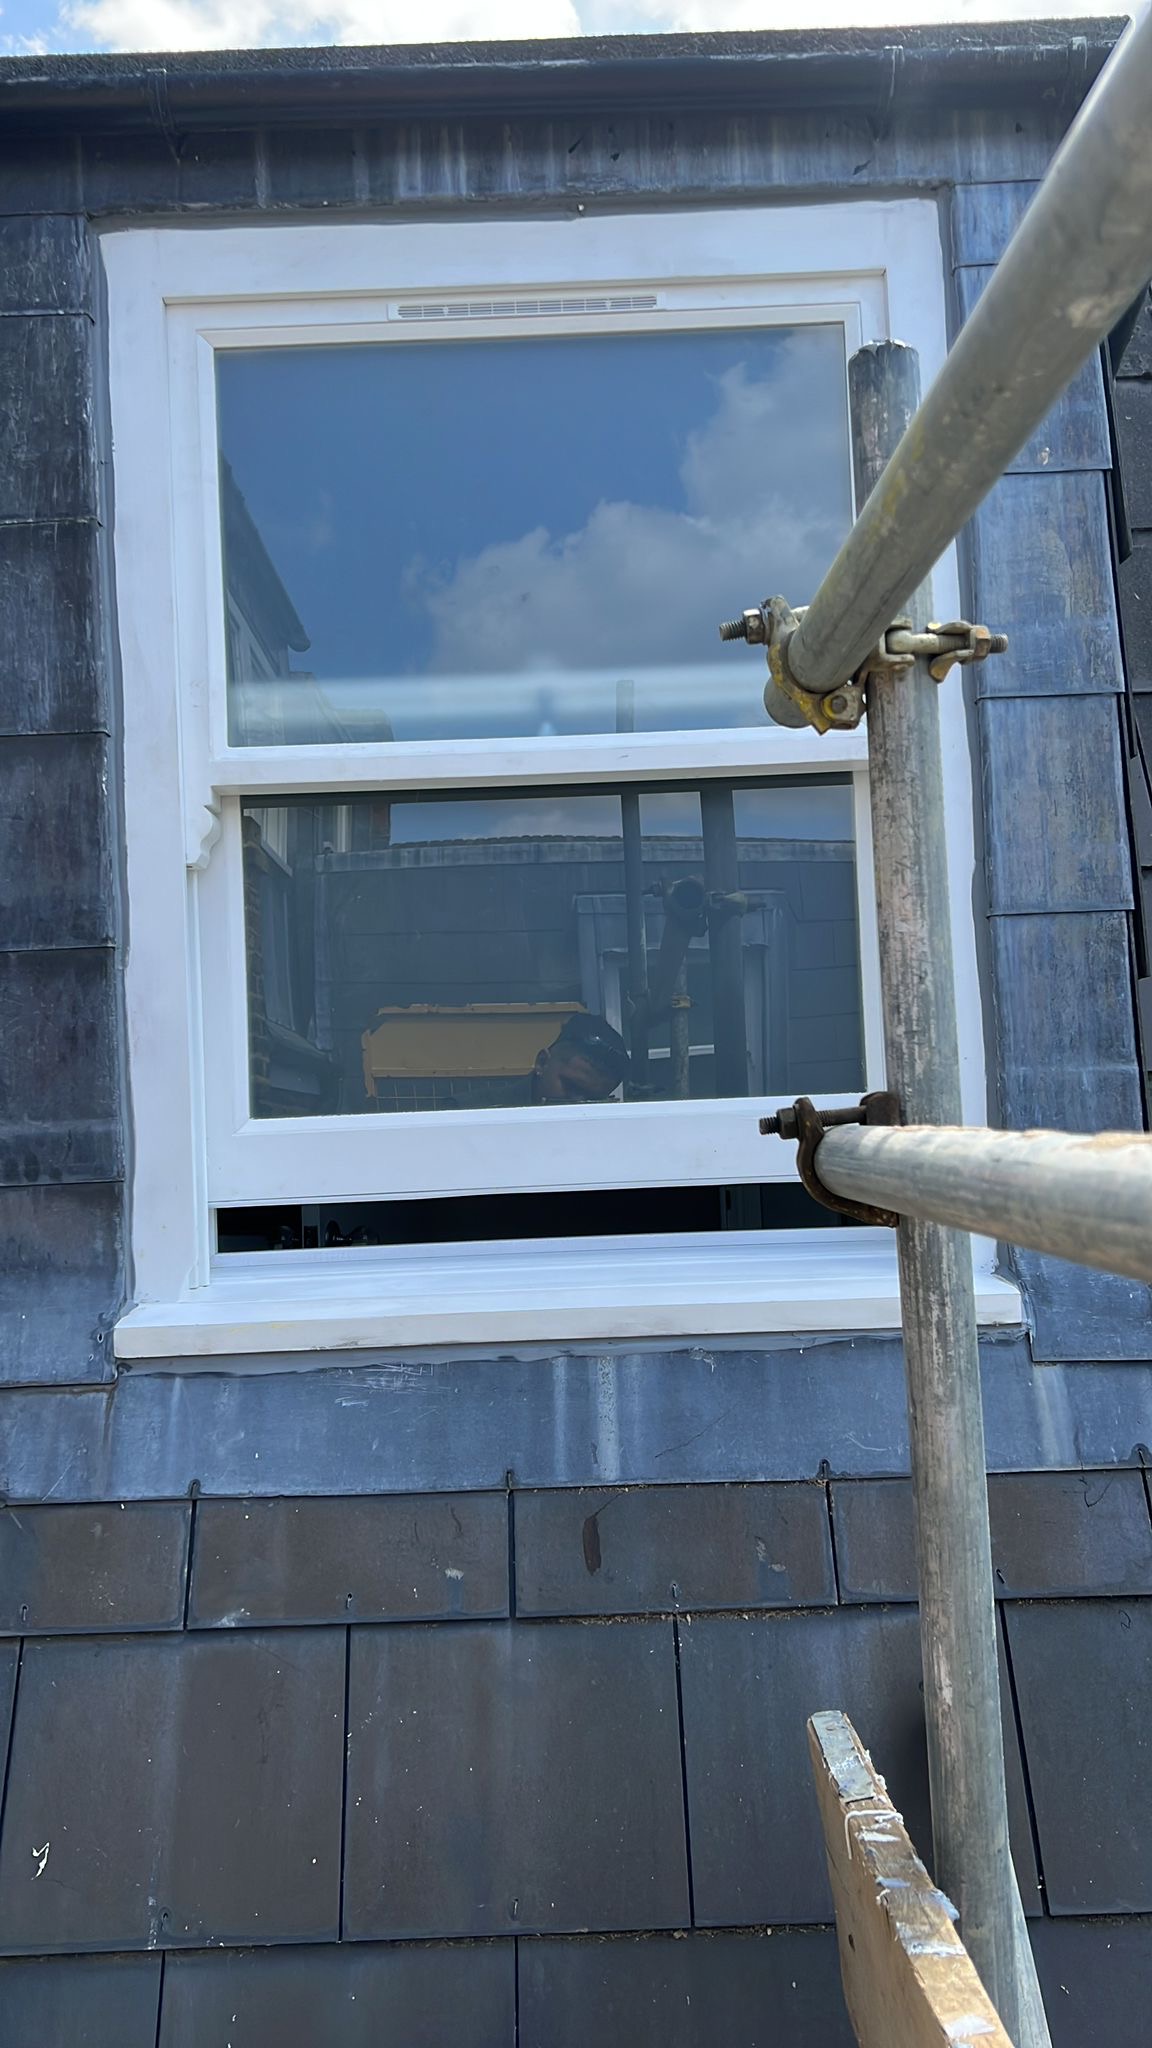
New double-glazed sash window installed on a period Fiveways, Brighton property with traditional slate tile cladding. Scaffolded installation for a precision fit with no draughts.

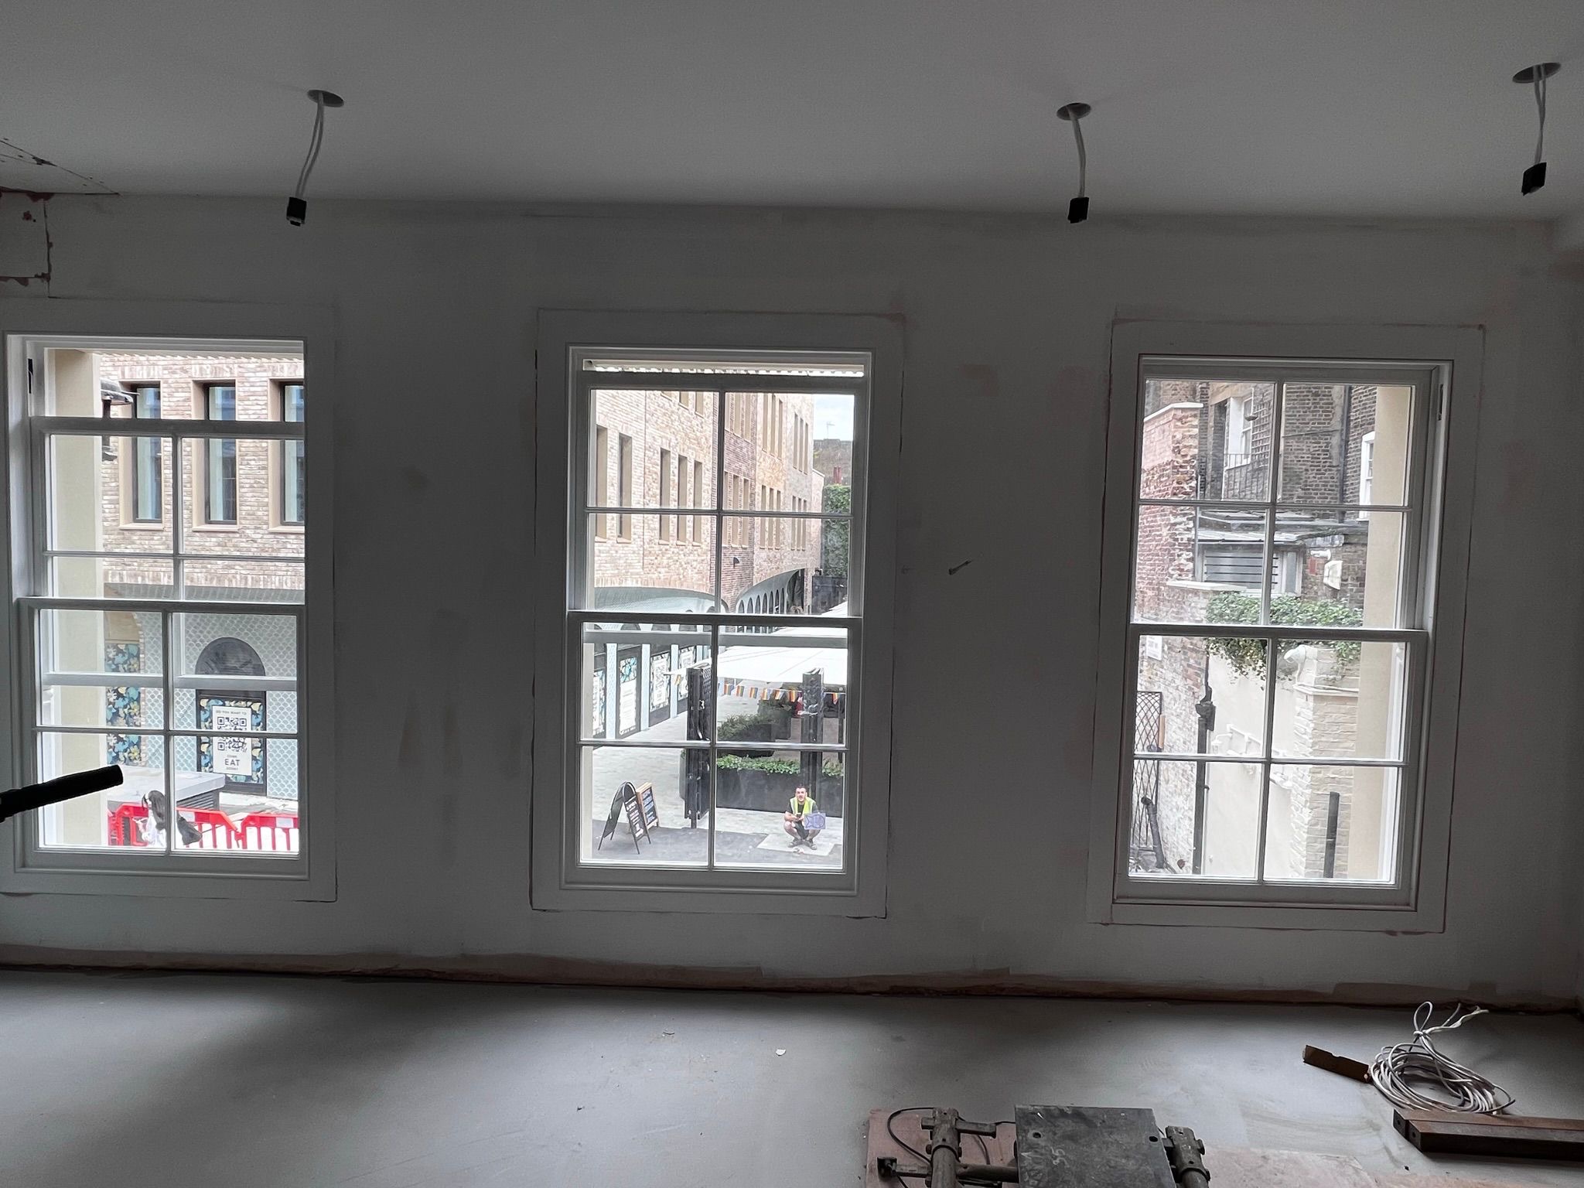
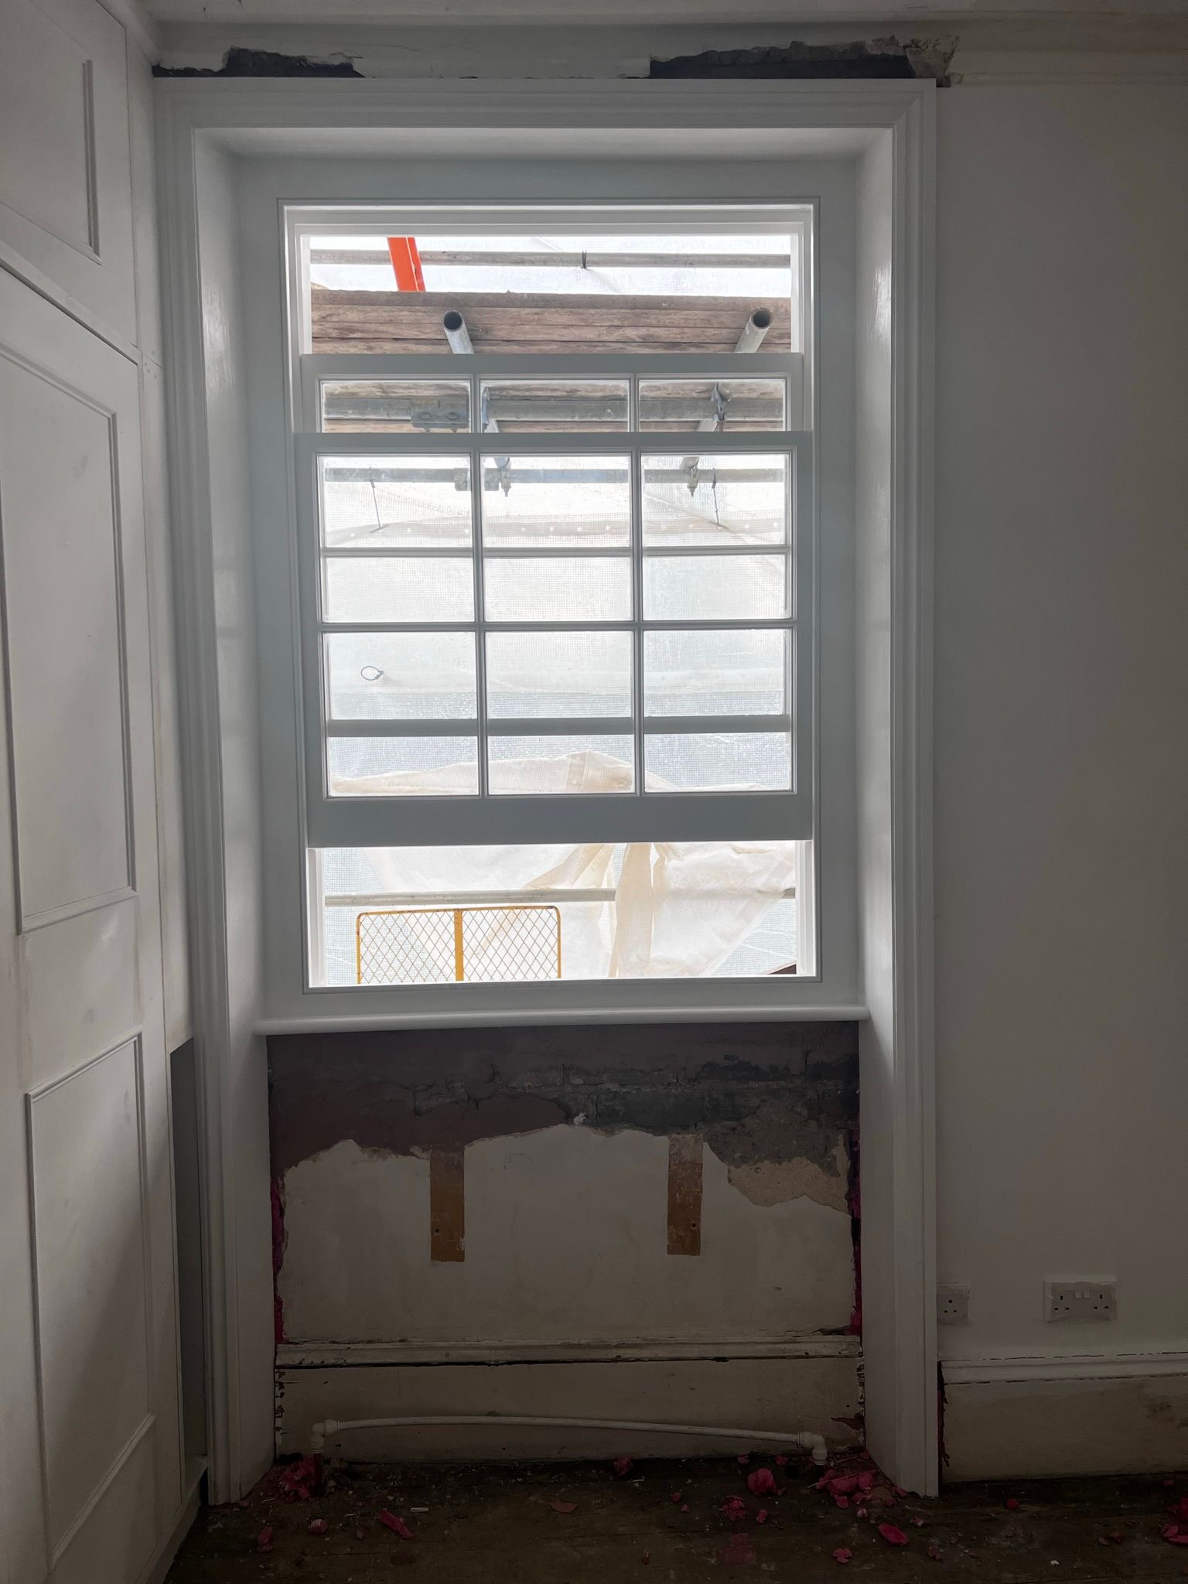
New triple sash window installation viewed from the interior during a full building refurbishment in Brighton city centre — maximising natural light and restoring period character.

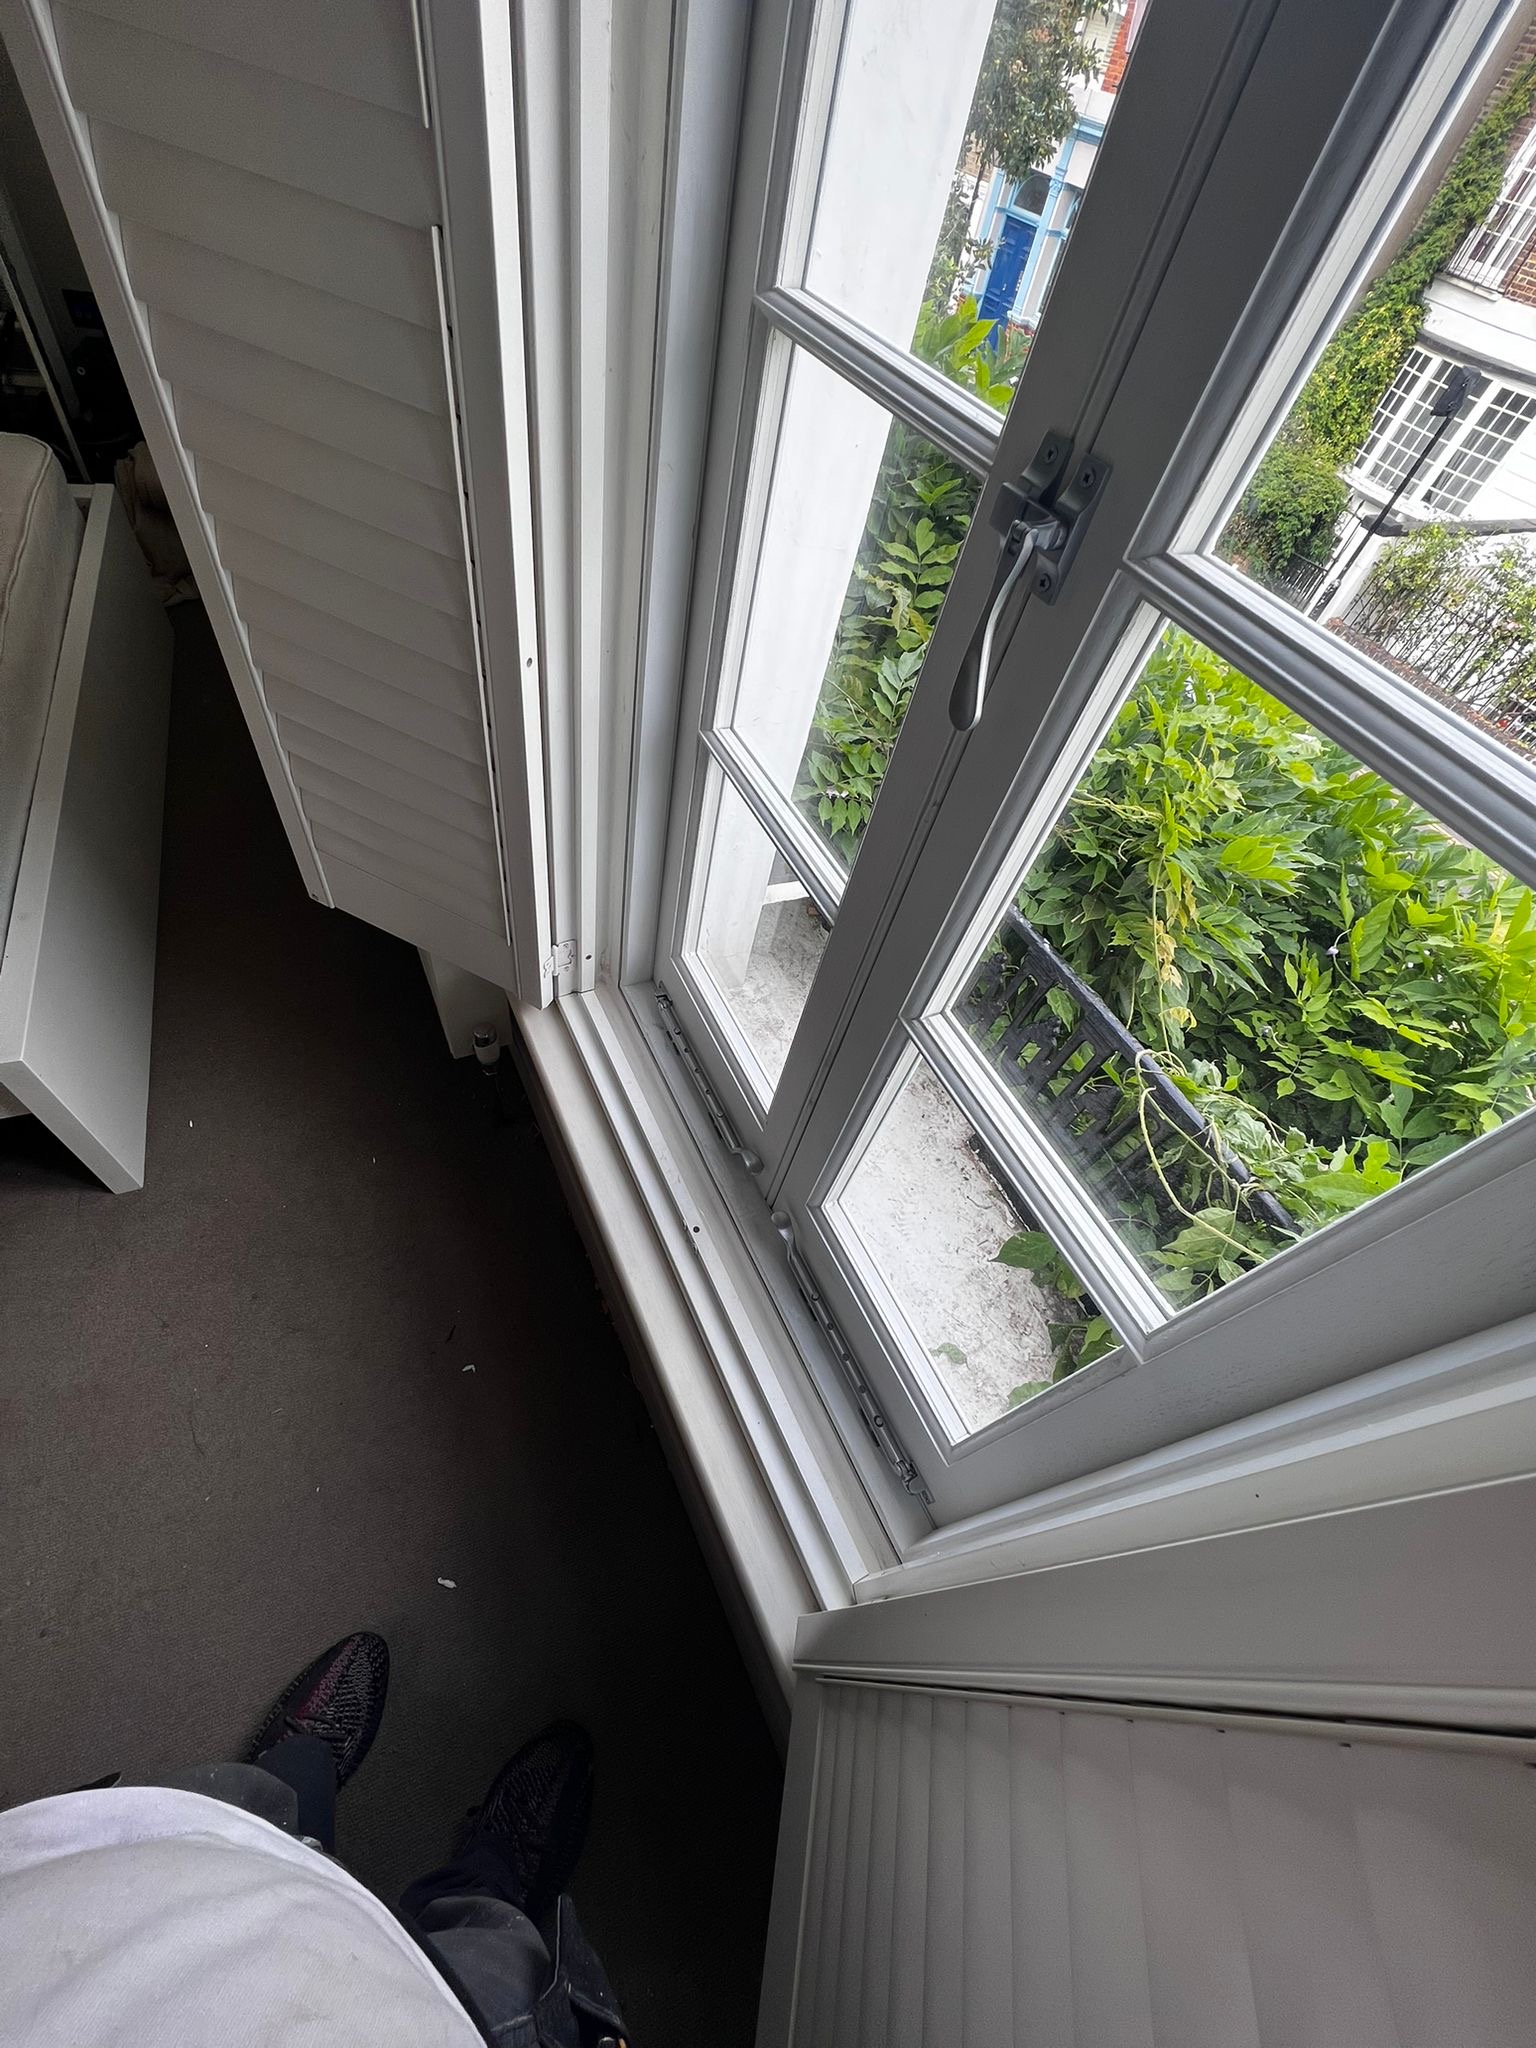
Newly fitted sash window with classic white painted surround and panelled shutters in a Georgian Hove period property — respecting the original architecture while adding modern double glazing.

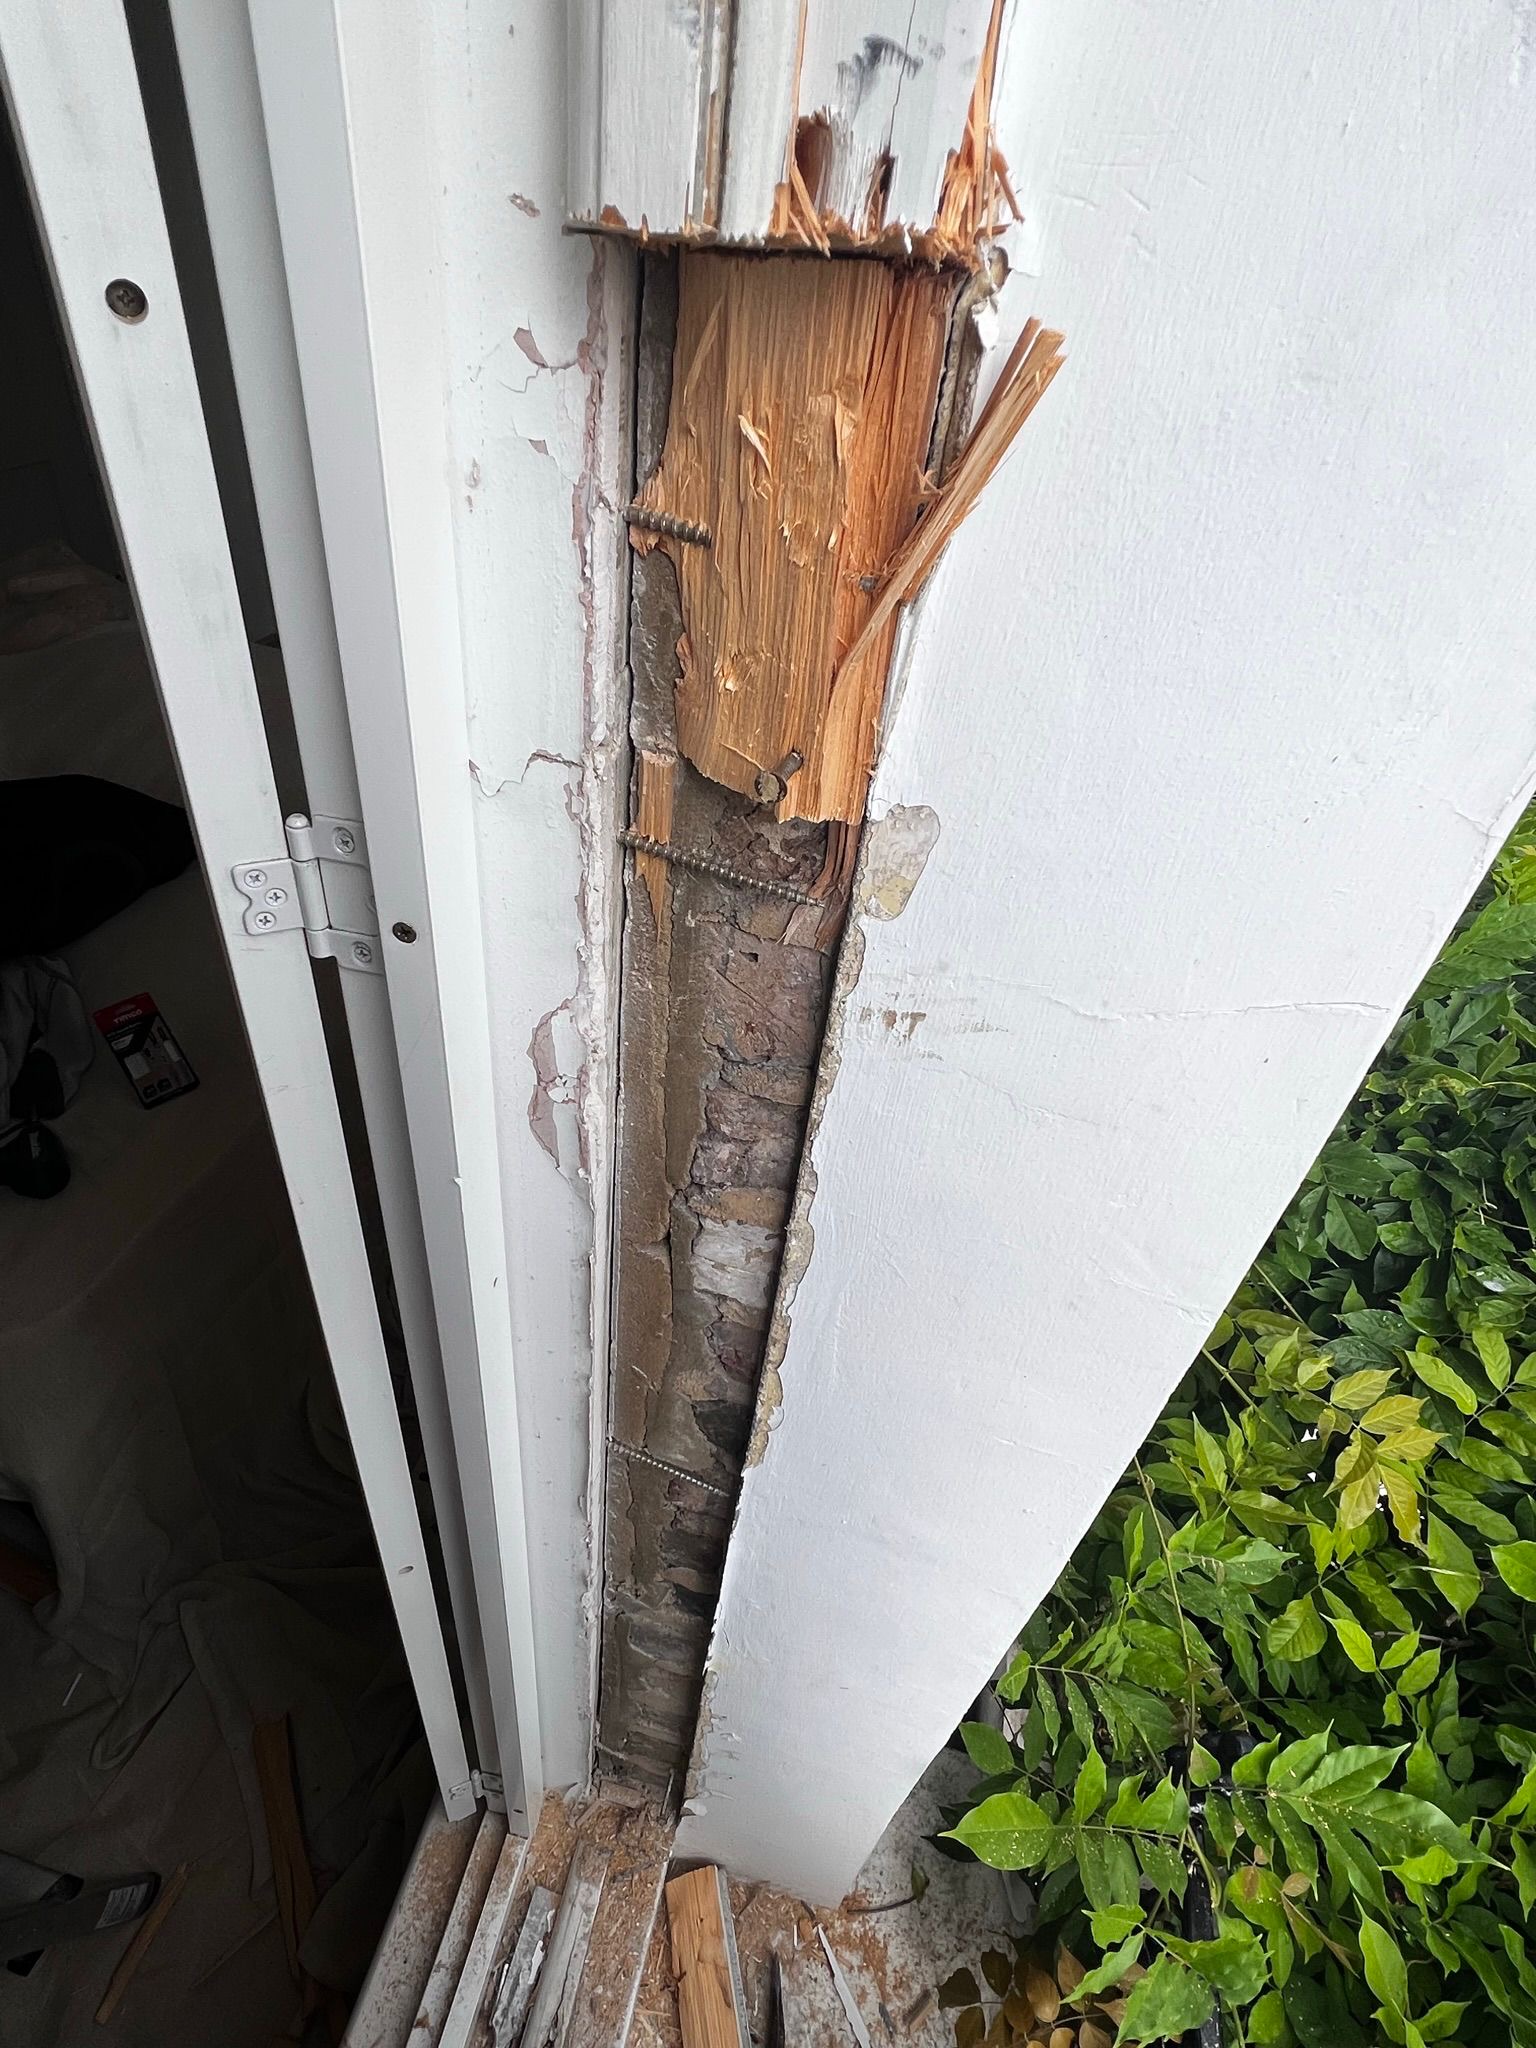
Expert structural joinery repair of a severely damaged timber door frame in Worthing. Full frame rebuild ensuring security, weatherproofing, and compliance — backed by our 3-year workmanship guarantee.
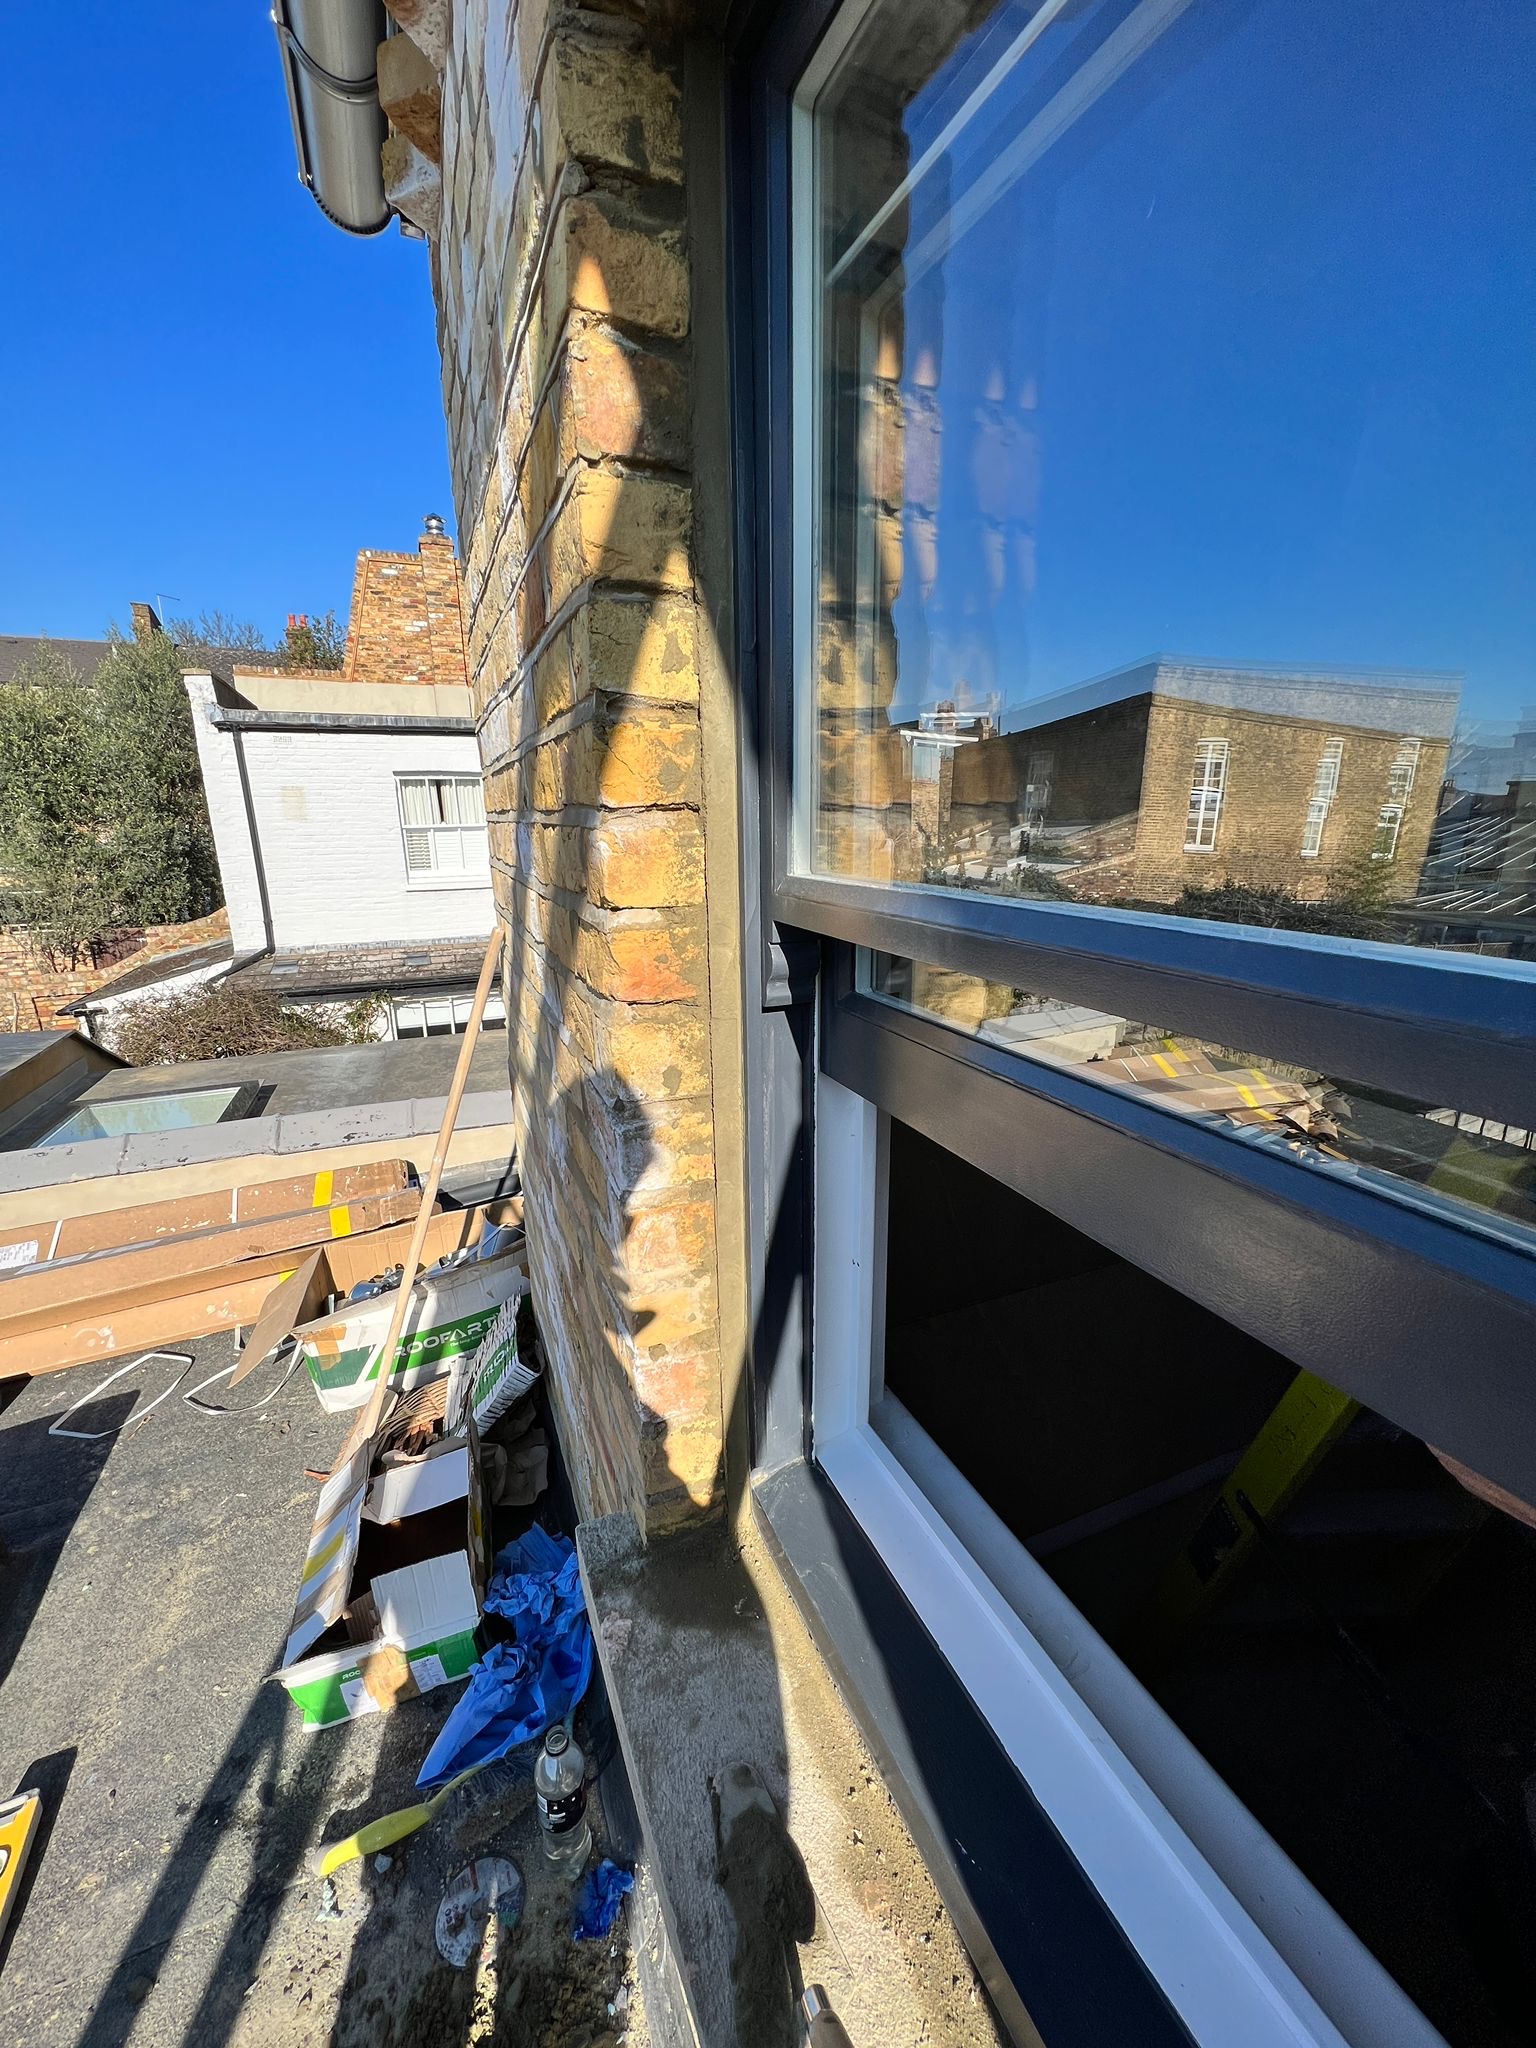
New modern window installation on a Victorian terraced house in Rottingdean, photographed from scaffolding during the construction phase. Coastal-grade glazing specified for the English Channel exposure.

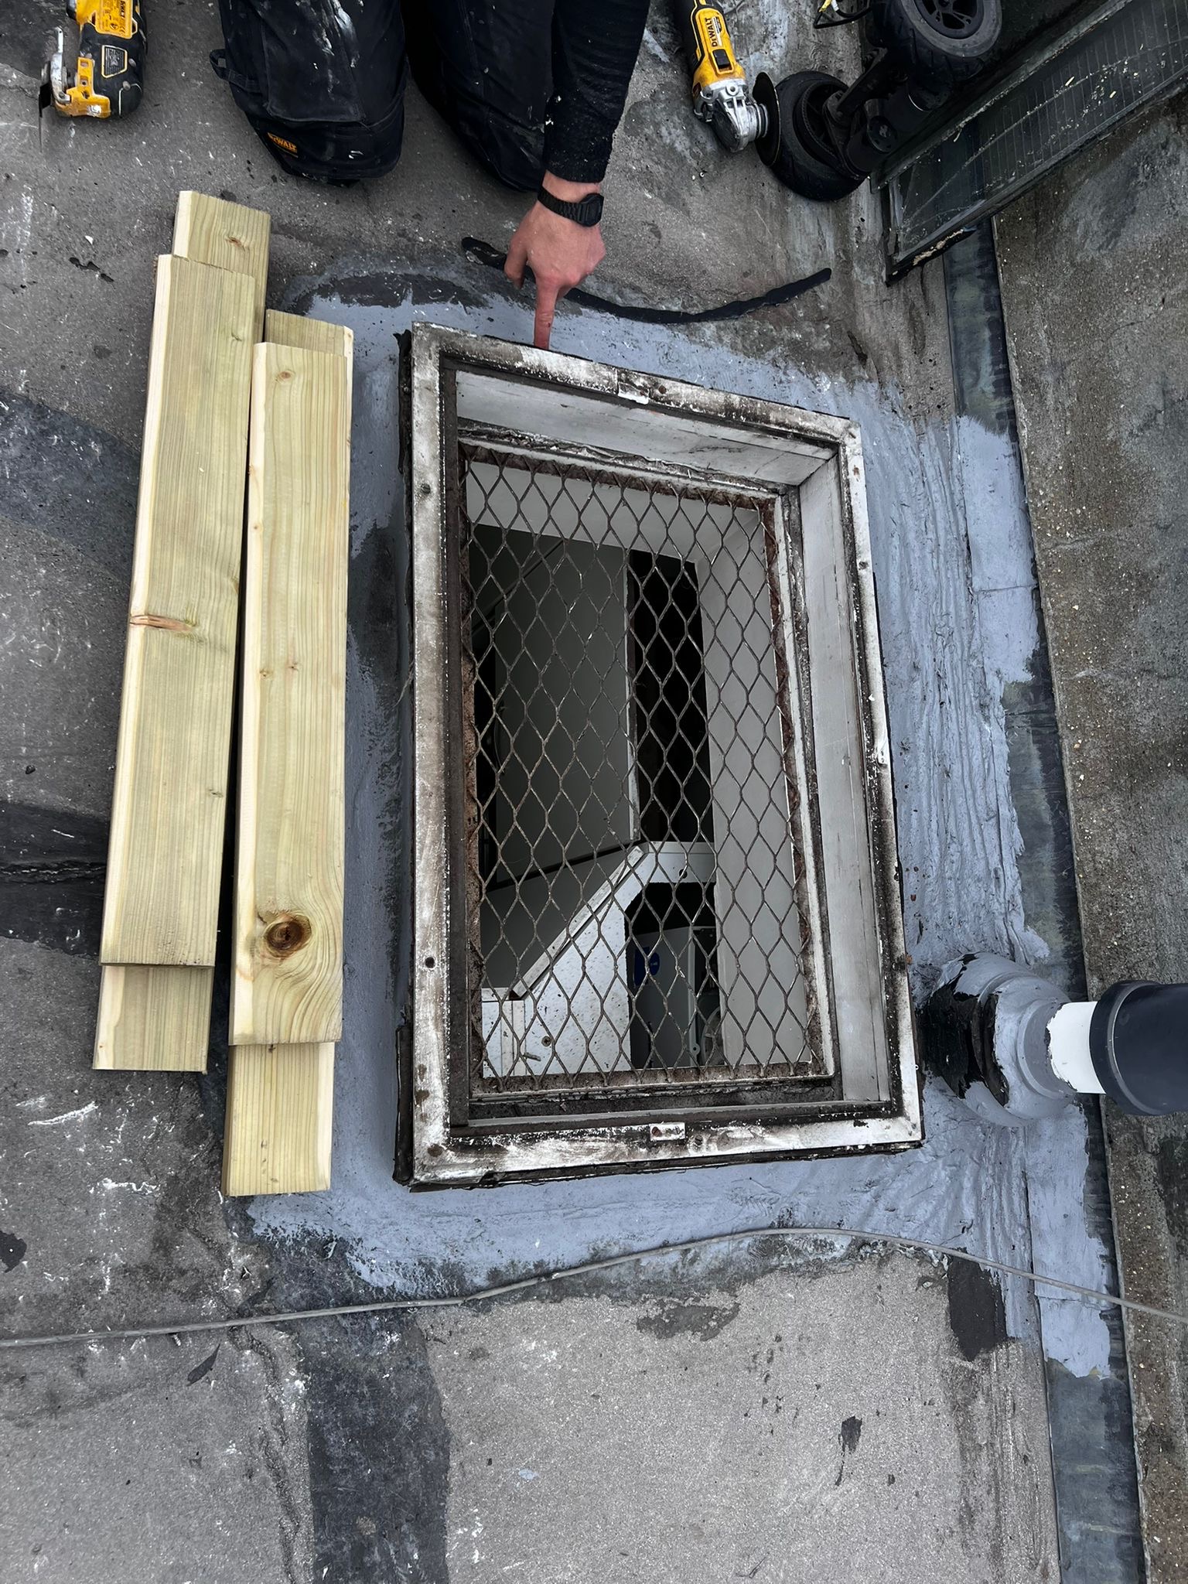
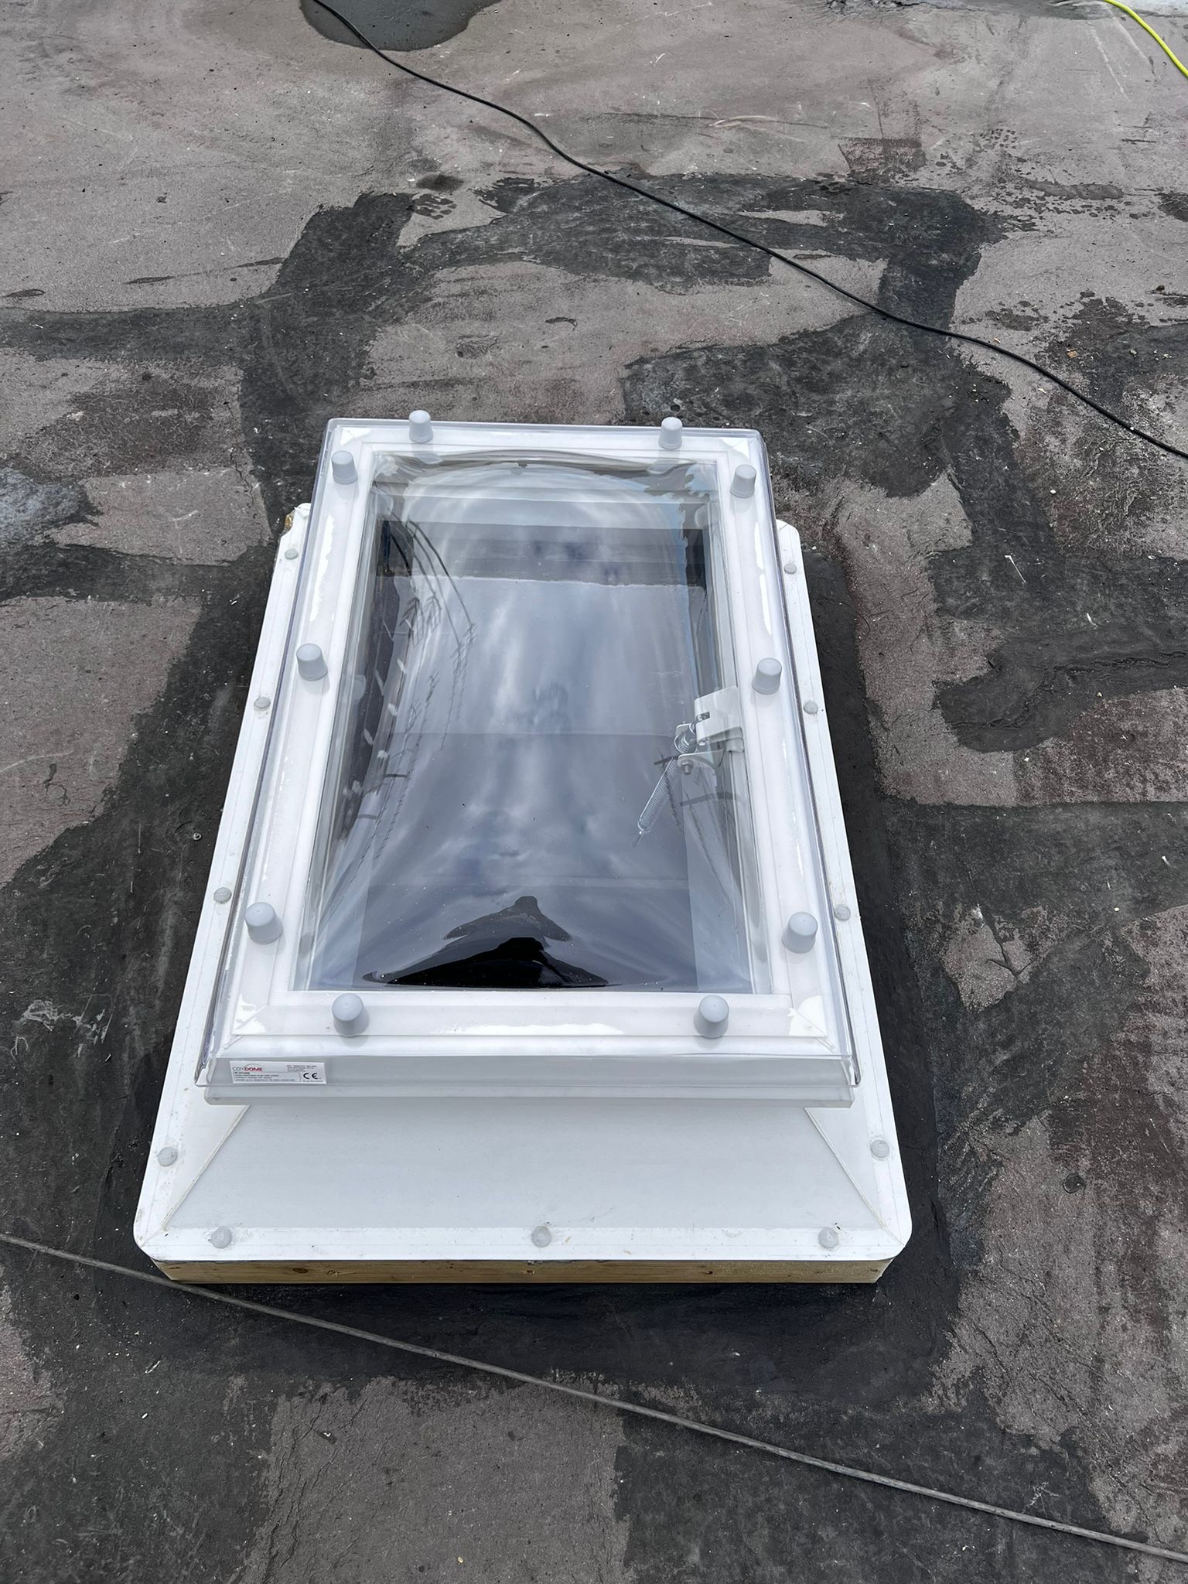
Old wire-glass rooflight removed and replaced with a modern dome rooflight on a Shoreham-by-Sea flat roof, including full weatherproofing and lead flashing rated for coastal conditions.

New double-glazed dome rooflight unit installed on a flat-roof Hove property, bringing natural light deep into the building and improving energy performance for the homeowner.

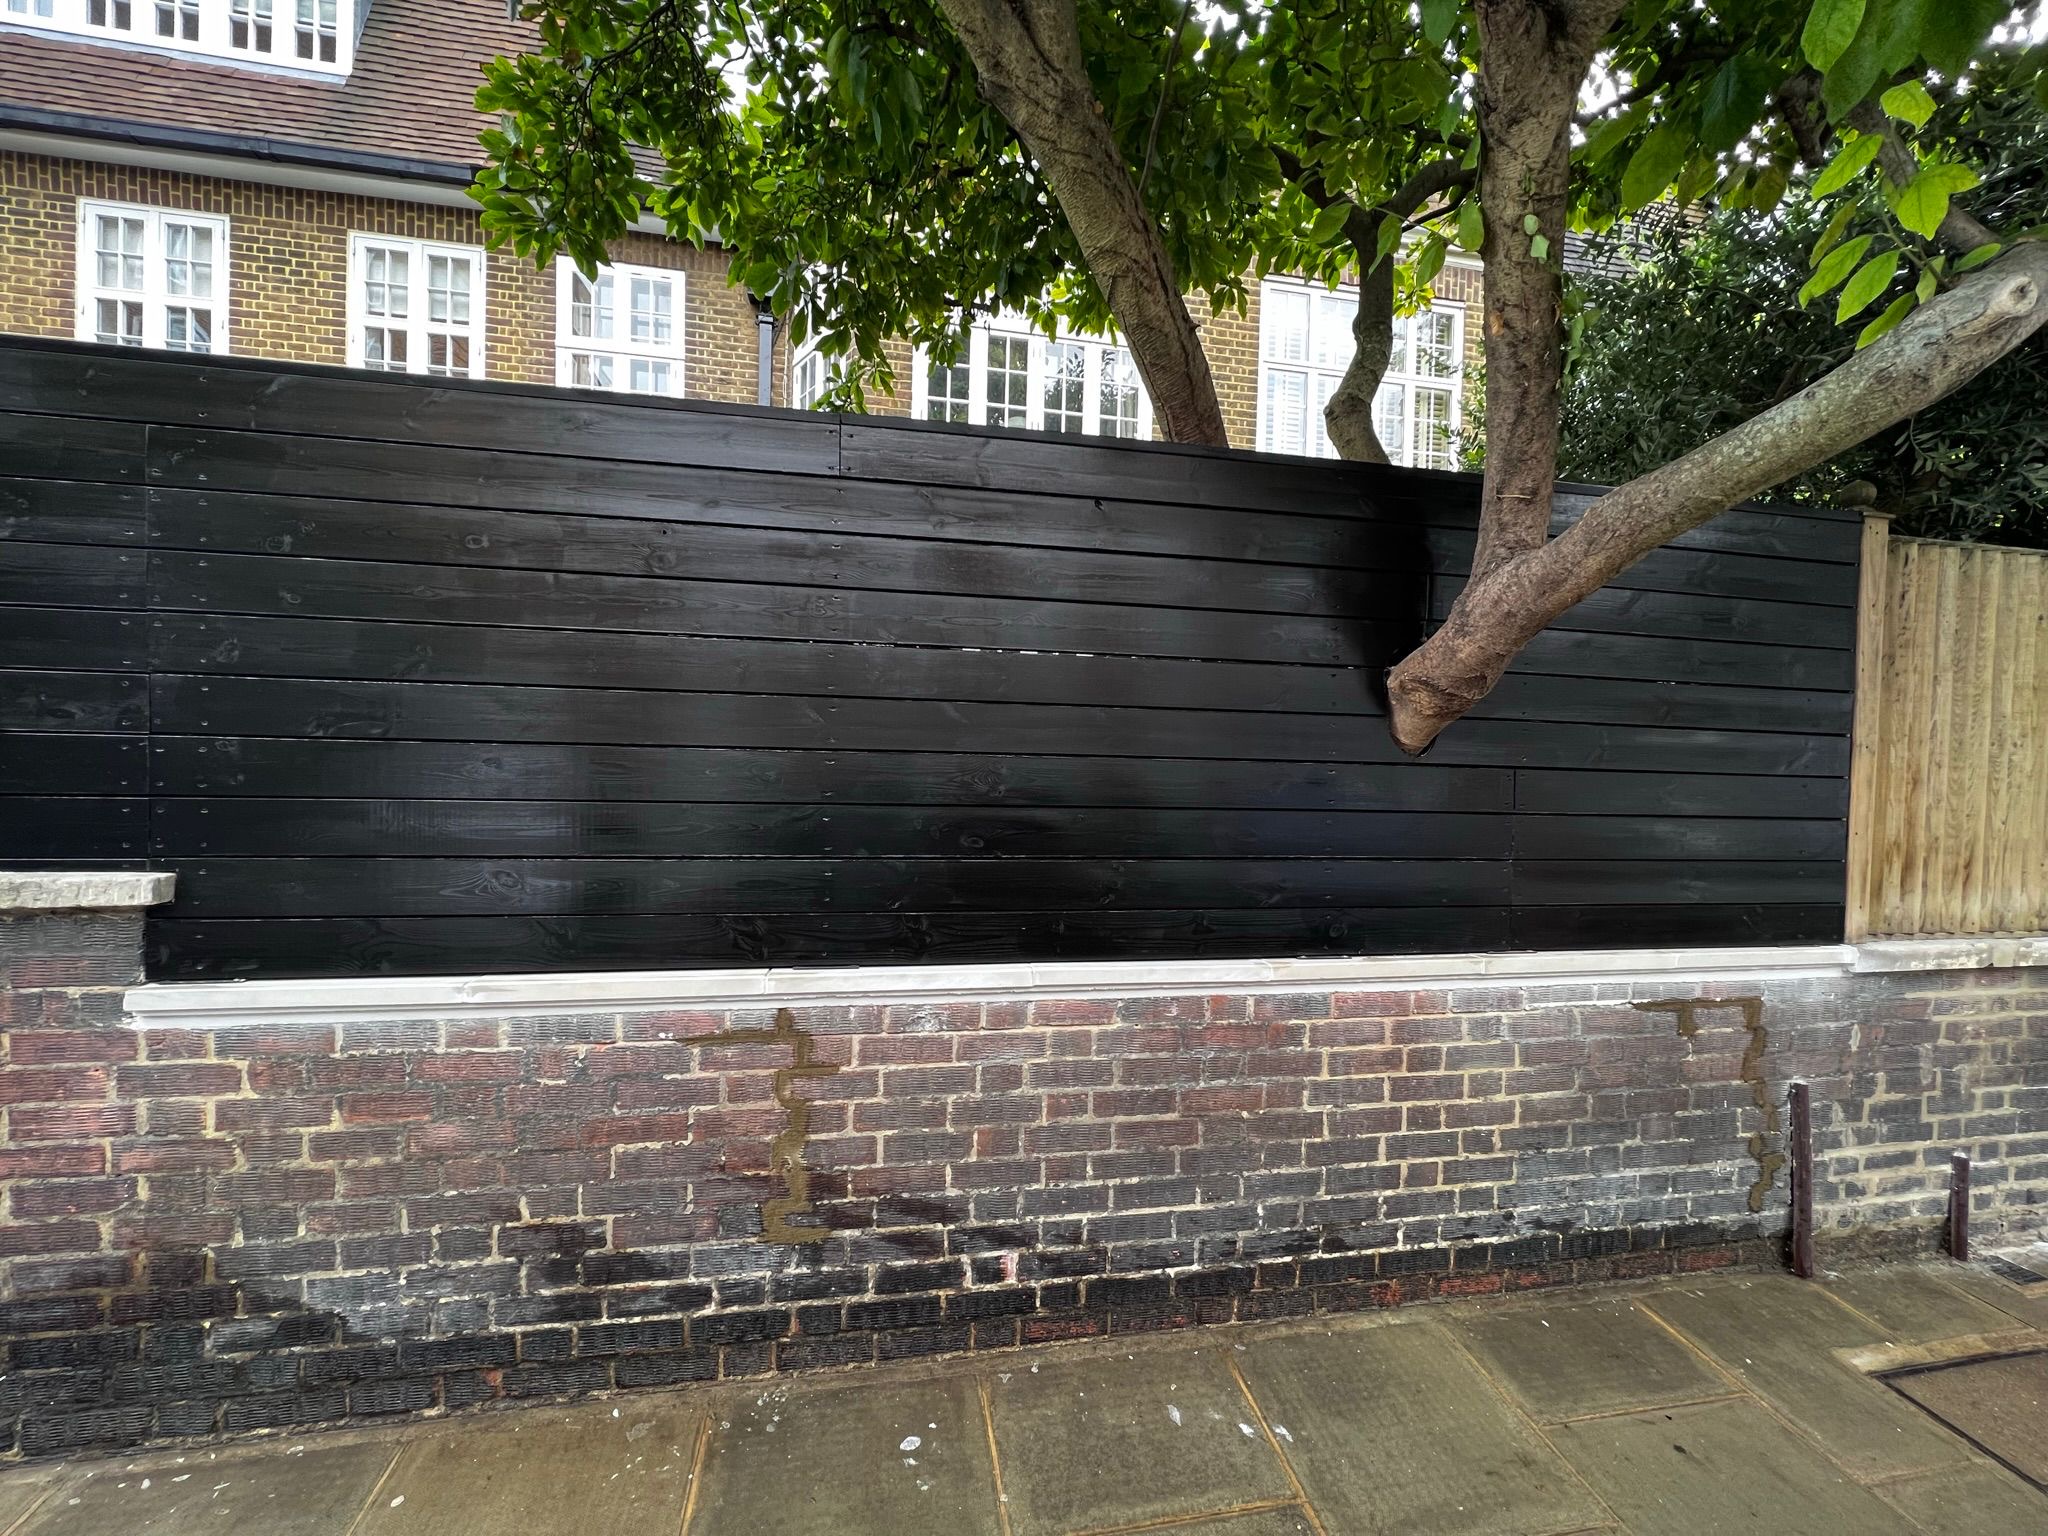
Premium horizontal black-stained timber fence panels constructed above an existing Brighton stock brick garden wall, with matching capping — a striking and durable boundary solution.

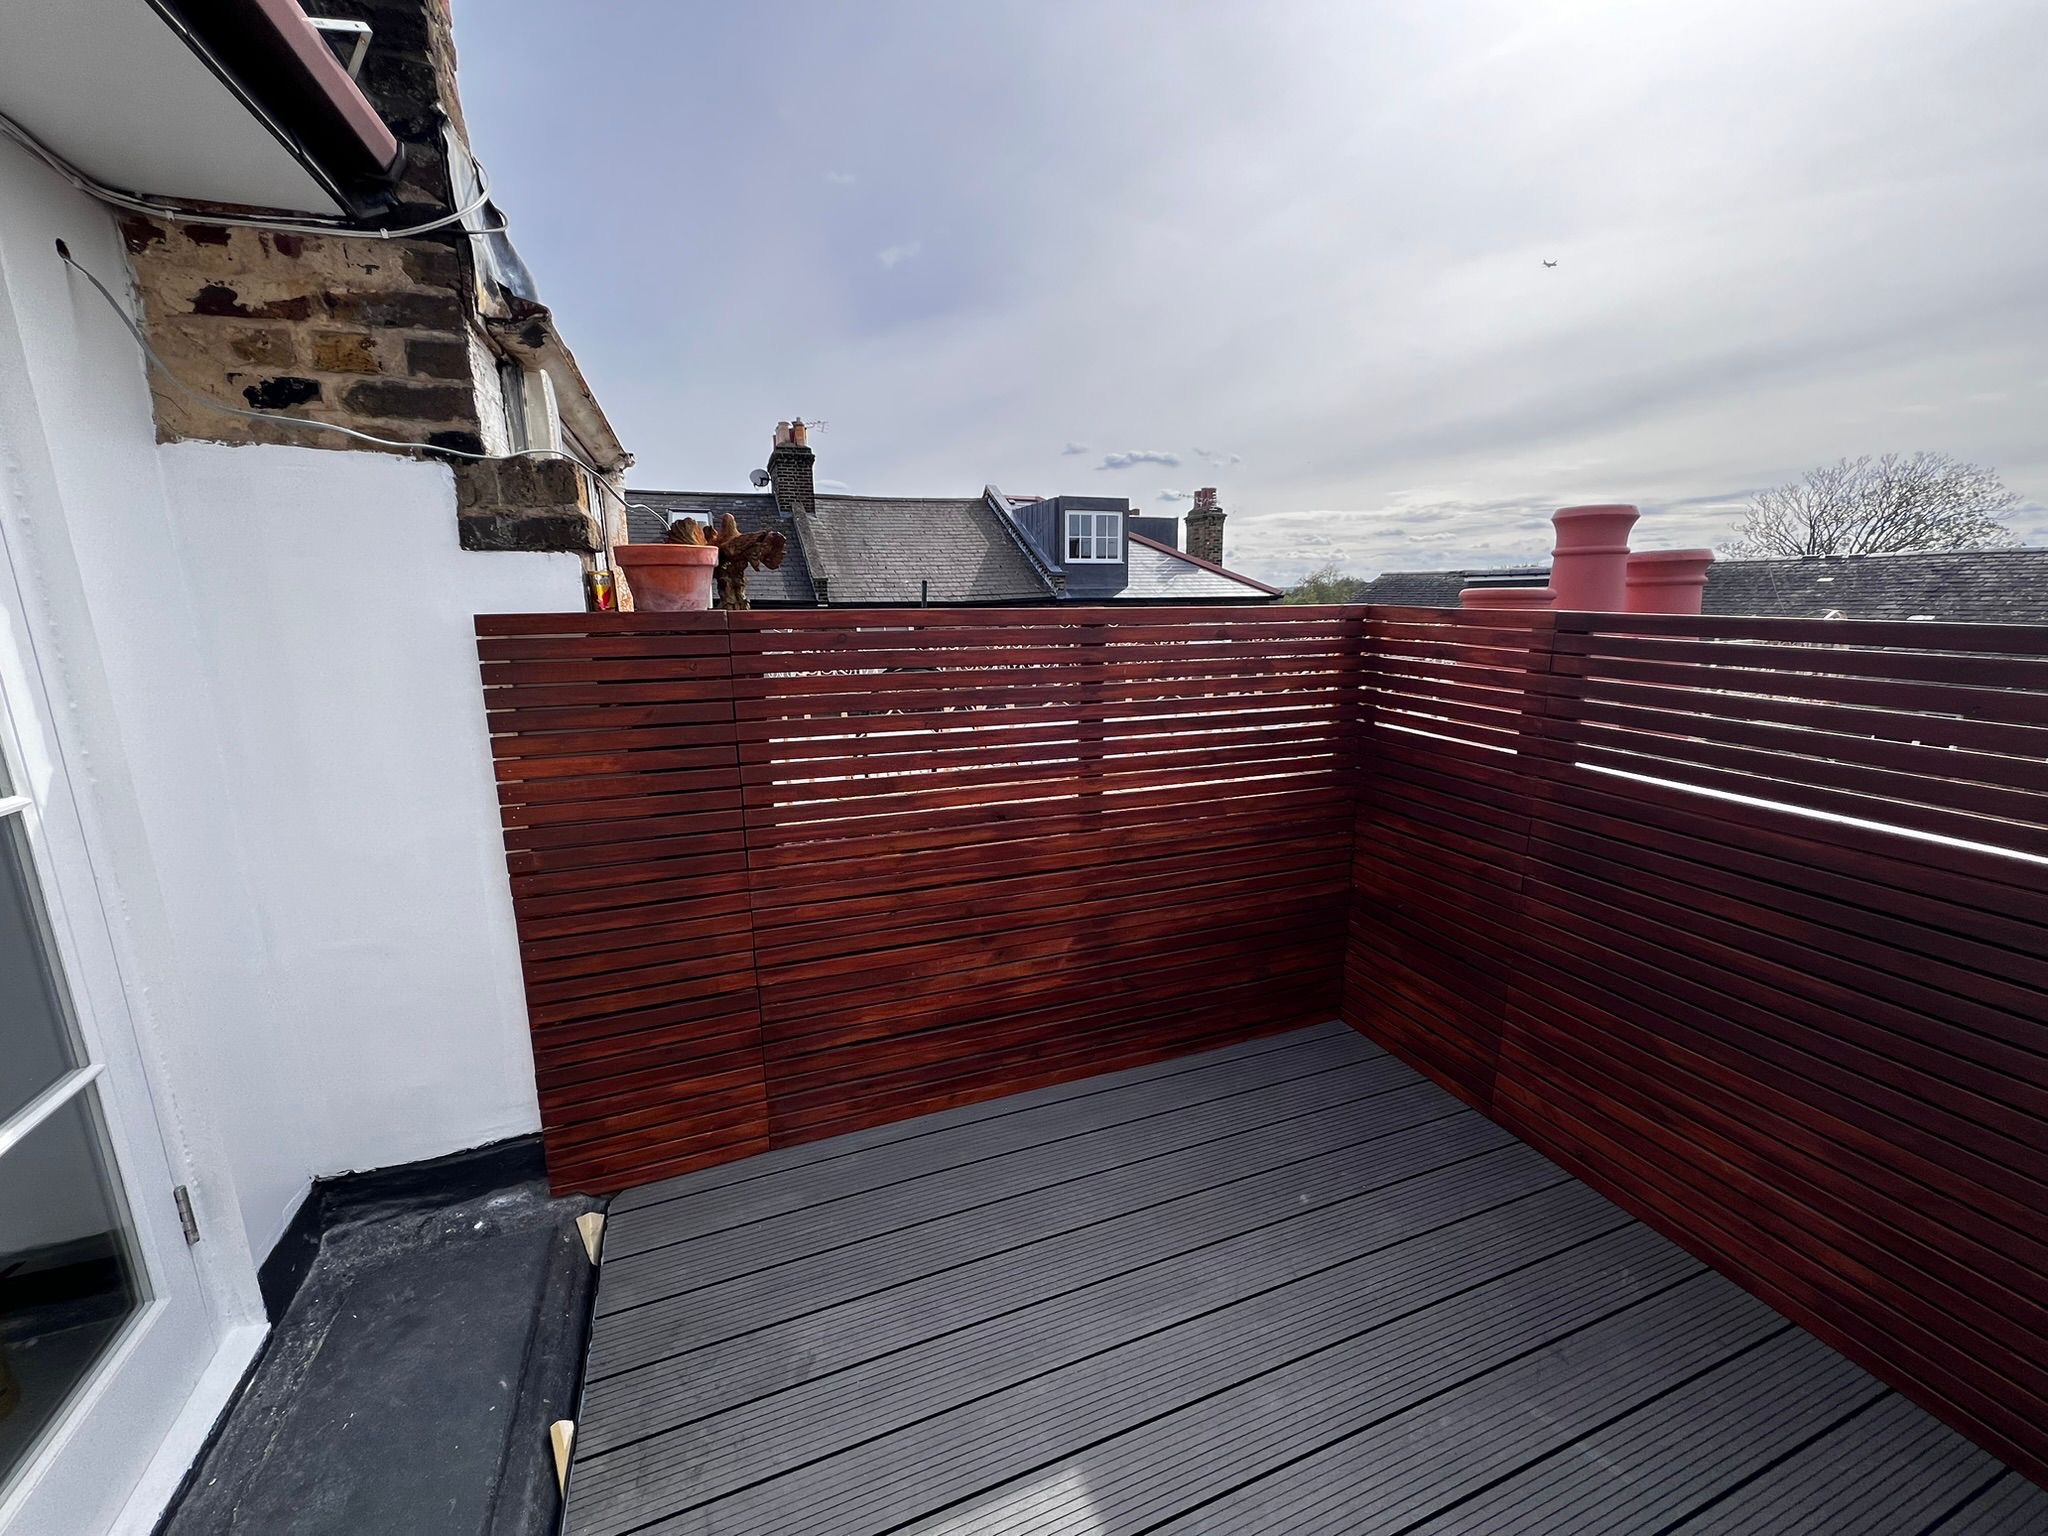
Full rooftop terrace build in Brighton featuring mahogany horizontal hardwood screening panels and premium grey composite deck boards — low-maintenance, coastal-proof, and stunning.

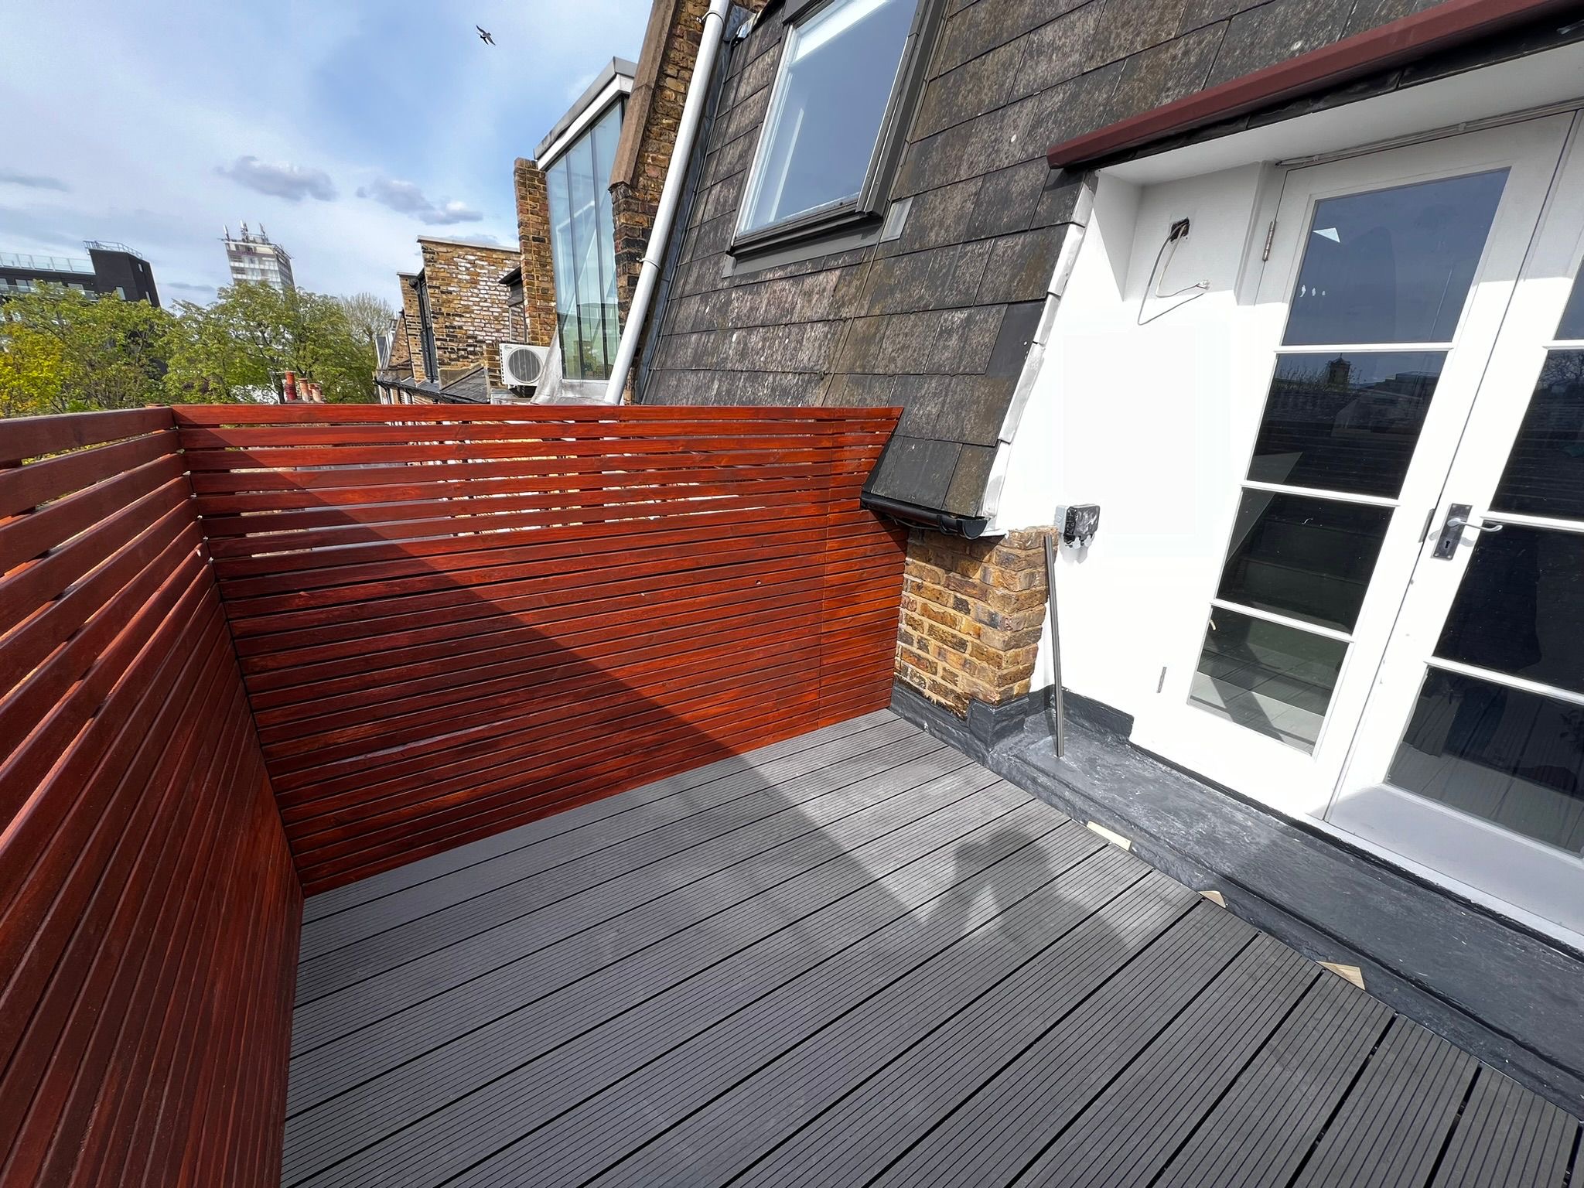
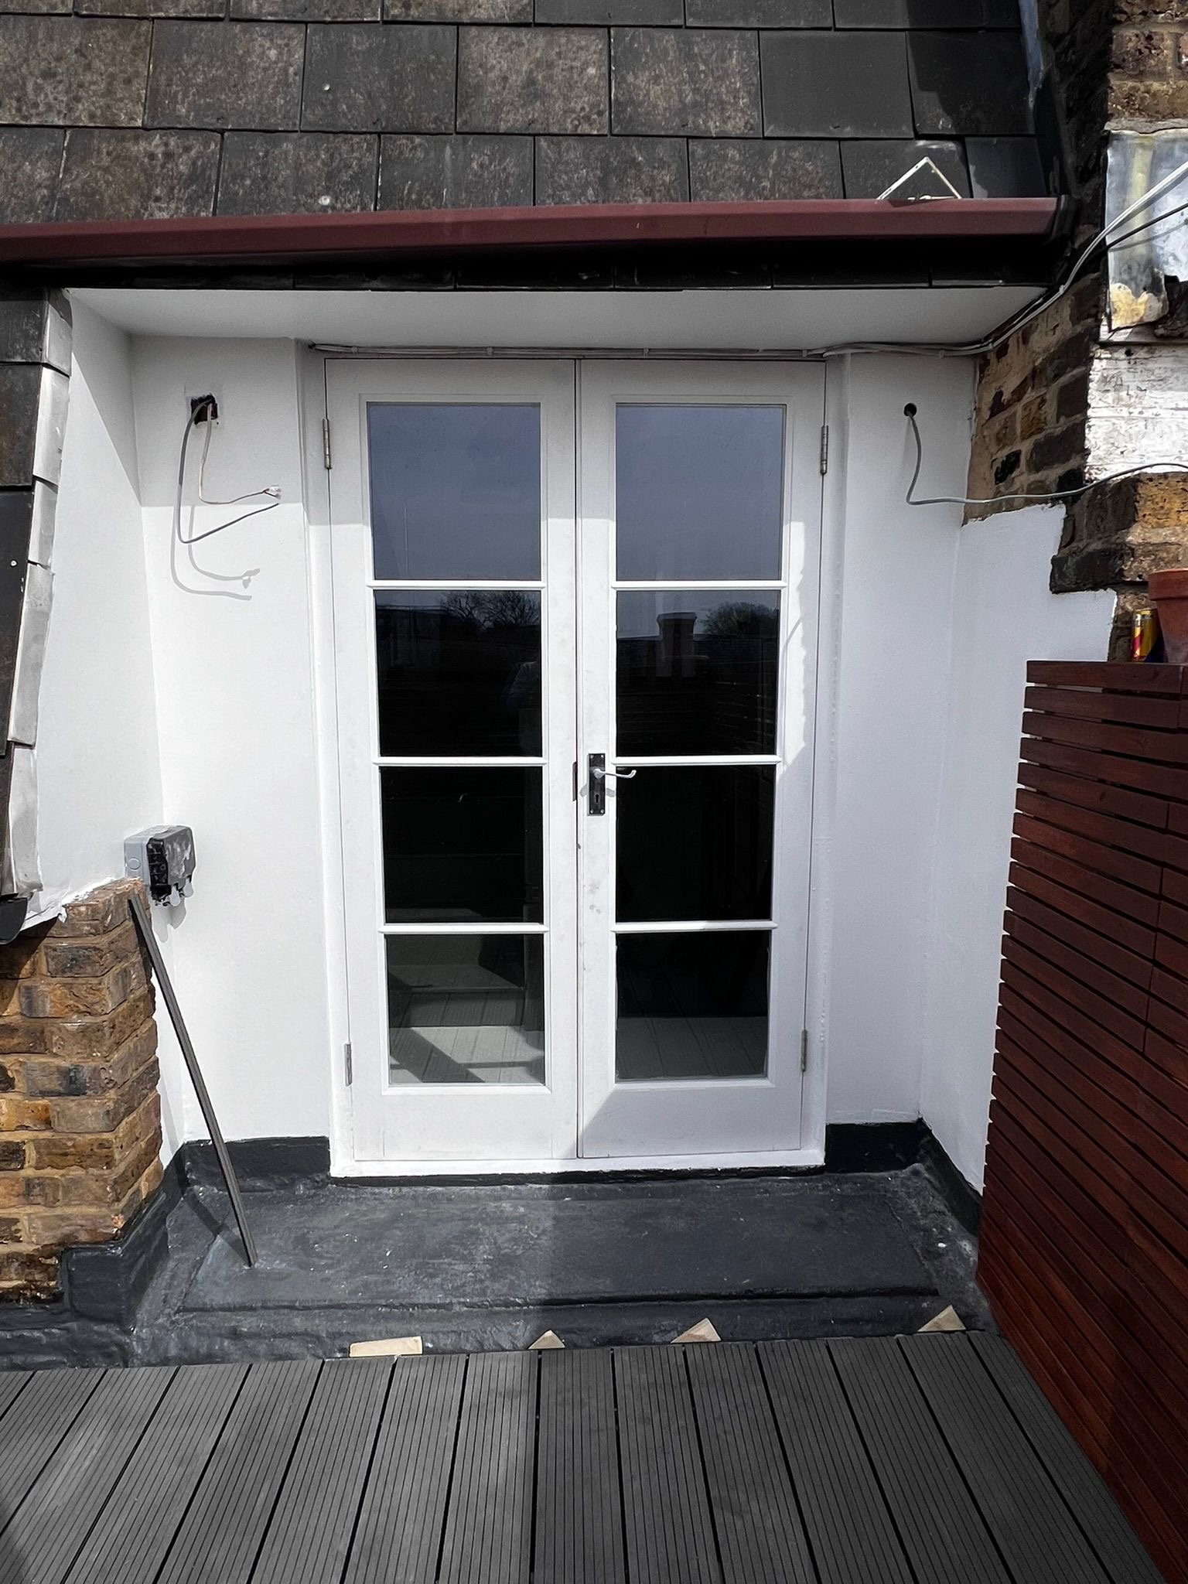
Rooftop terrace in Hove combining grey composite decking, bespoke mahogany slatted privacy screens, and new white French doors with glazing bars — perfect for seaside outdoor entertaining.

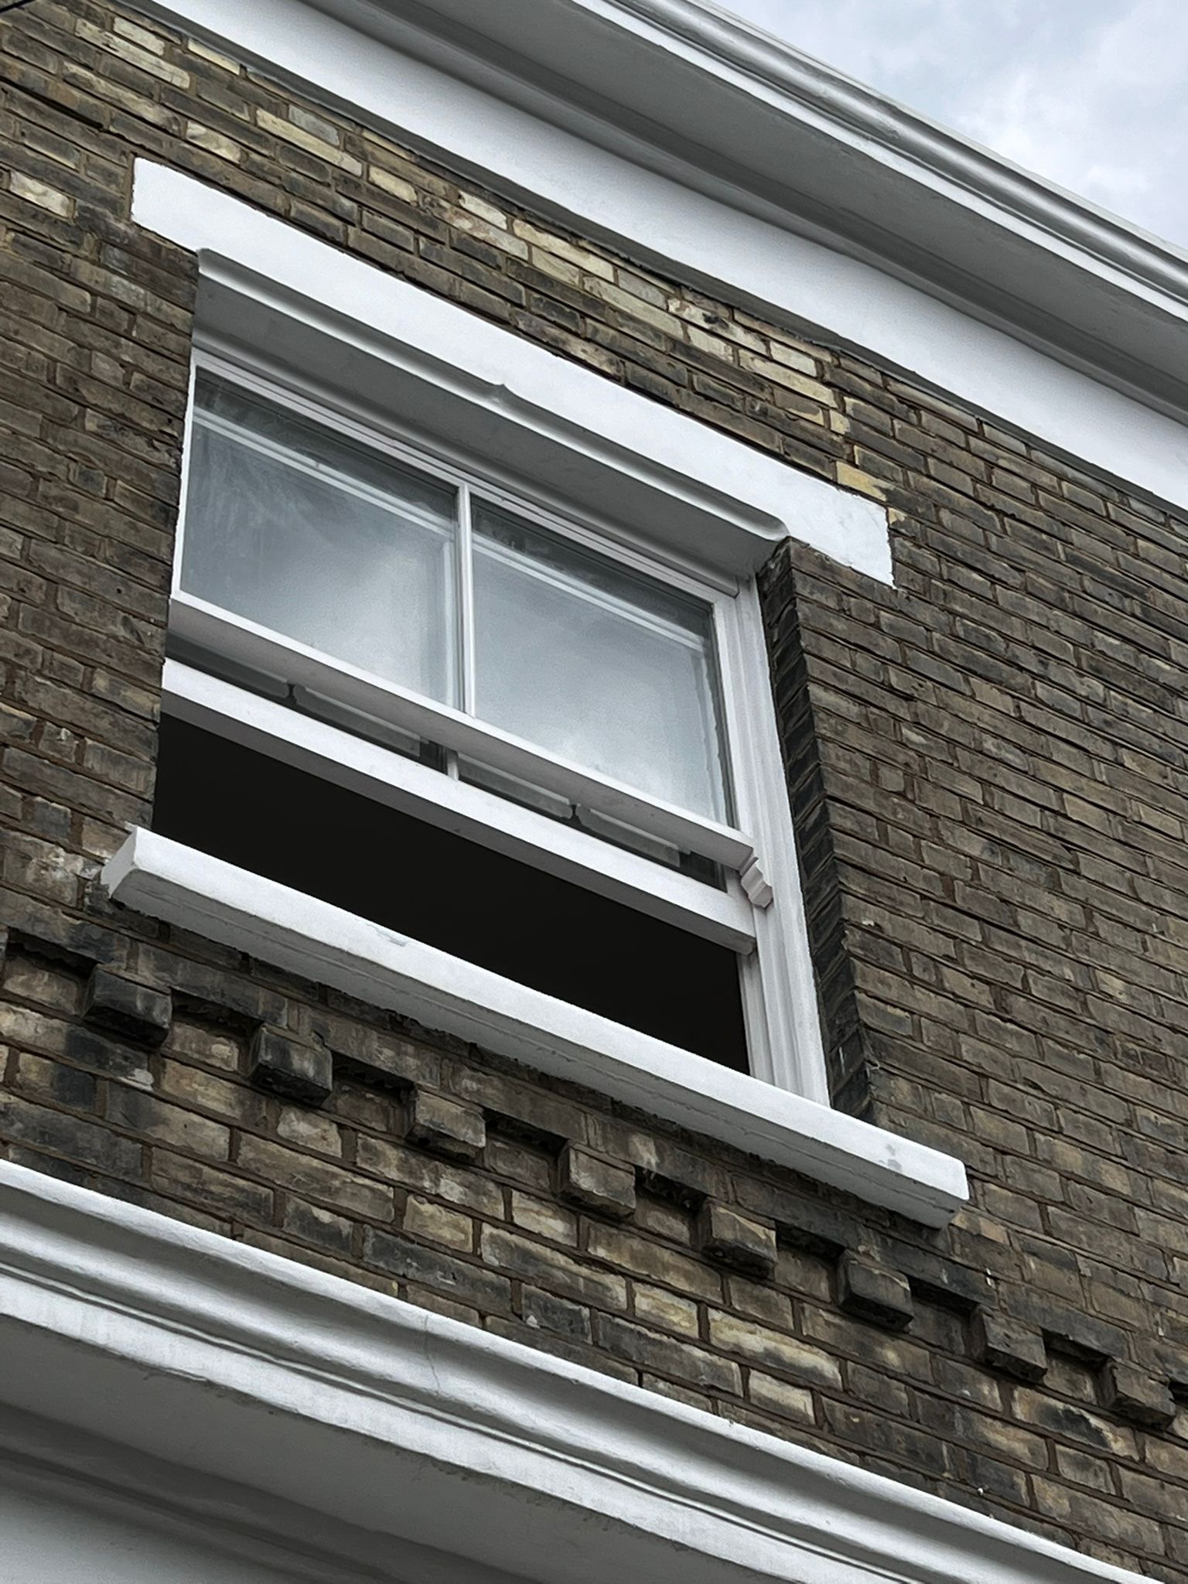
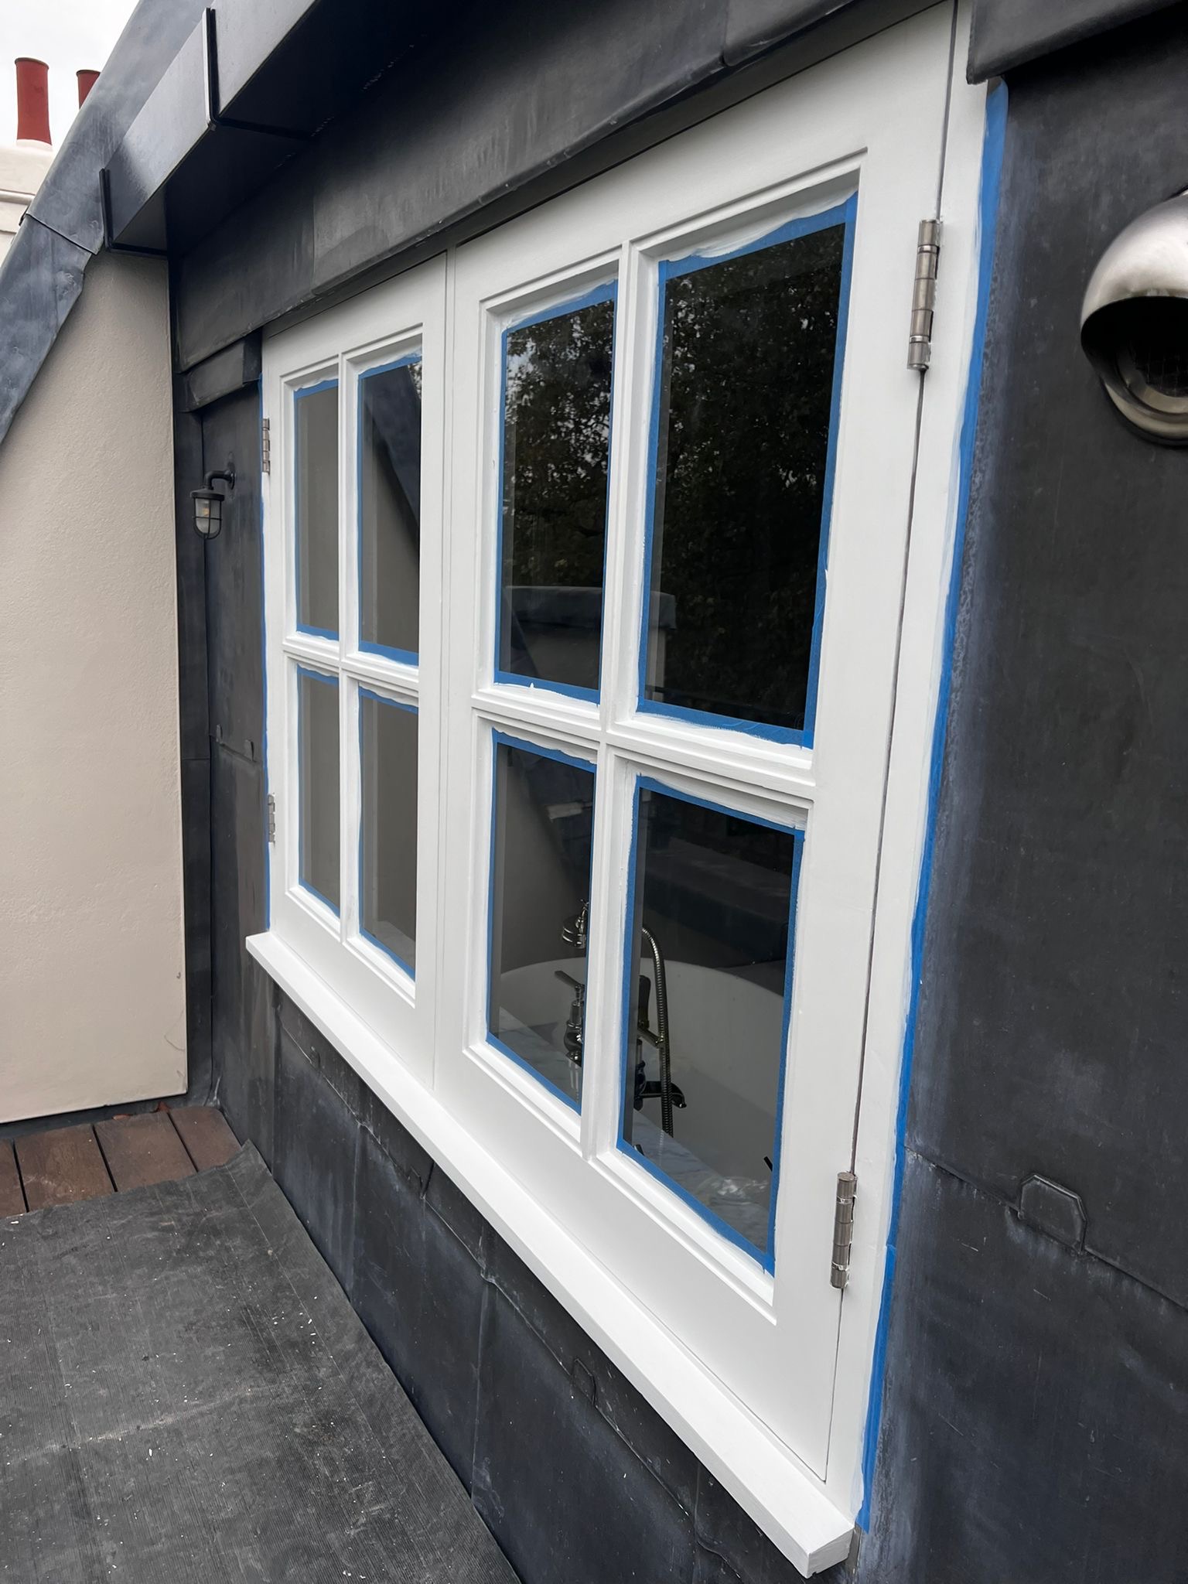
Freshly repainted sash window on a Victorian Kemptown, Brighton stock-brick facade. Woodwork stripped, primed, and finished in brilliant white — protecting against the coastal salt air.

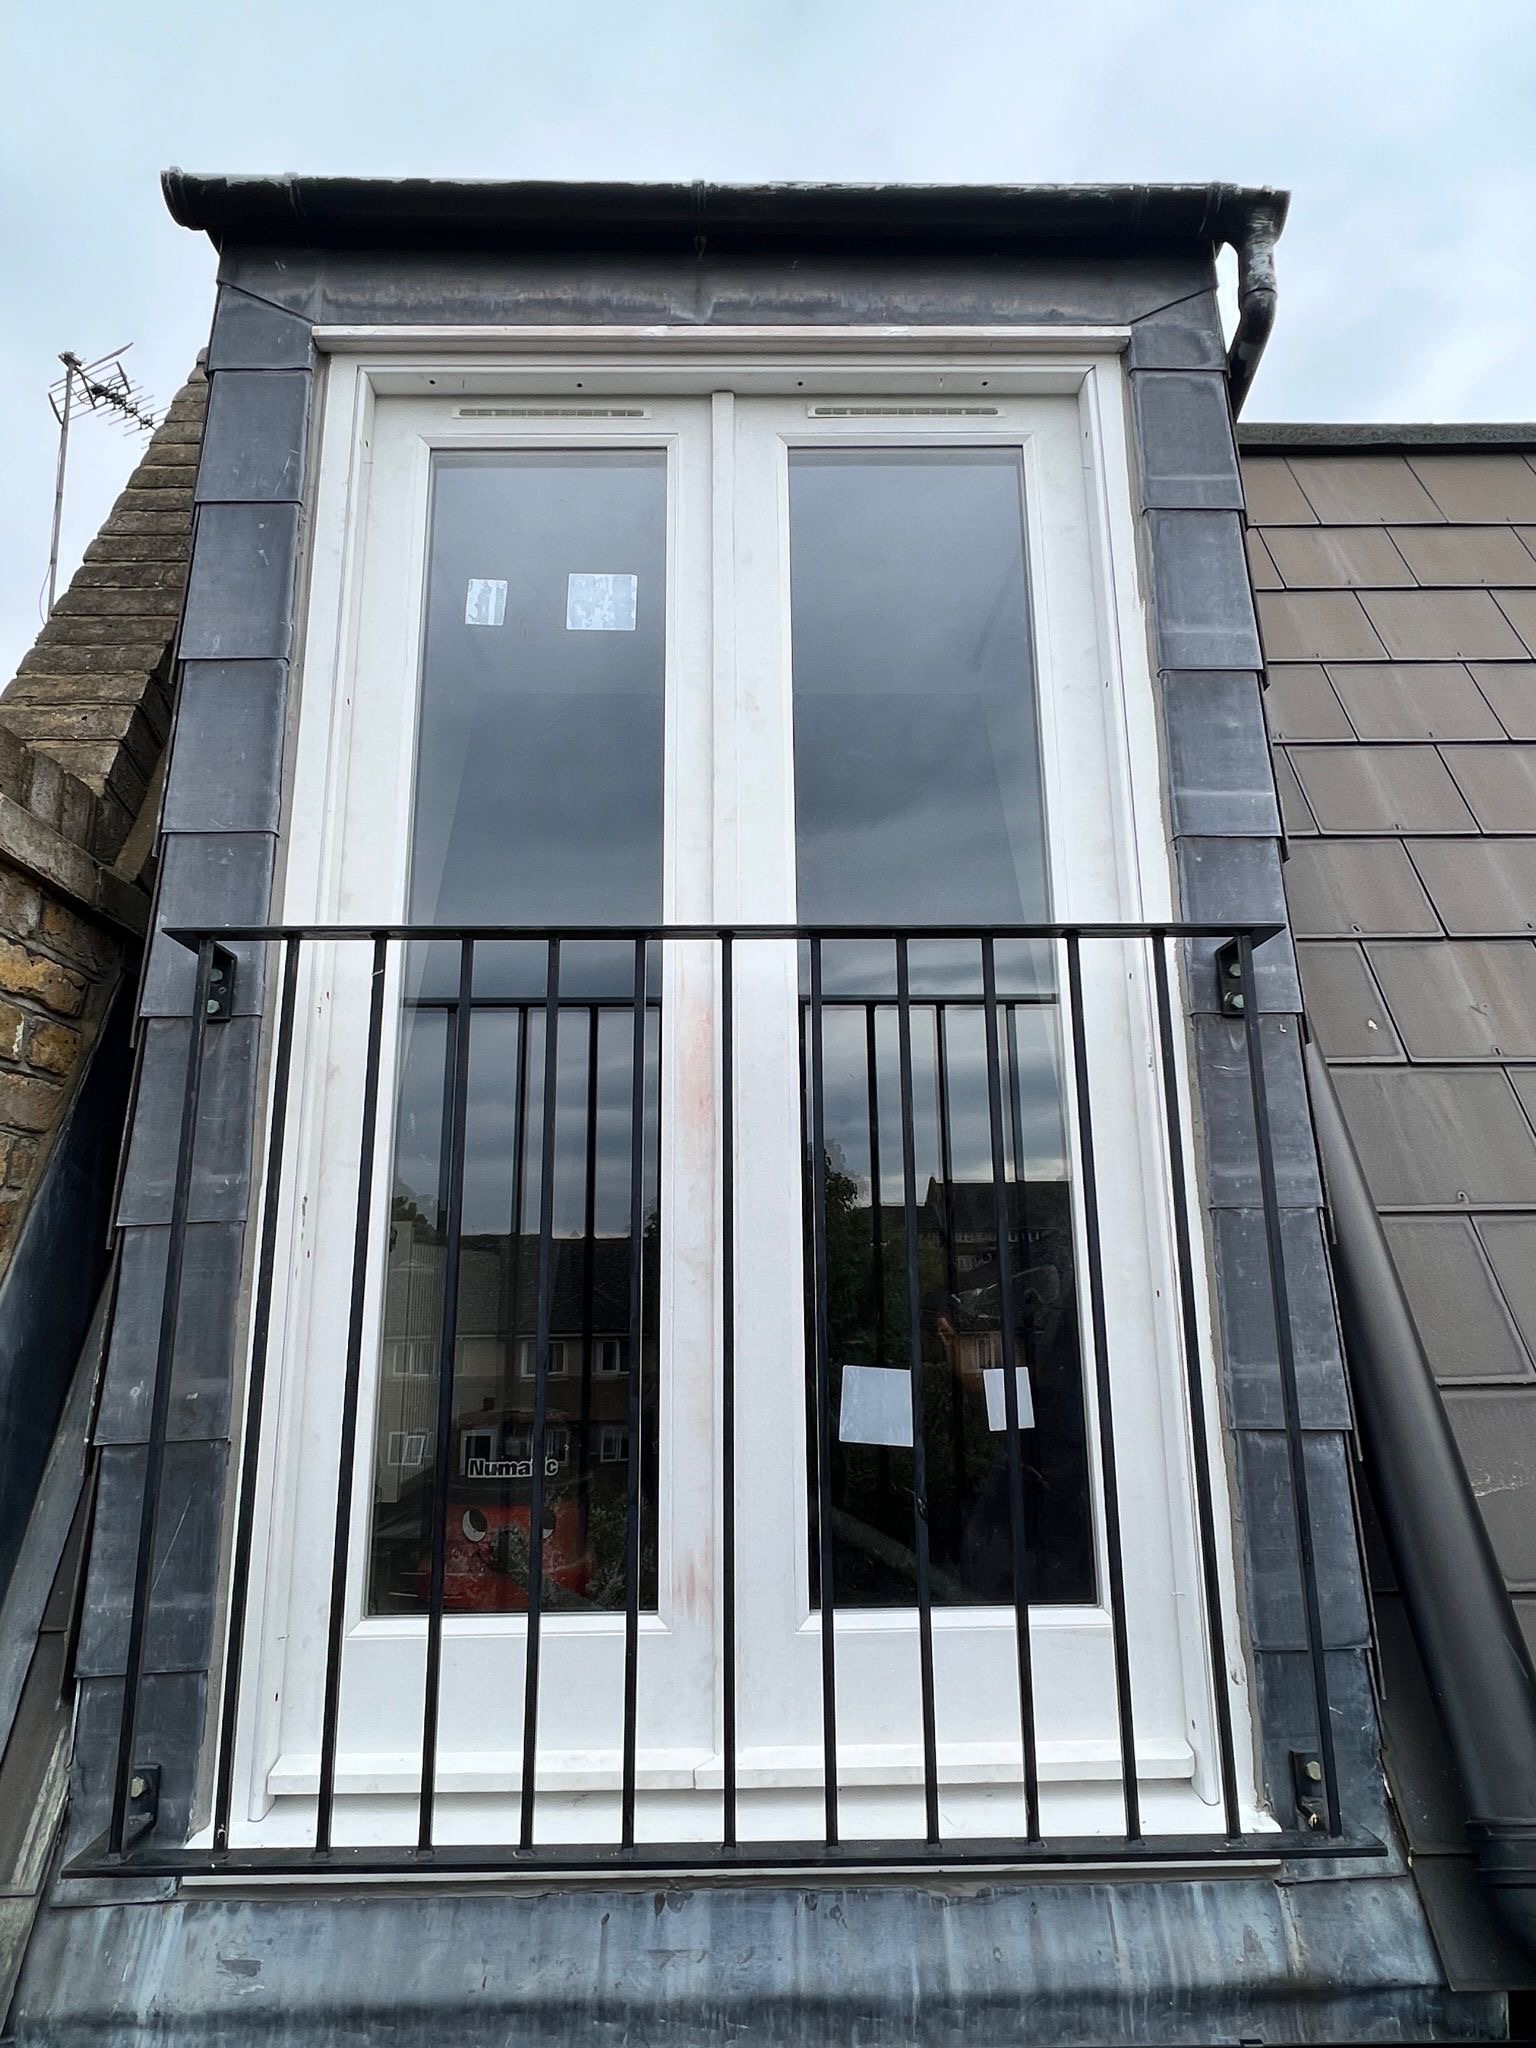
New double casement window installed in a loft dormer extension in Preston Park, Brighton, with slate cladding and a bespoke black iron juliet balcony safety guard.

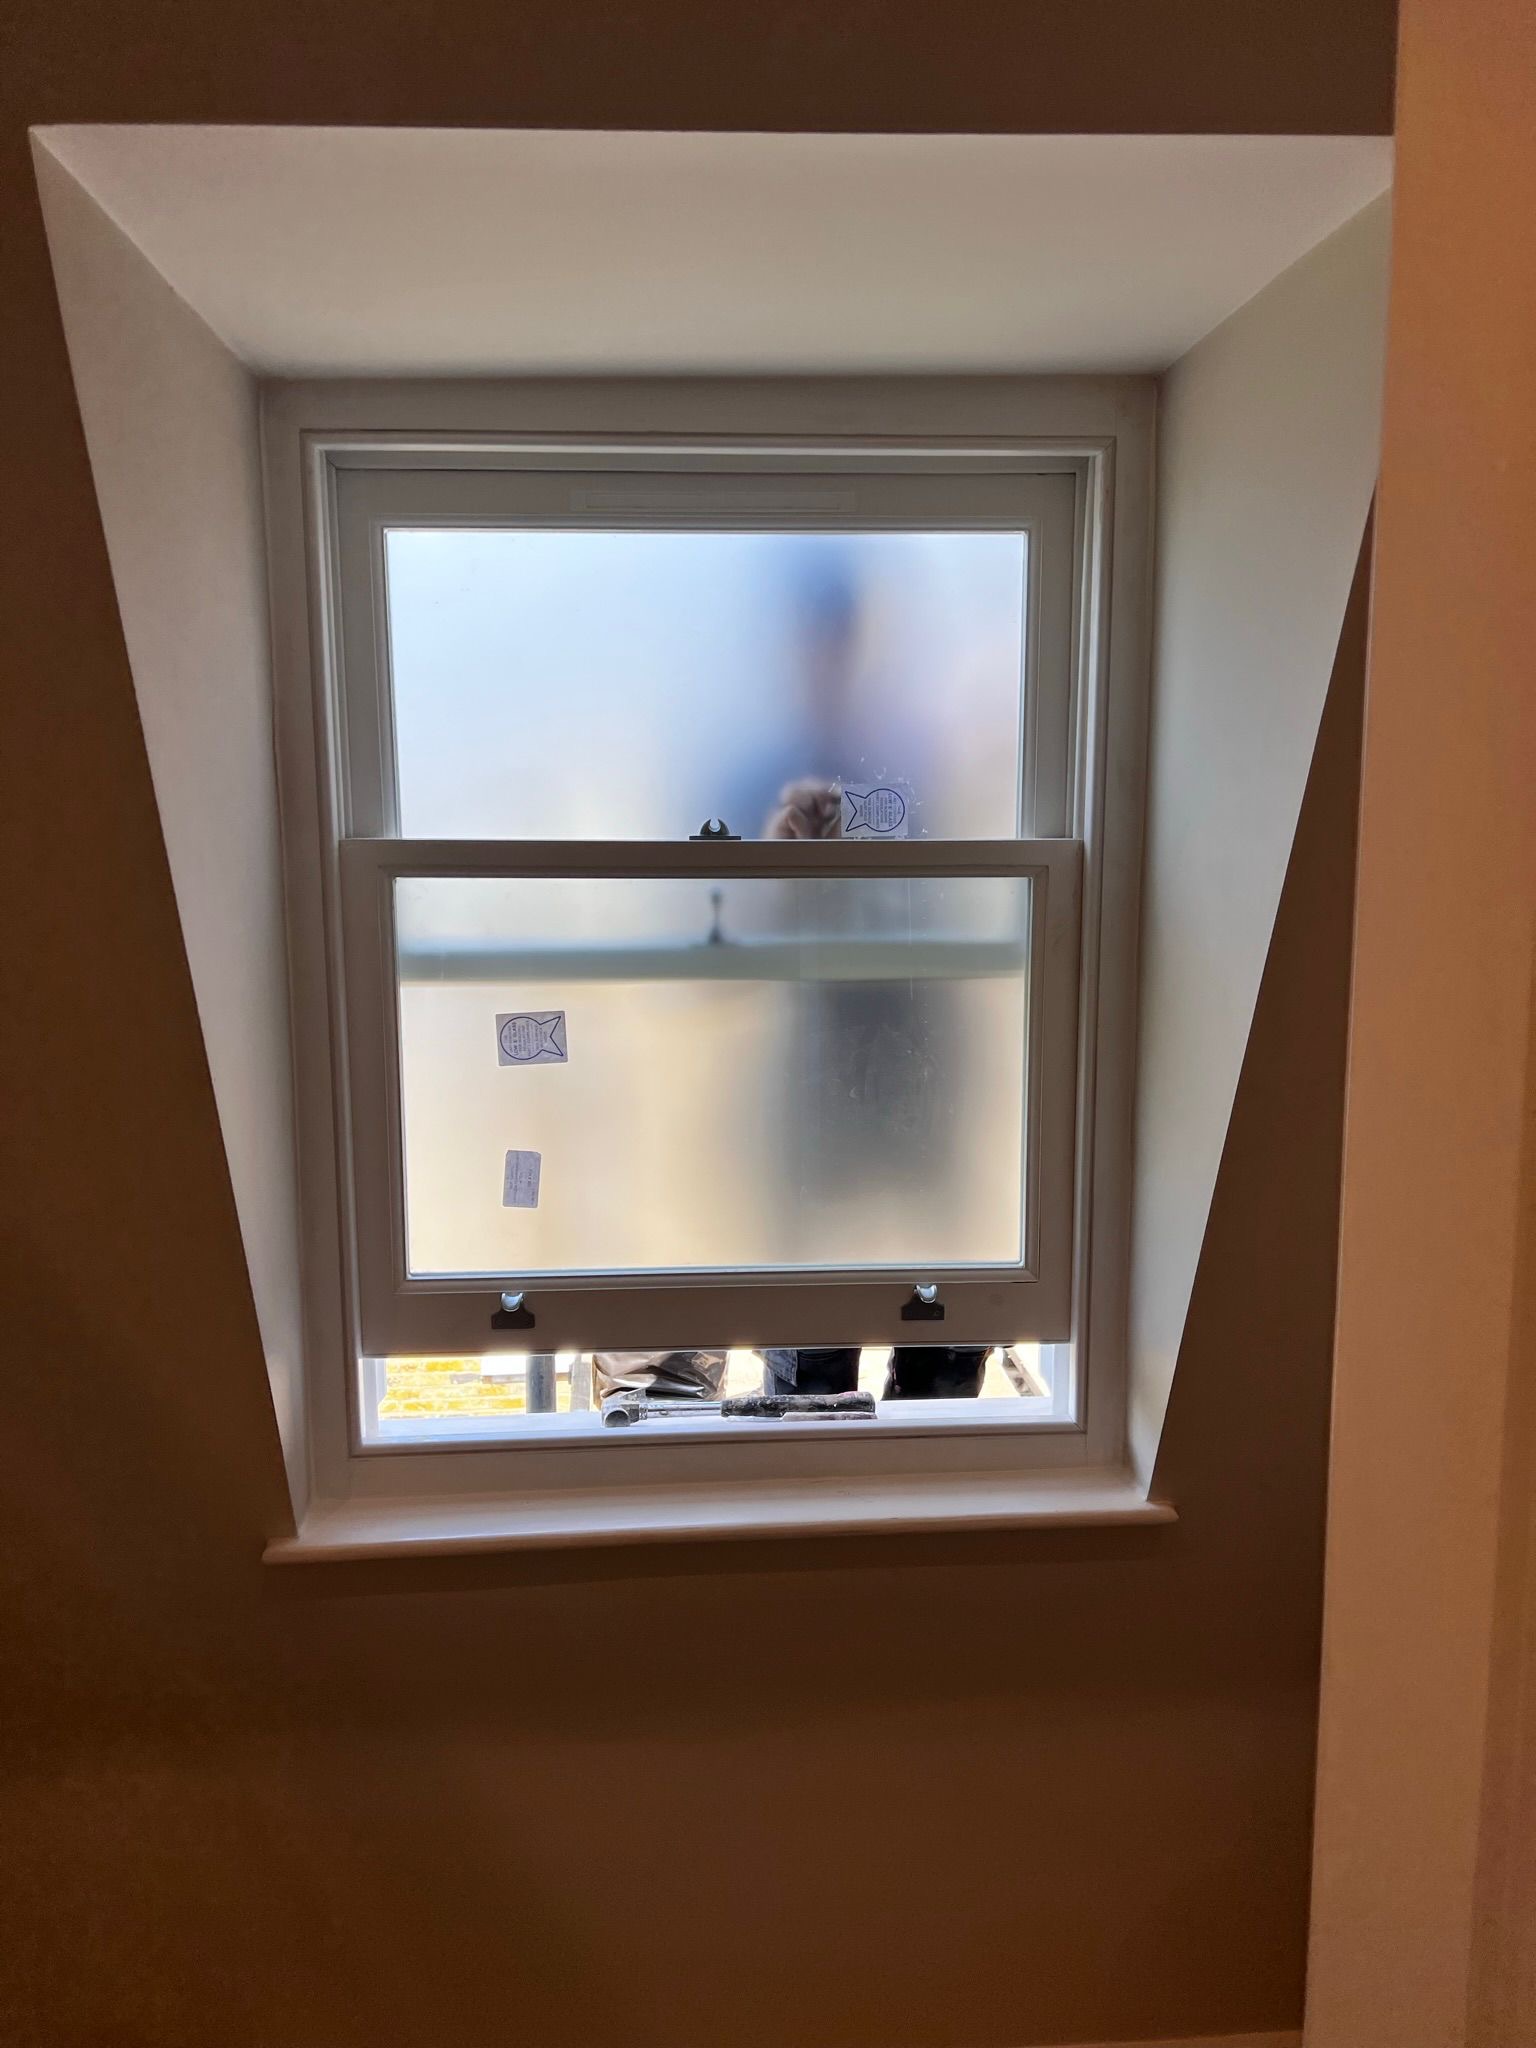
New sash window fitted with frosted privacy glass and a deep plastered reveal in a Lewes period property — finished in smooth white for a clean, light-filled interior.

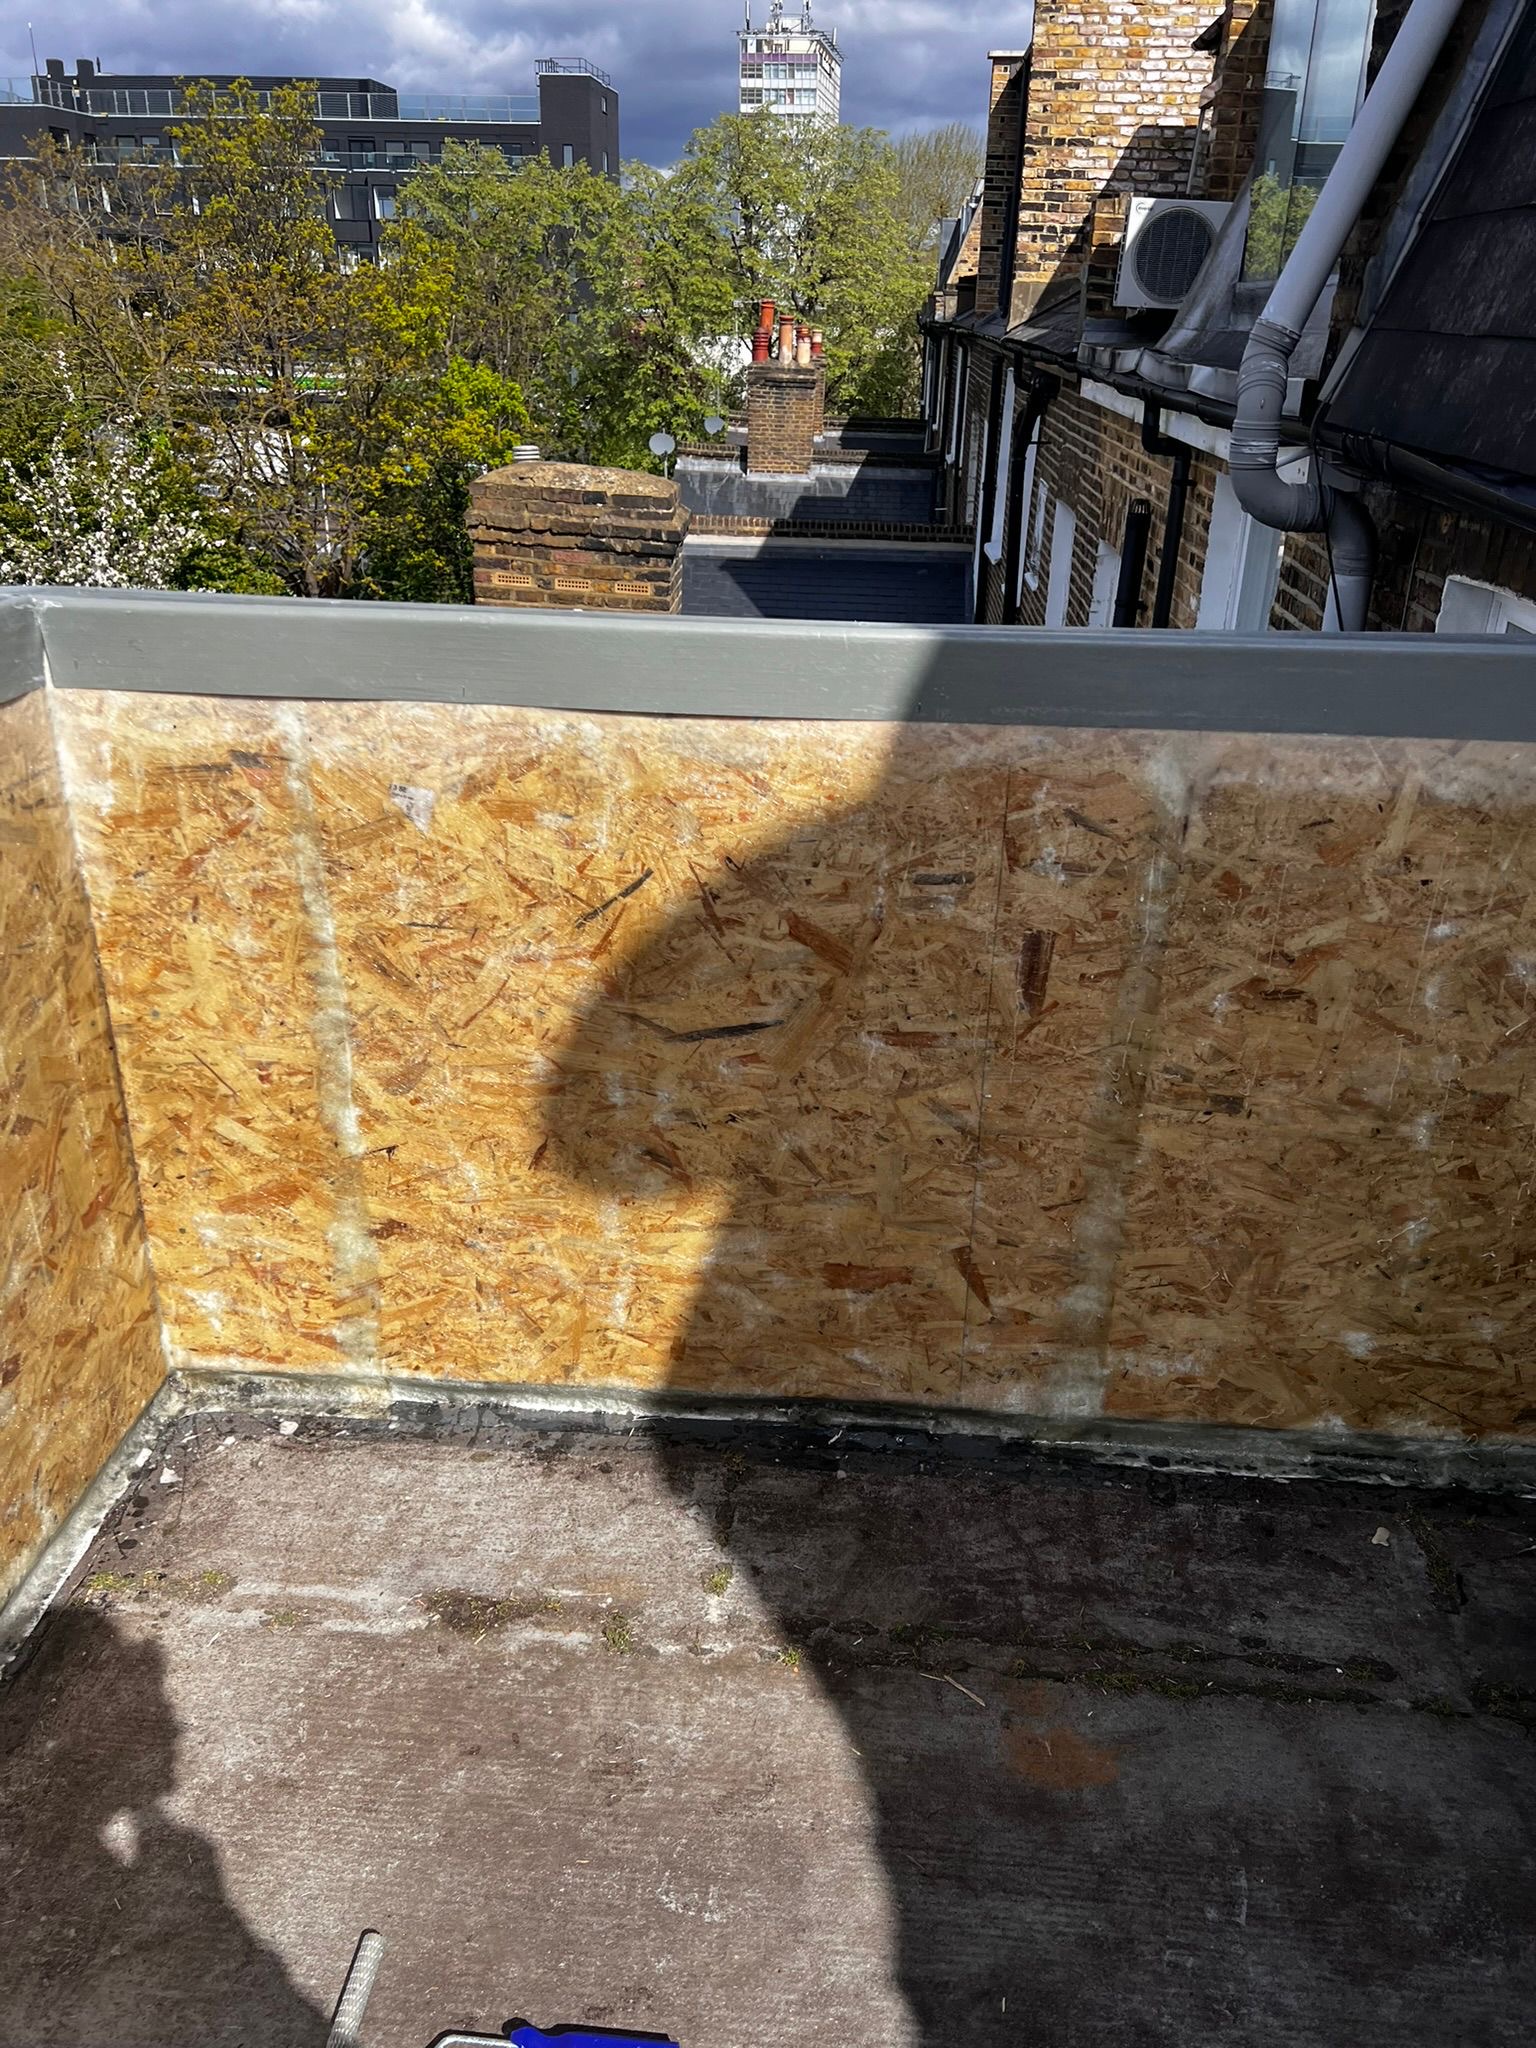
Structural OSB parapet wall construction on a Brighton flat roof, forming the base for terrace screening and waterproof membrane finishing — built to withstand South Coast coastal weather.

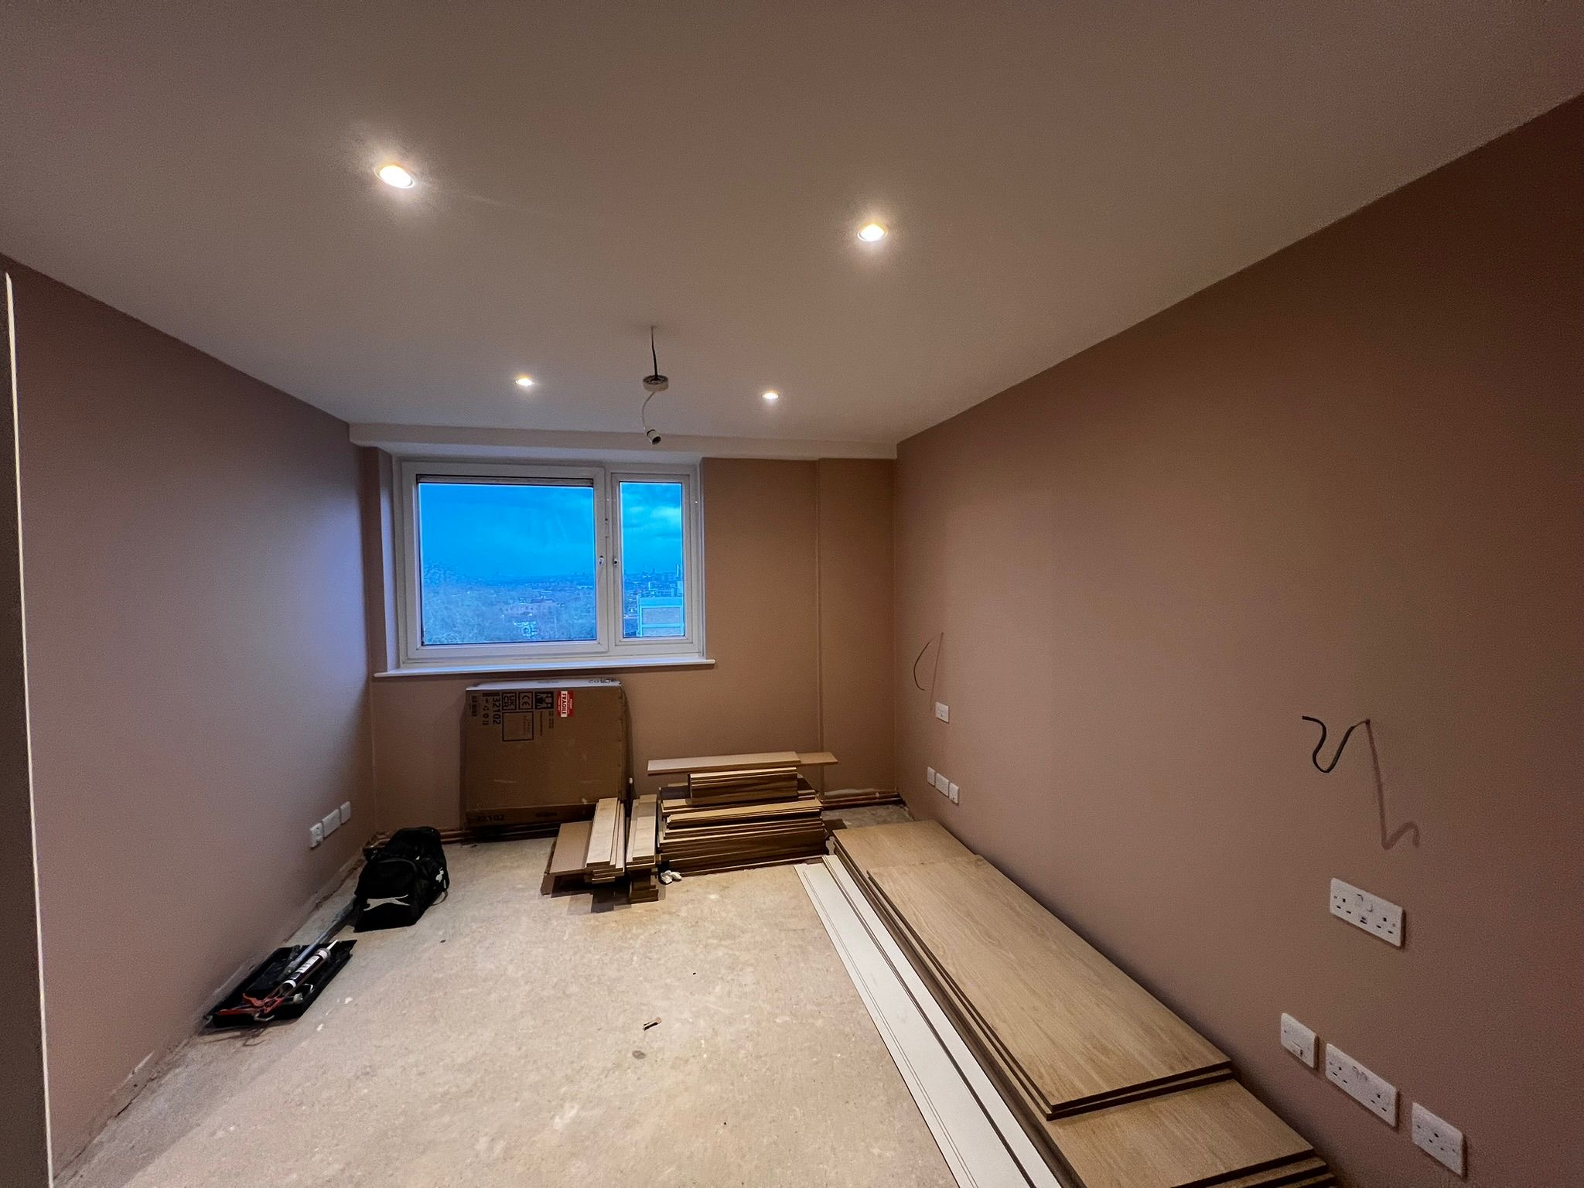
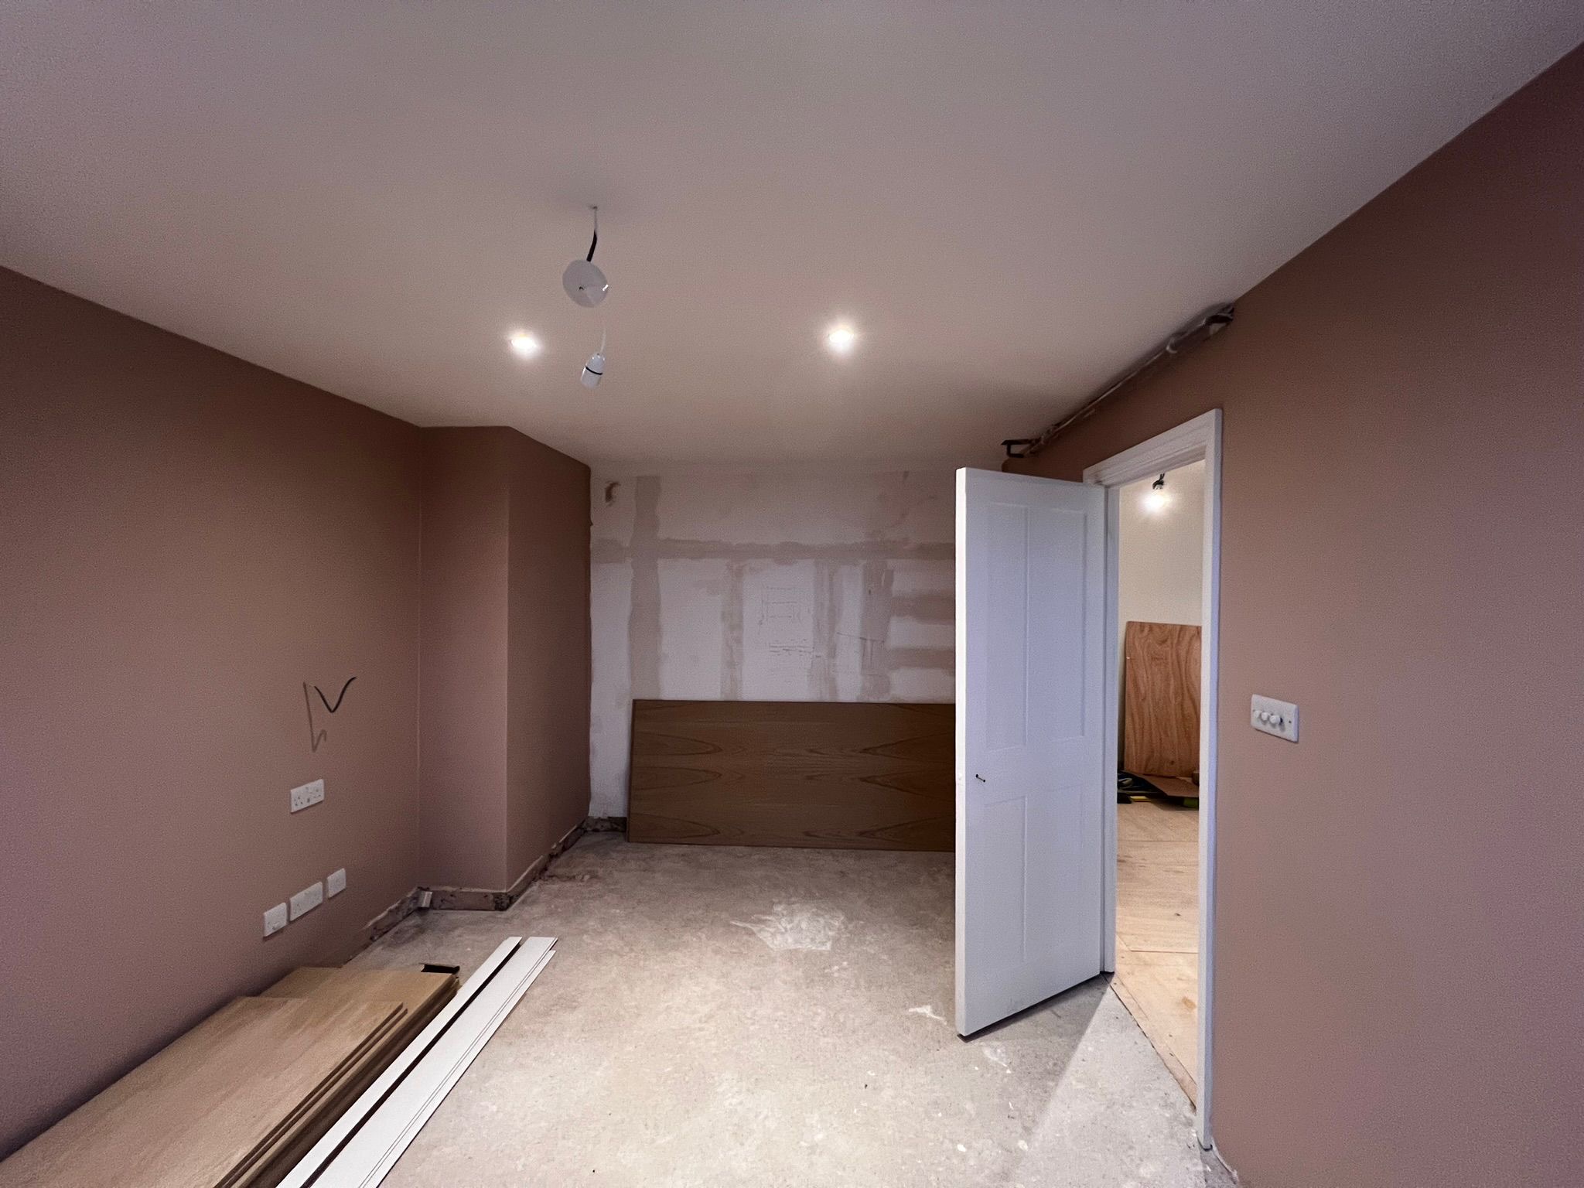
Mid-renovation bedroom in Aldrington, Hove showing new recessed LED downlights, terracotta-tone decoration, and engineered hardwood flooring being prepared for installation.

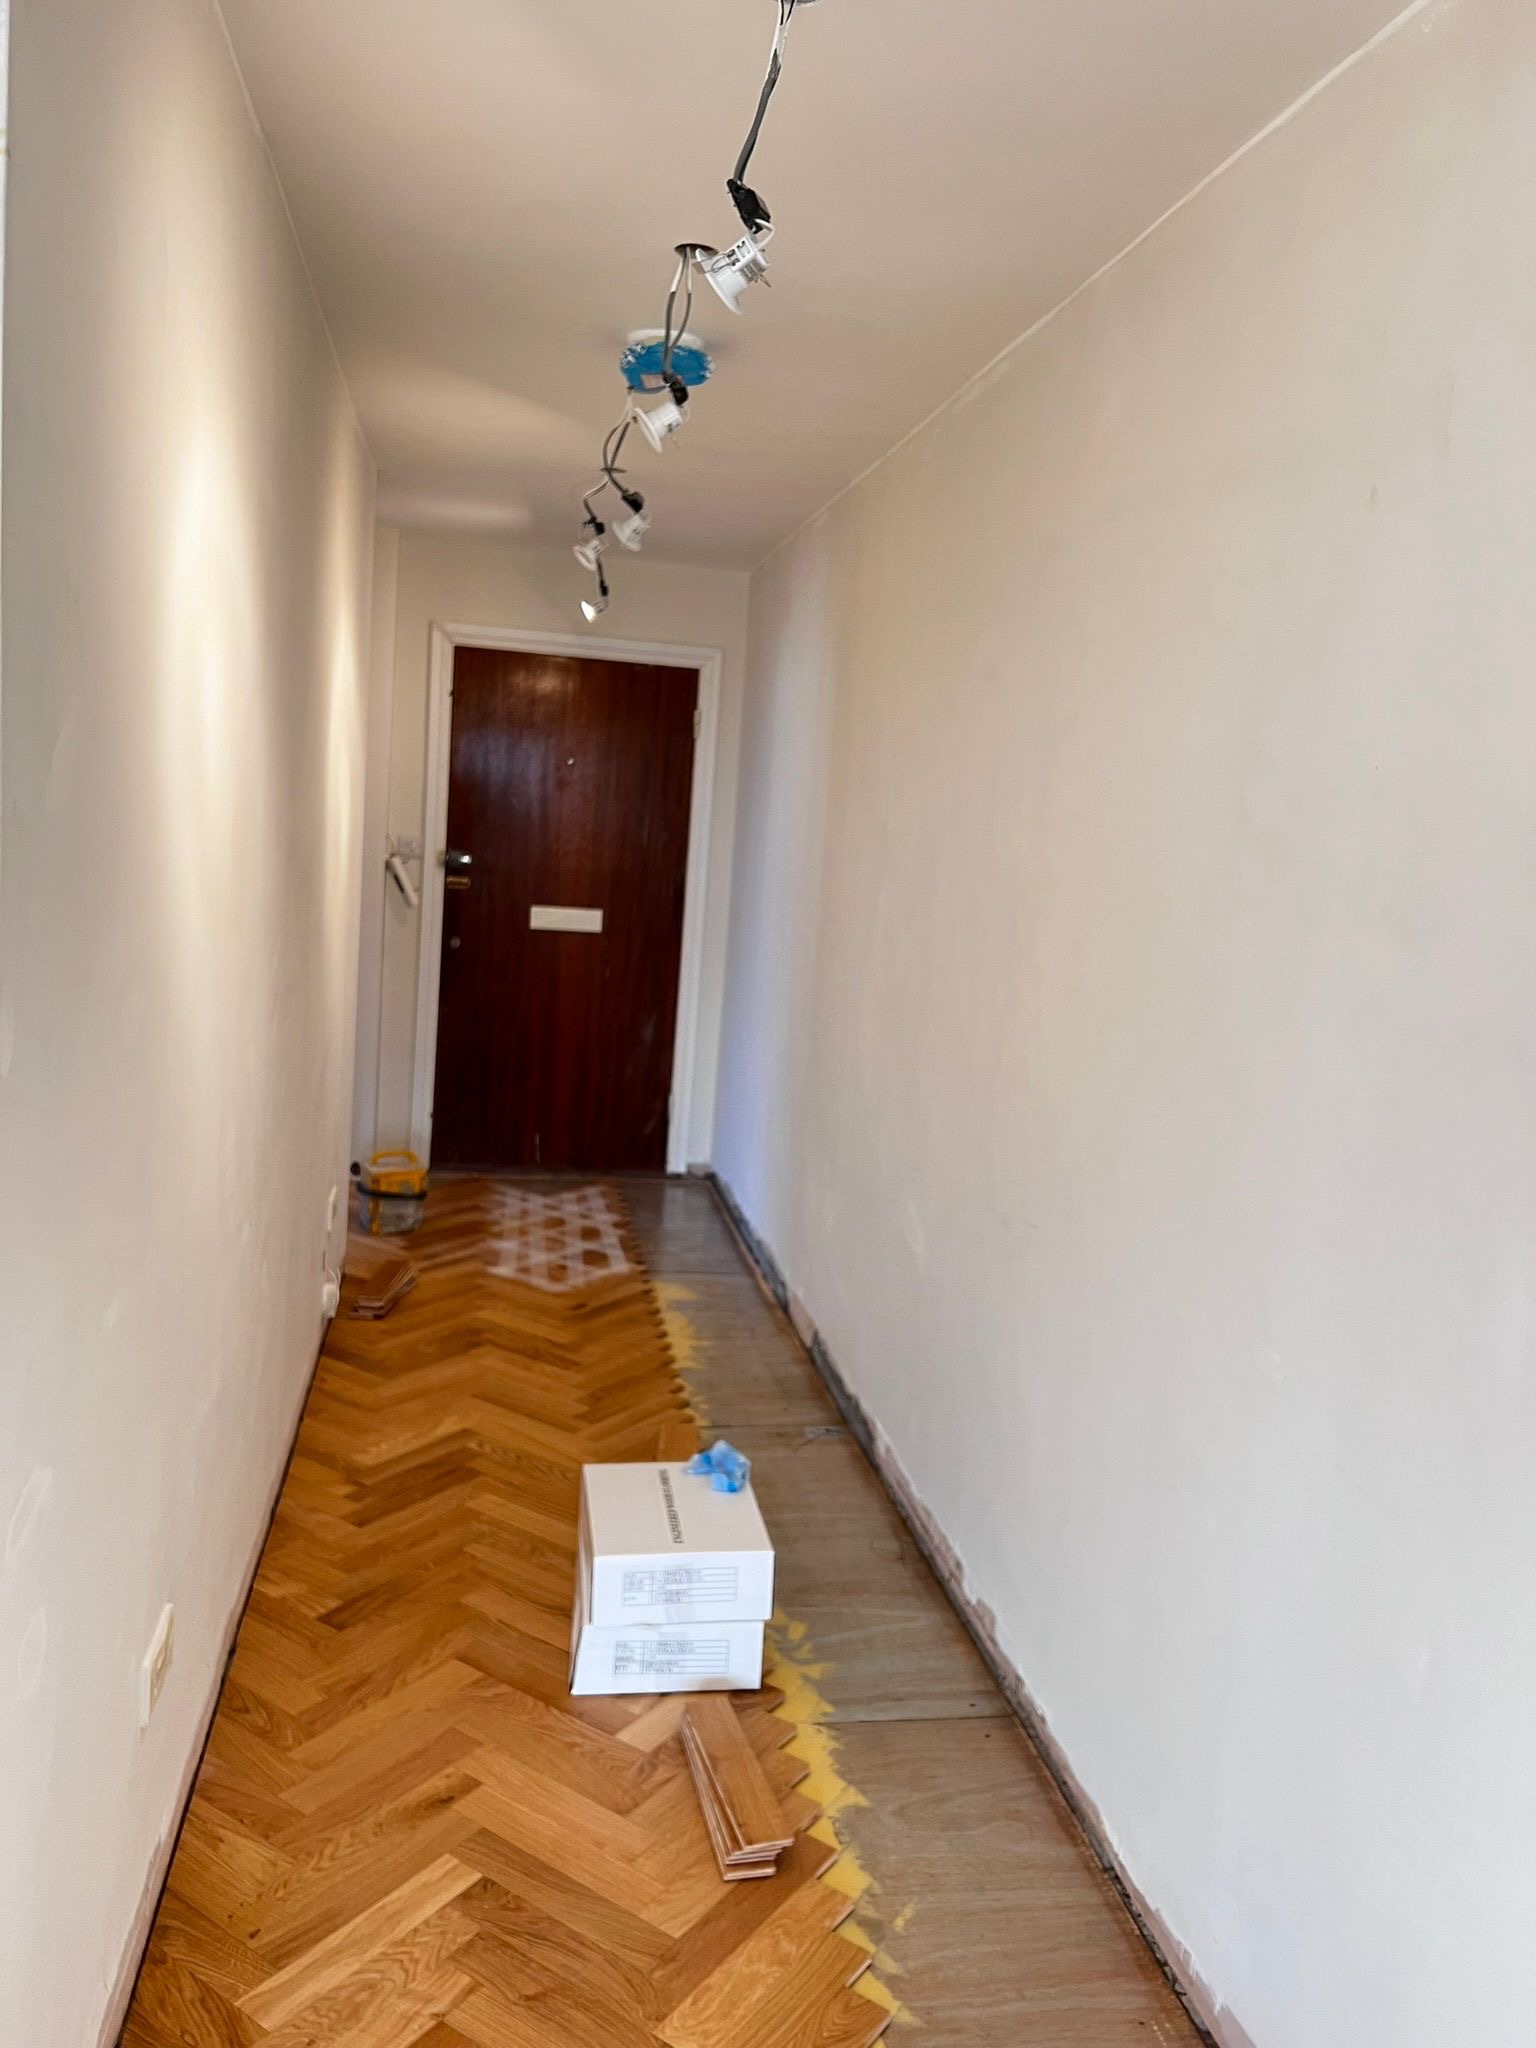
Solid oak herringbone parquet floor being laid throughout a Hove hallway and entrance, with new track lighting and a freshly plastered finish — a classic choice for period properties.

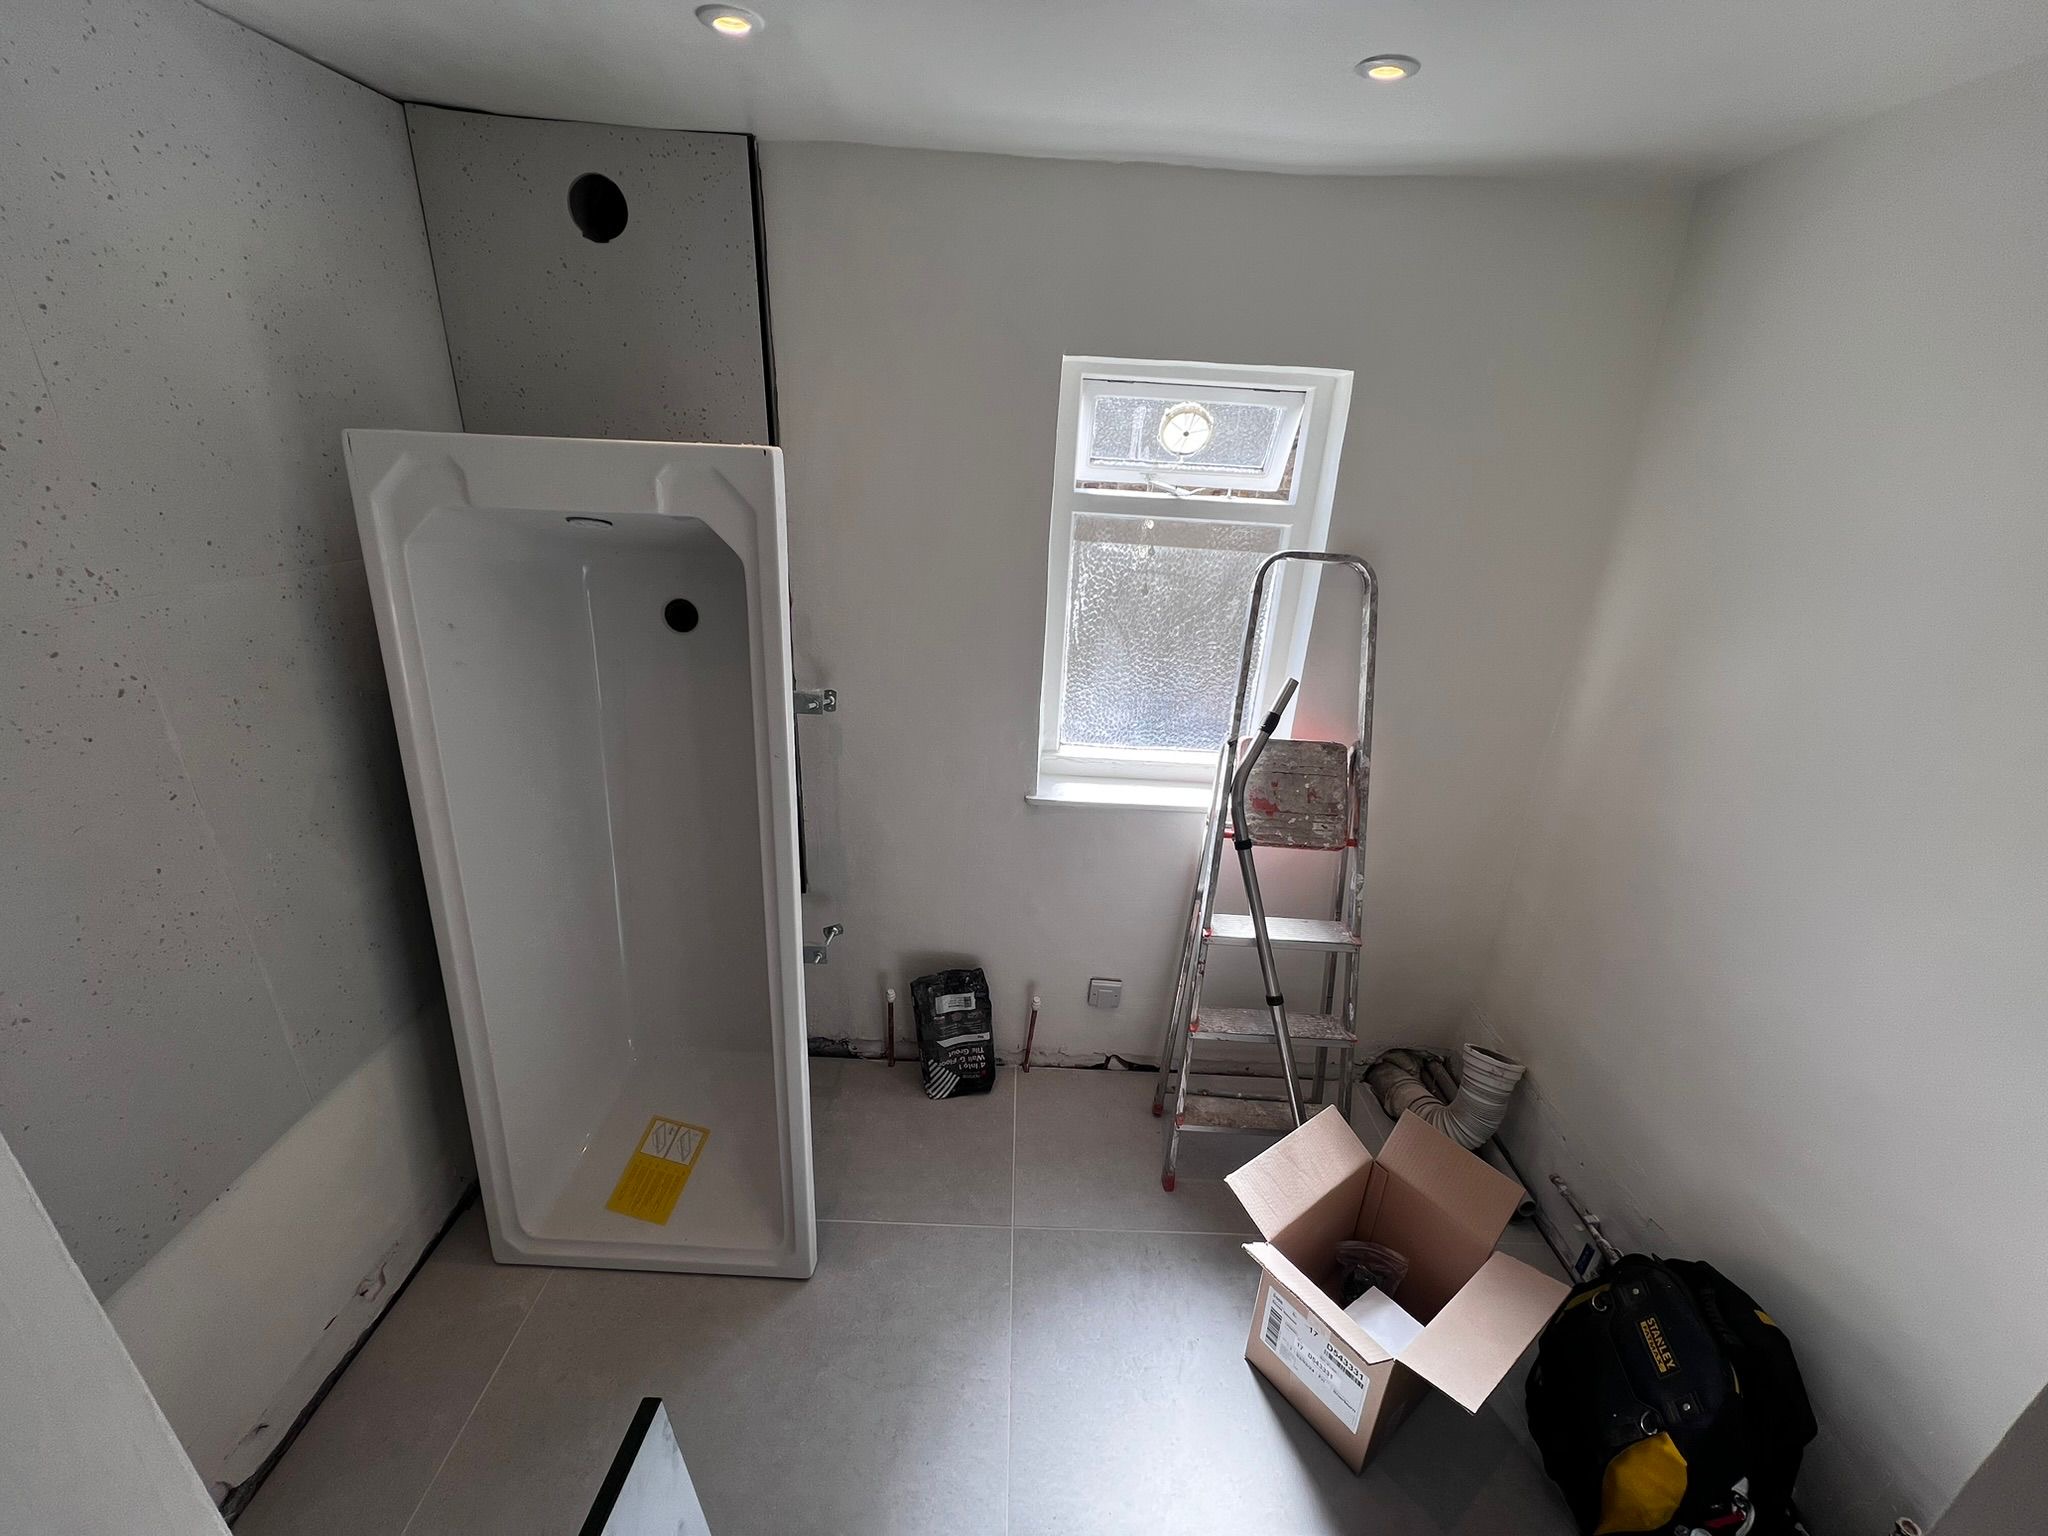
Full bathroom fit-out in a Brighton property: large format floor and wall tiles laid, new bath positioned, recessed LED ceiling lights installed, and frosted sash window fitted throughout.

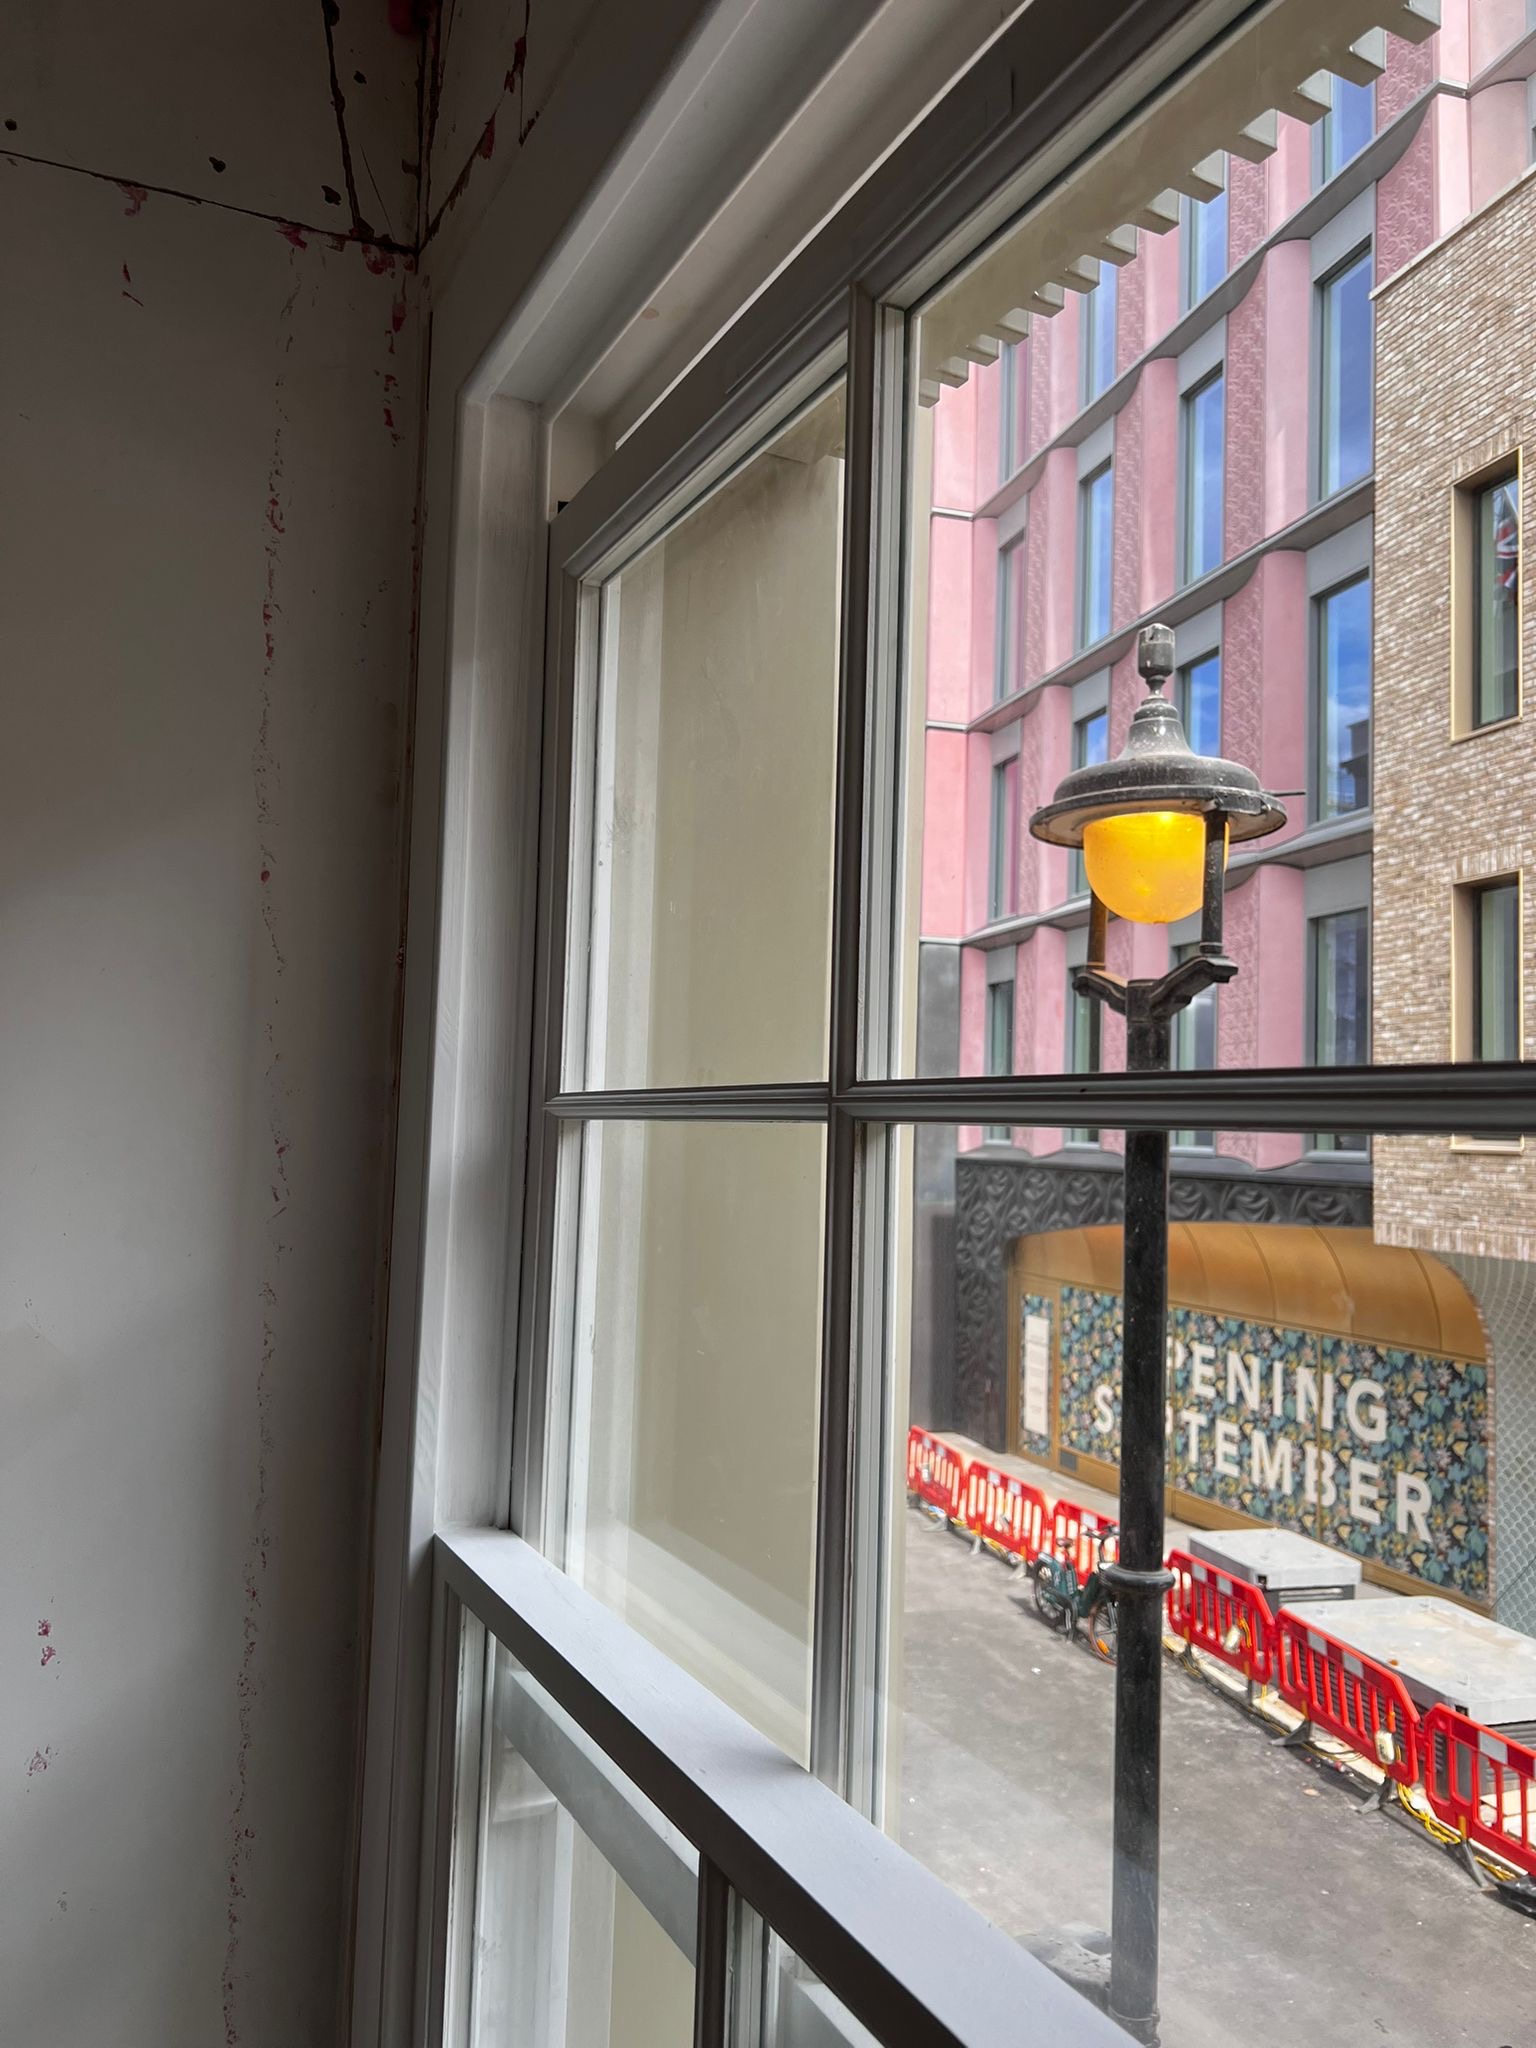
Newly installed sash window on a Hove seafront property, photographed from inside showing crisp white painted reveal and Georgian glazing bars — double-glazed for coastal thermal efficiency.

Bedroom nearing completion in Seaford: freshly plastered walls in warm terracotta tones, new white four-panel door hung, recessed lighting installed, and floor prep underway.

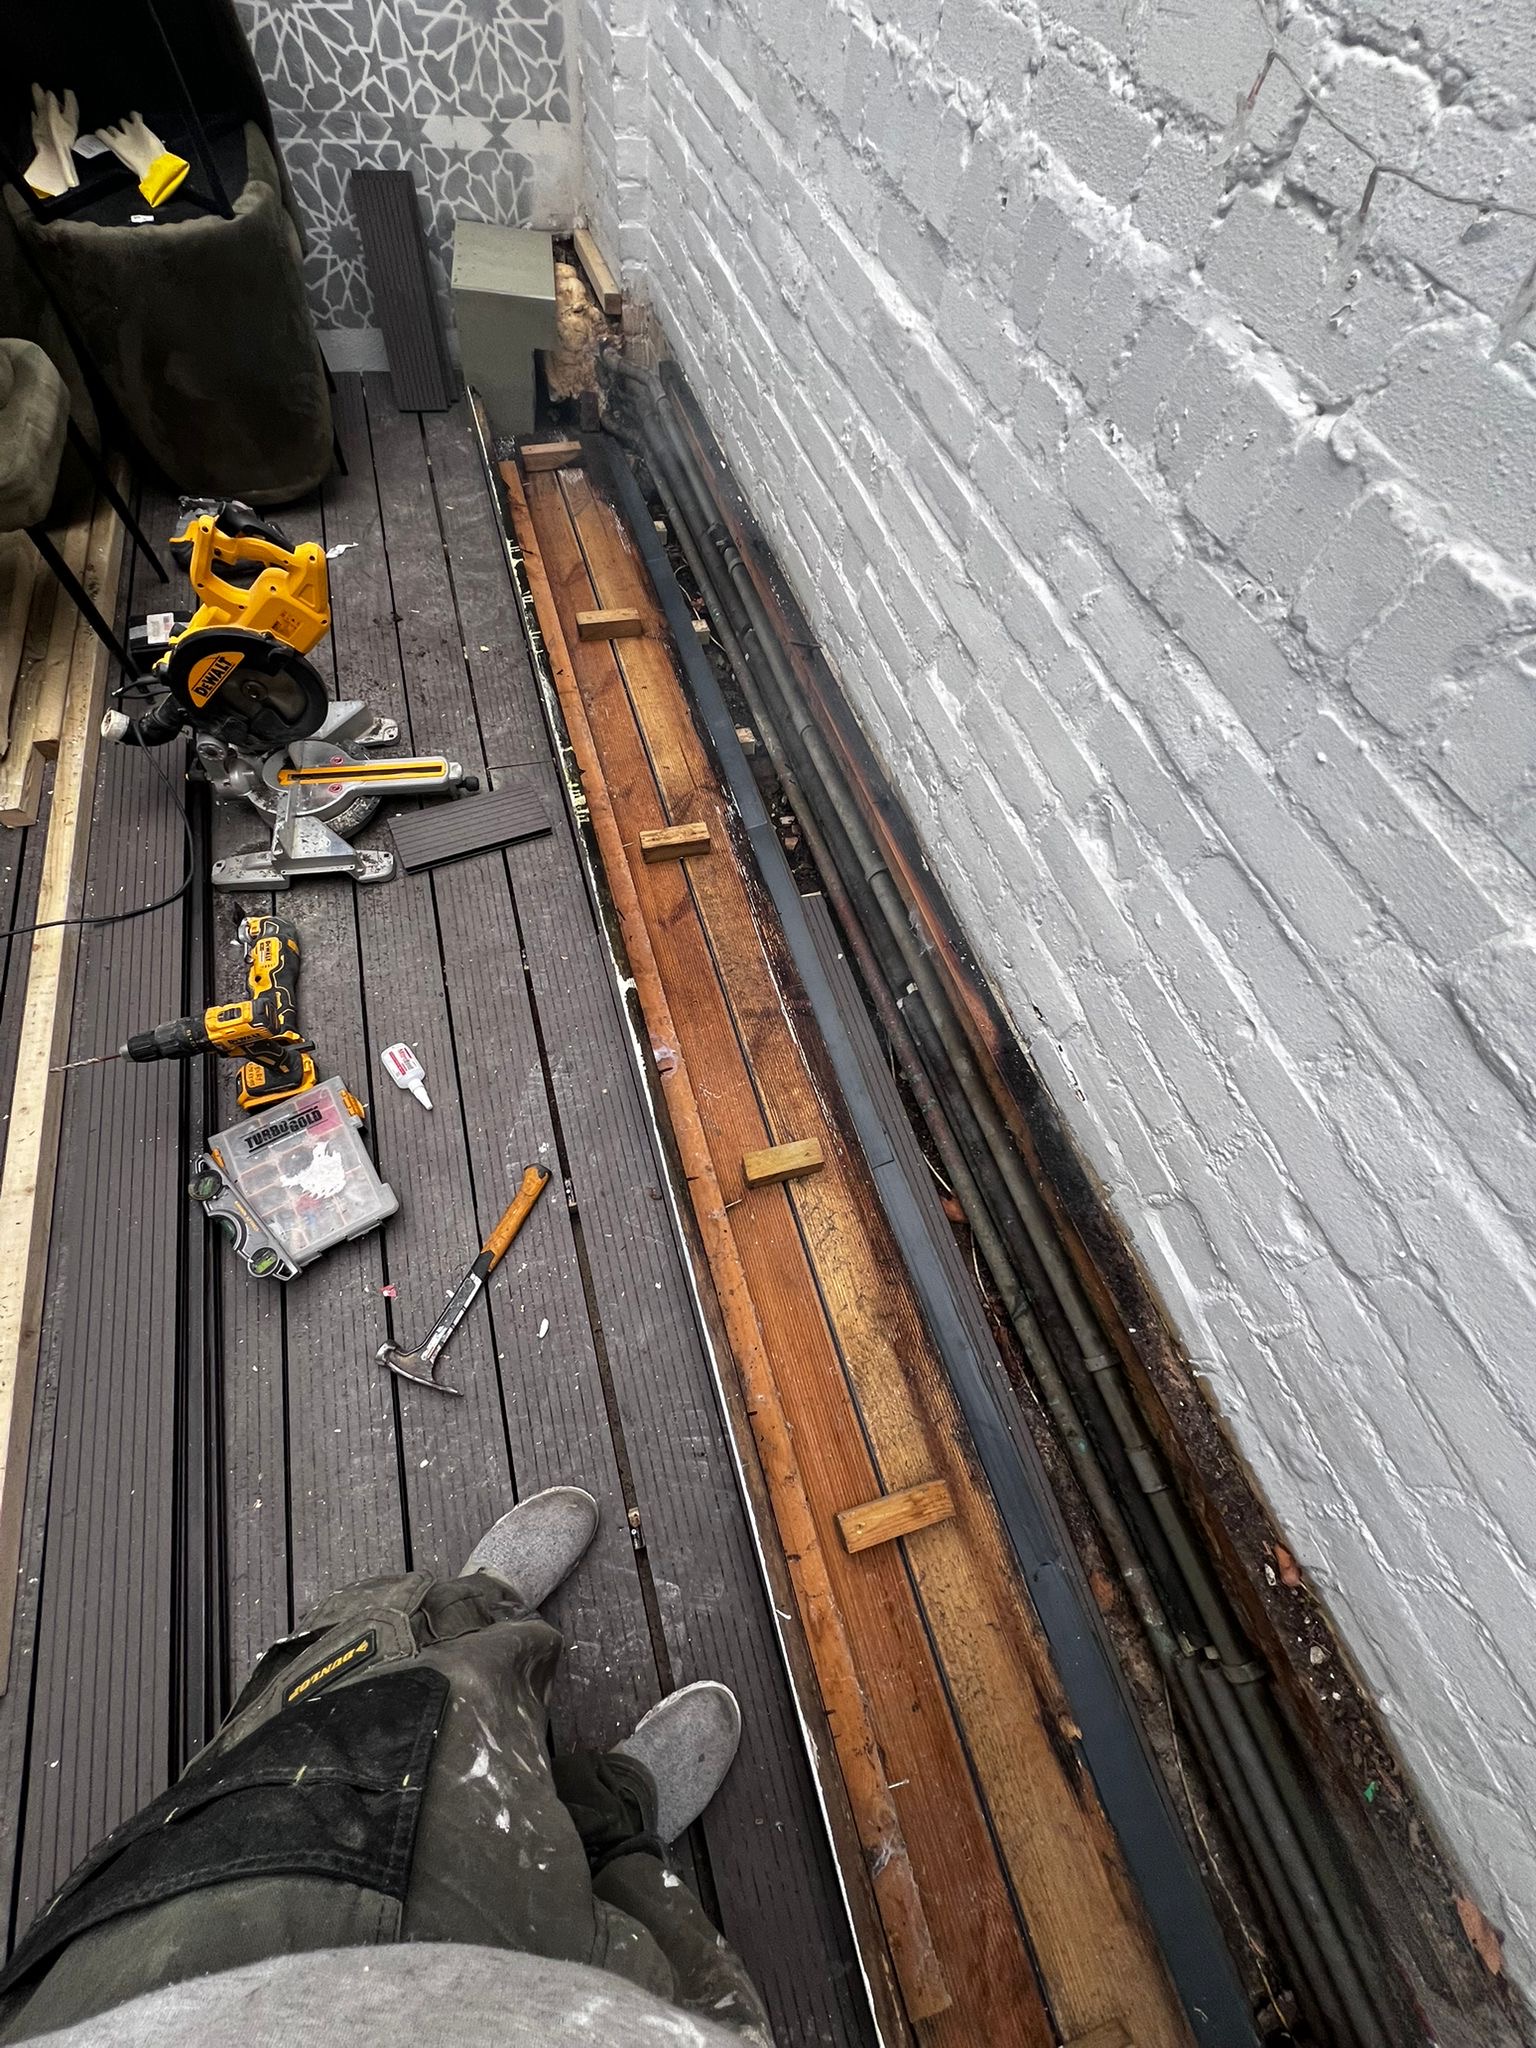
Existing garden decking in Worthing stripped back to the joists and relaid with new composite boards — precision power-tool cutting for a perfect edge finish and a long-lasting result.

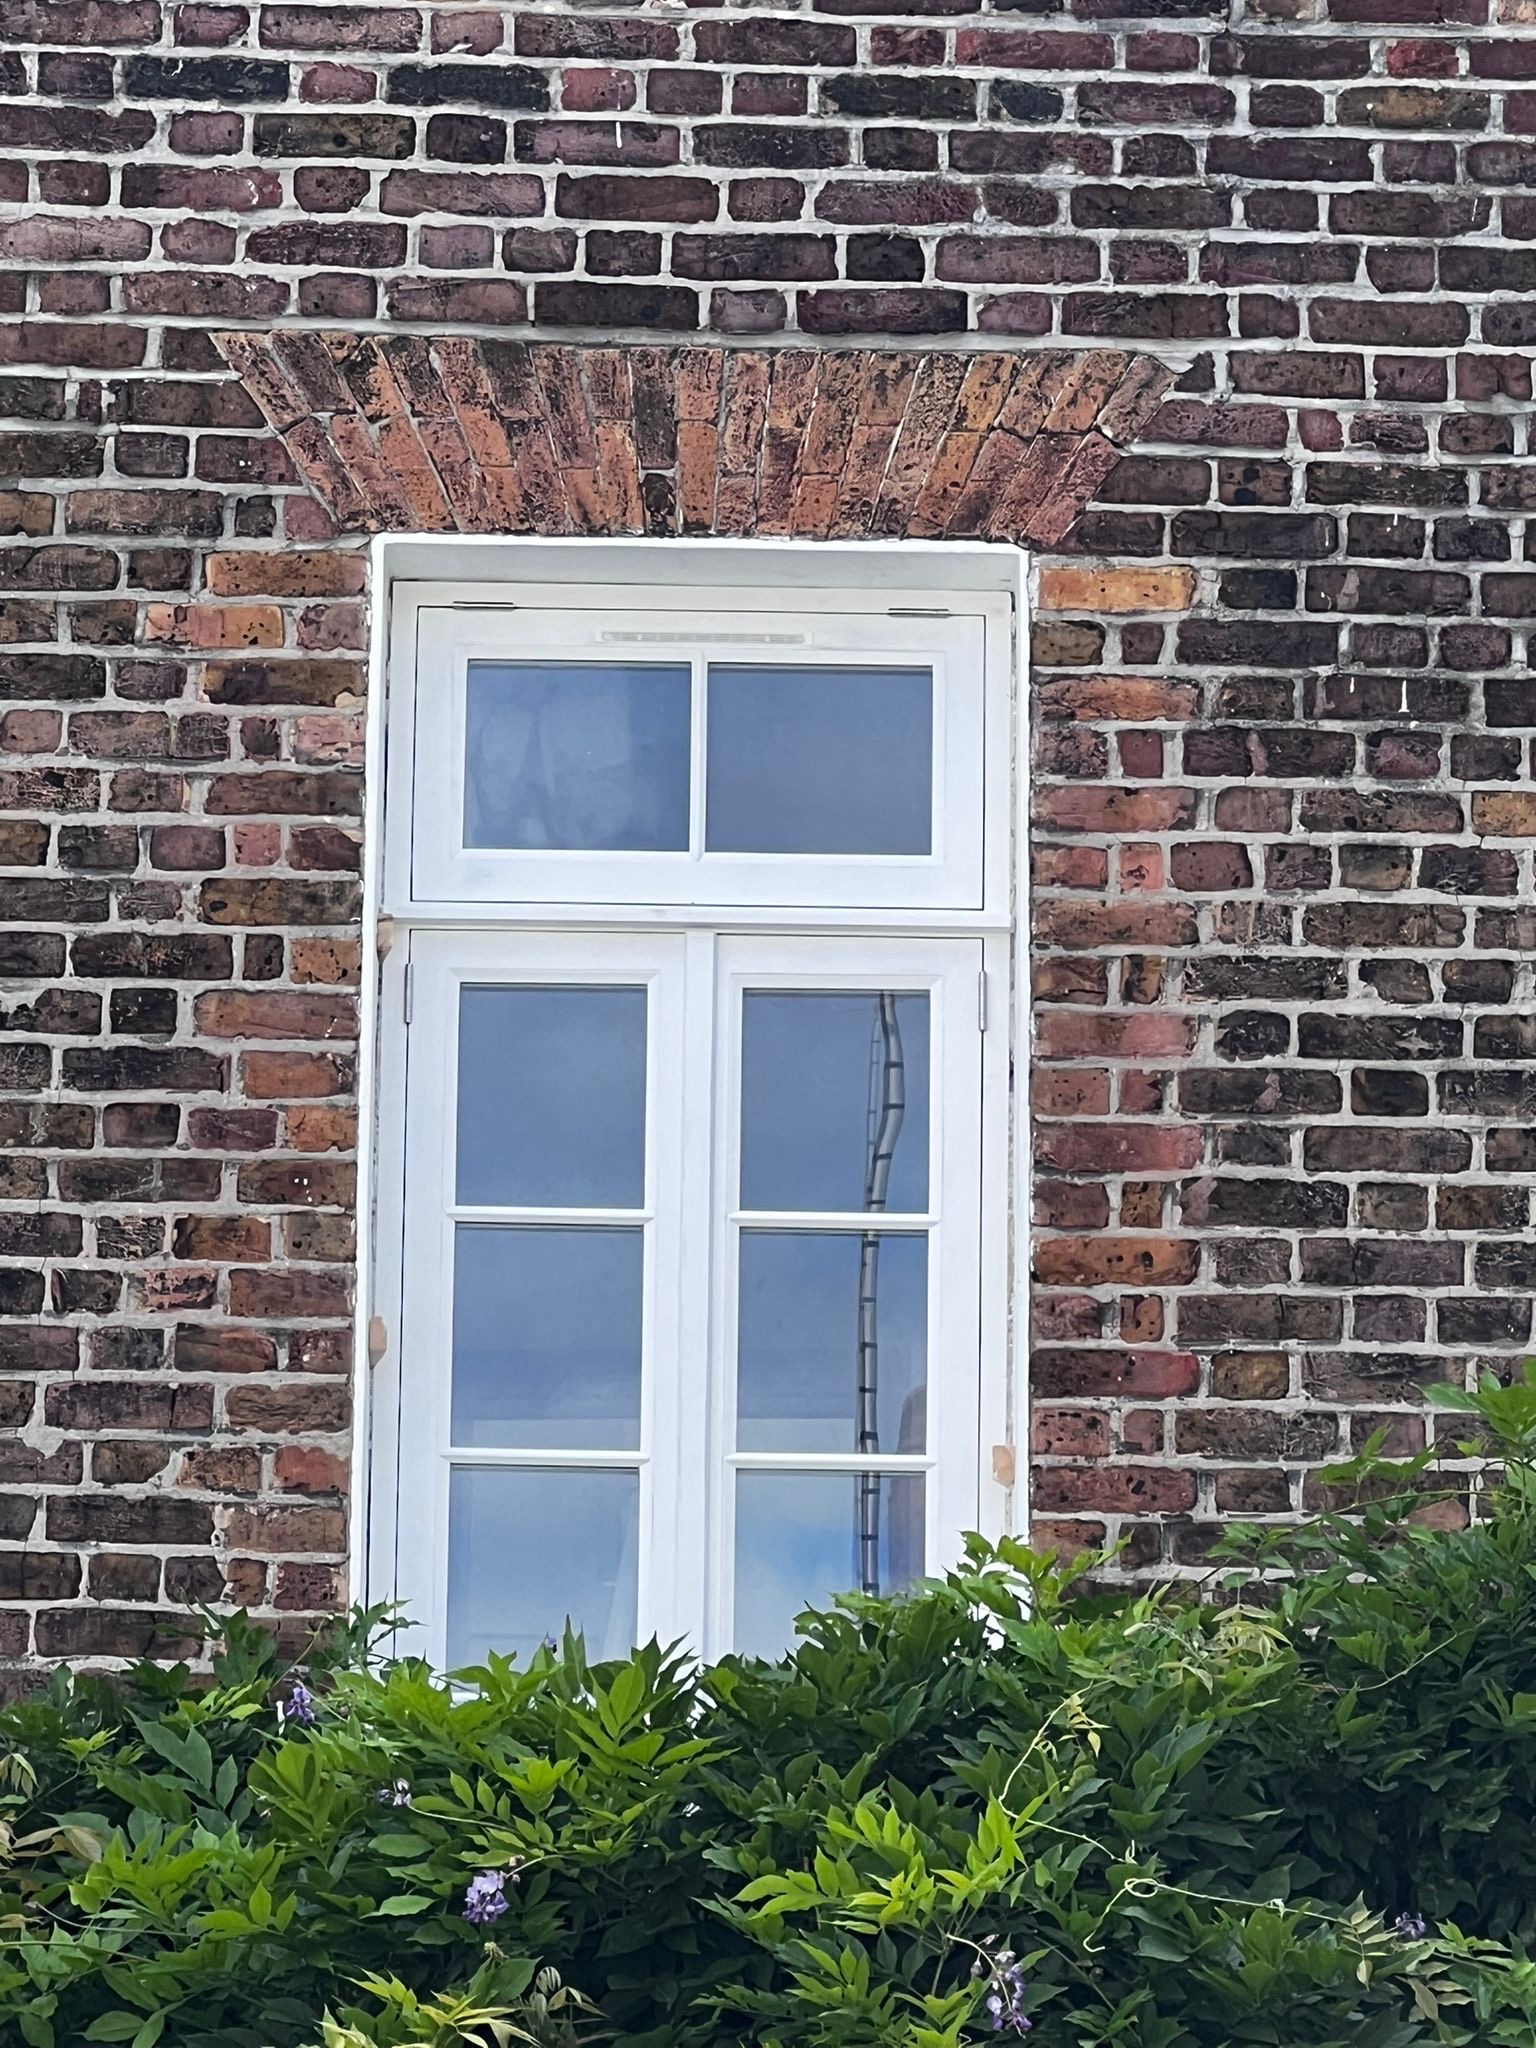
New white casement window with transom light installed in a period East Sussex stock-brick wall in Lewes, framed by wisteria and a traditional semi-circular brick arch.

White-painted French doors with Georgian glazing bars installed on a Brighton flat-roof terrace, with mahogany horizontal timber privacy screening and composite decking — coastal outdoor living at its best.

Newly installed triple casement window set into a dormer with slate tile cladding on a Hangleton, Hove property — freshly fitted and specified for long-term coastal weather resistance.

Hands-on timber casement window frame restoration in Portslade: rotten sill material removed, new hardwood section spliced in, and frame made ready for repainting and salt-air protection.

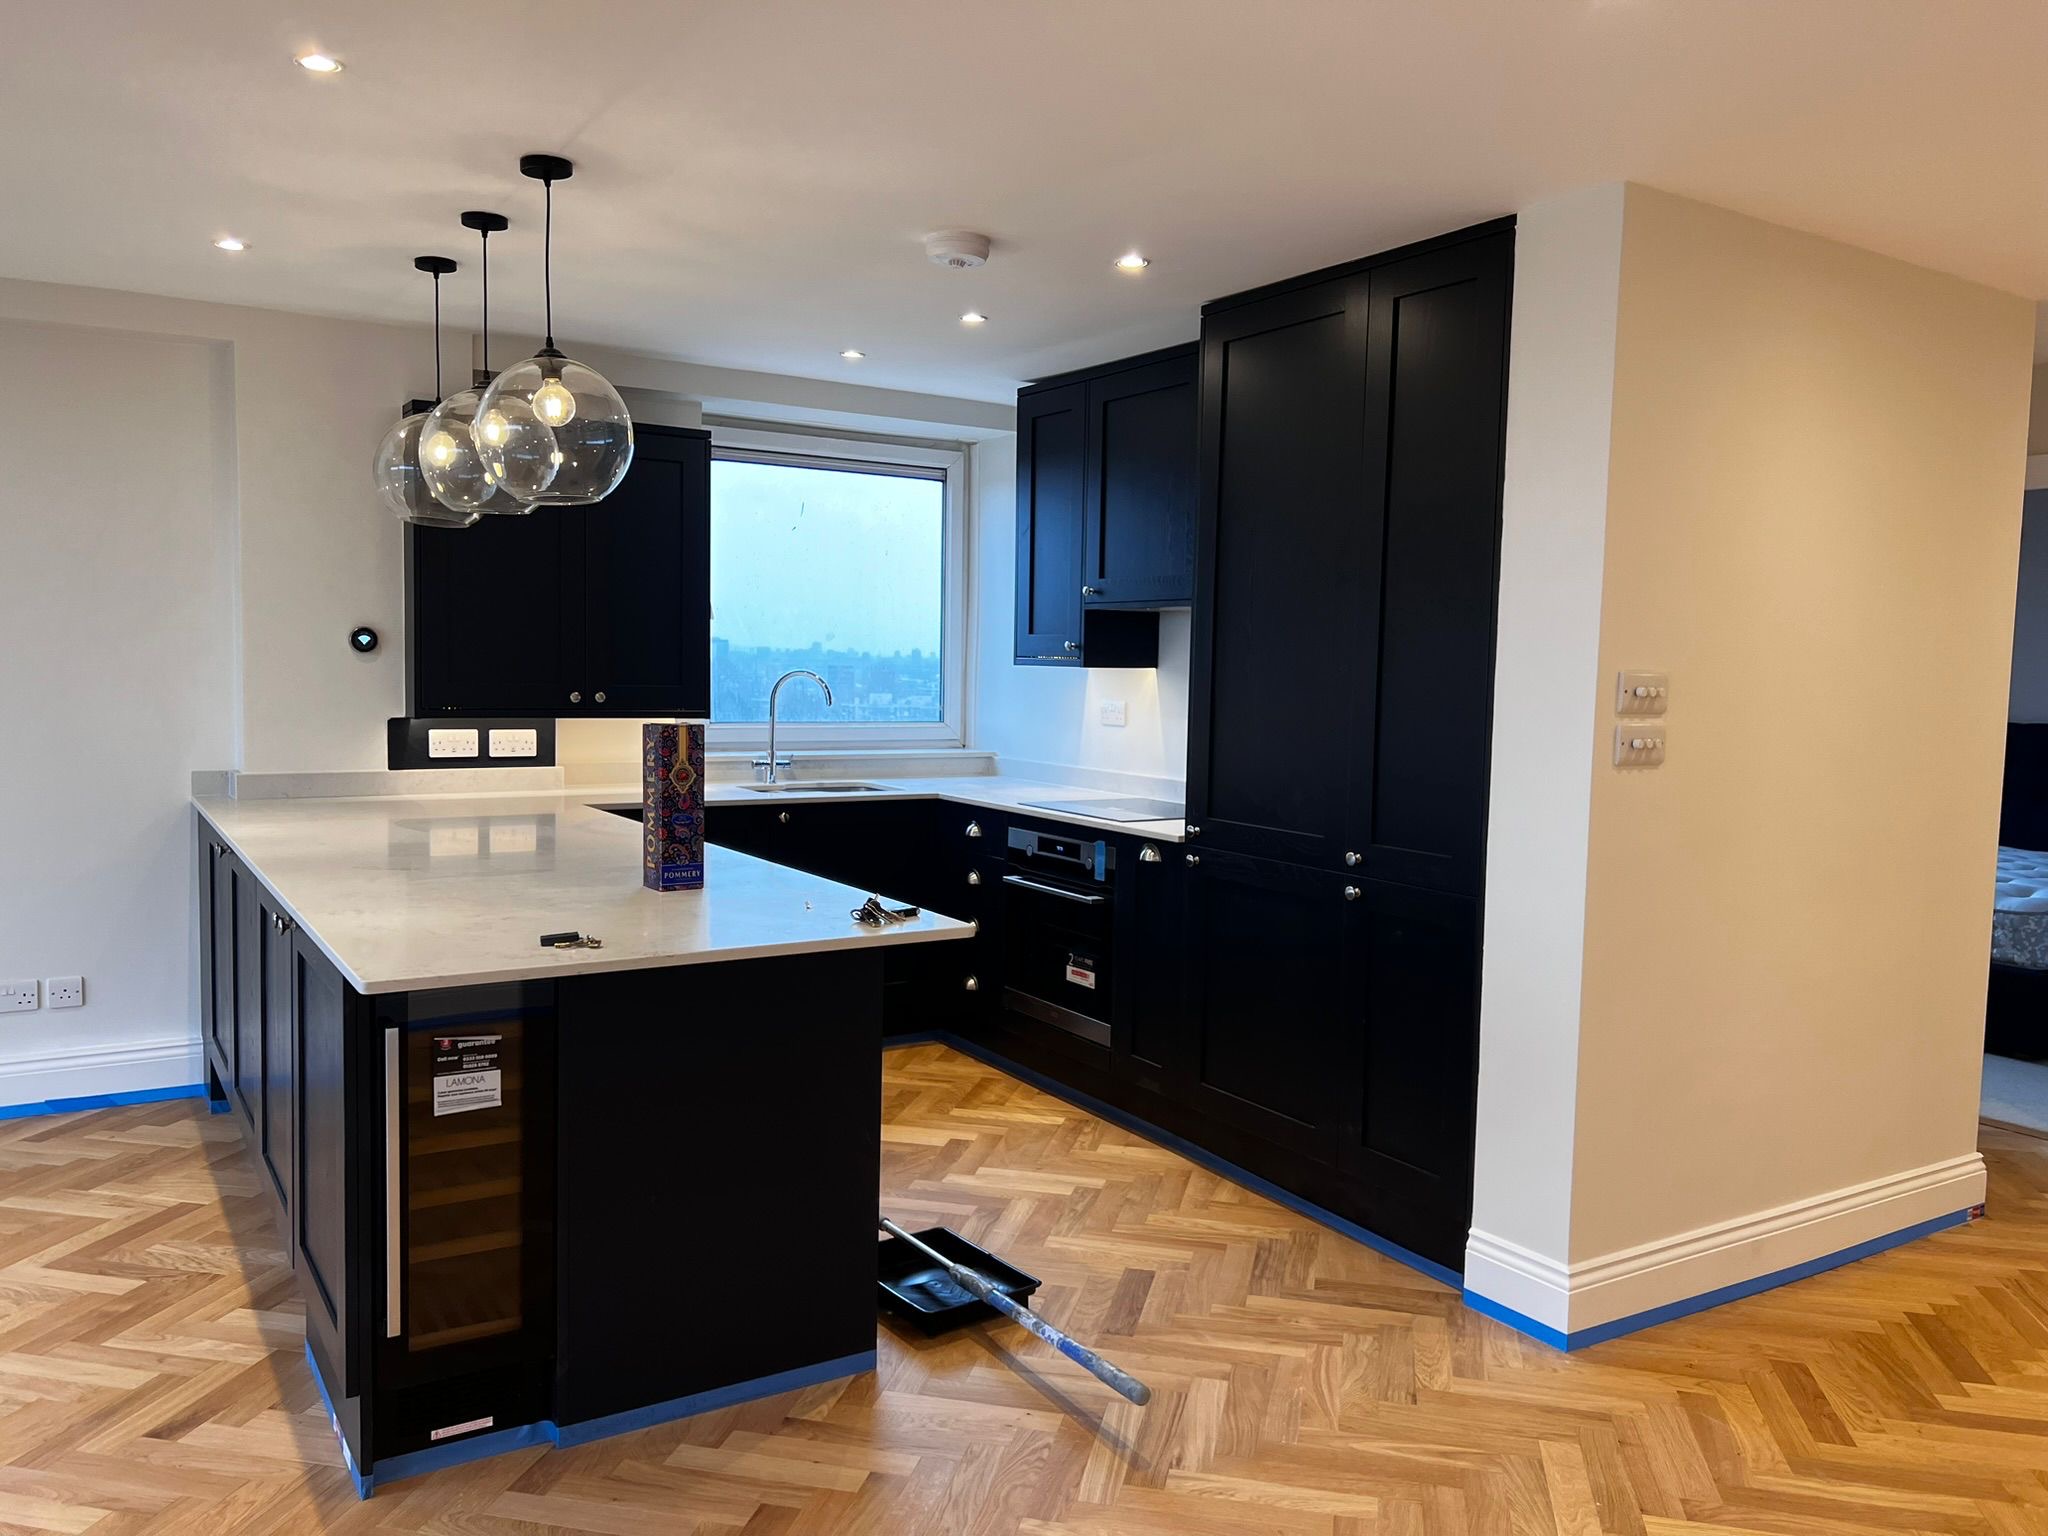
Stunning near-complete black shaker kitchen in Hove with a large central island, quartz worktops, pendant cluster lighting, and solid oak herringbone parquet — a showcase installation.

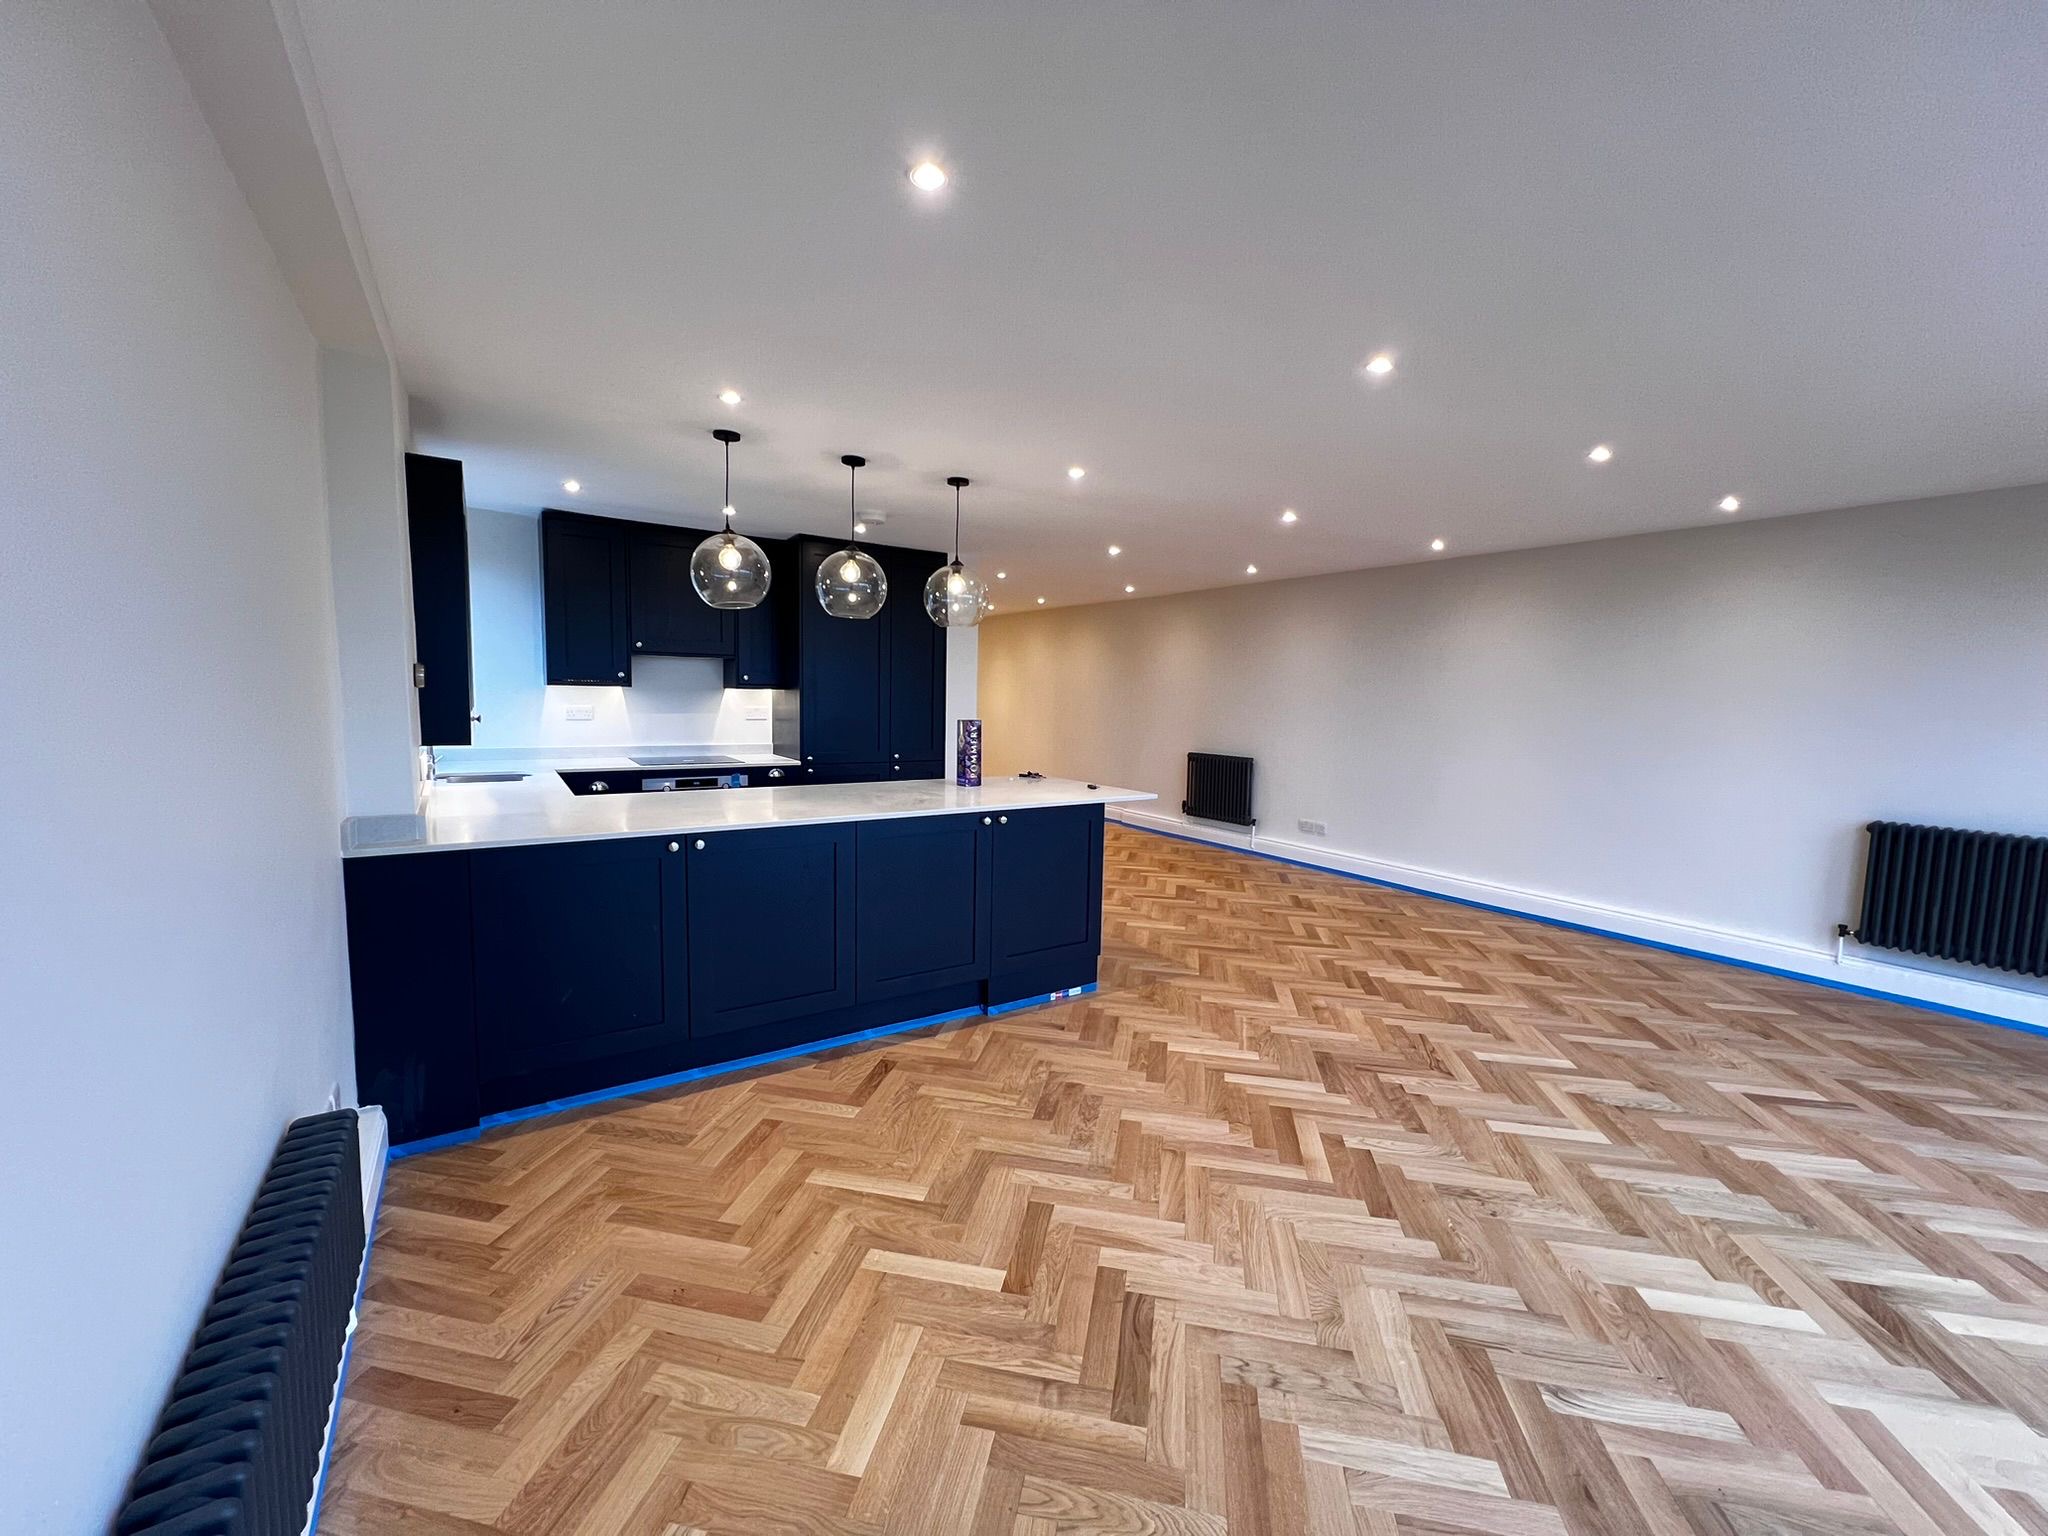
Sweeping open-plan kitchen and living area in Brighton featuring a dark navy shaker kitchen, quartz island, designer pendant lights, column radiators, and oak herringbone parquet throughout.

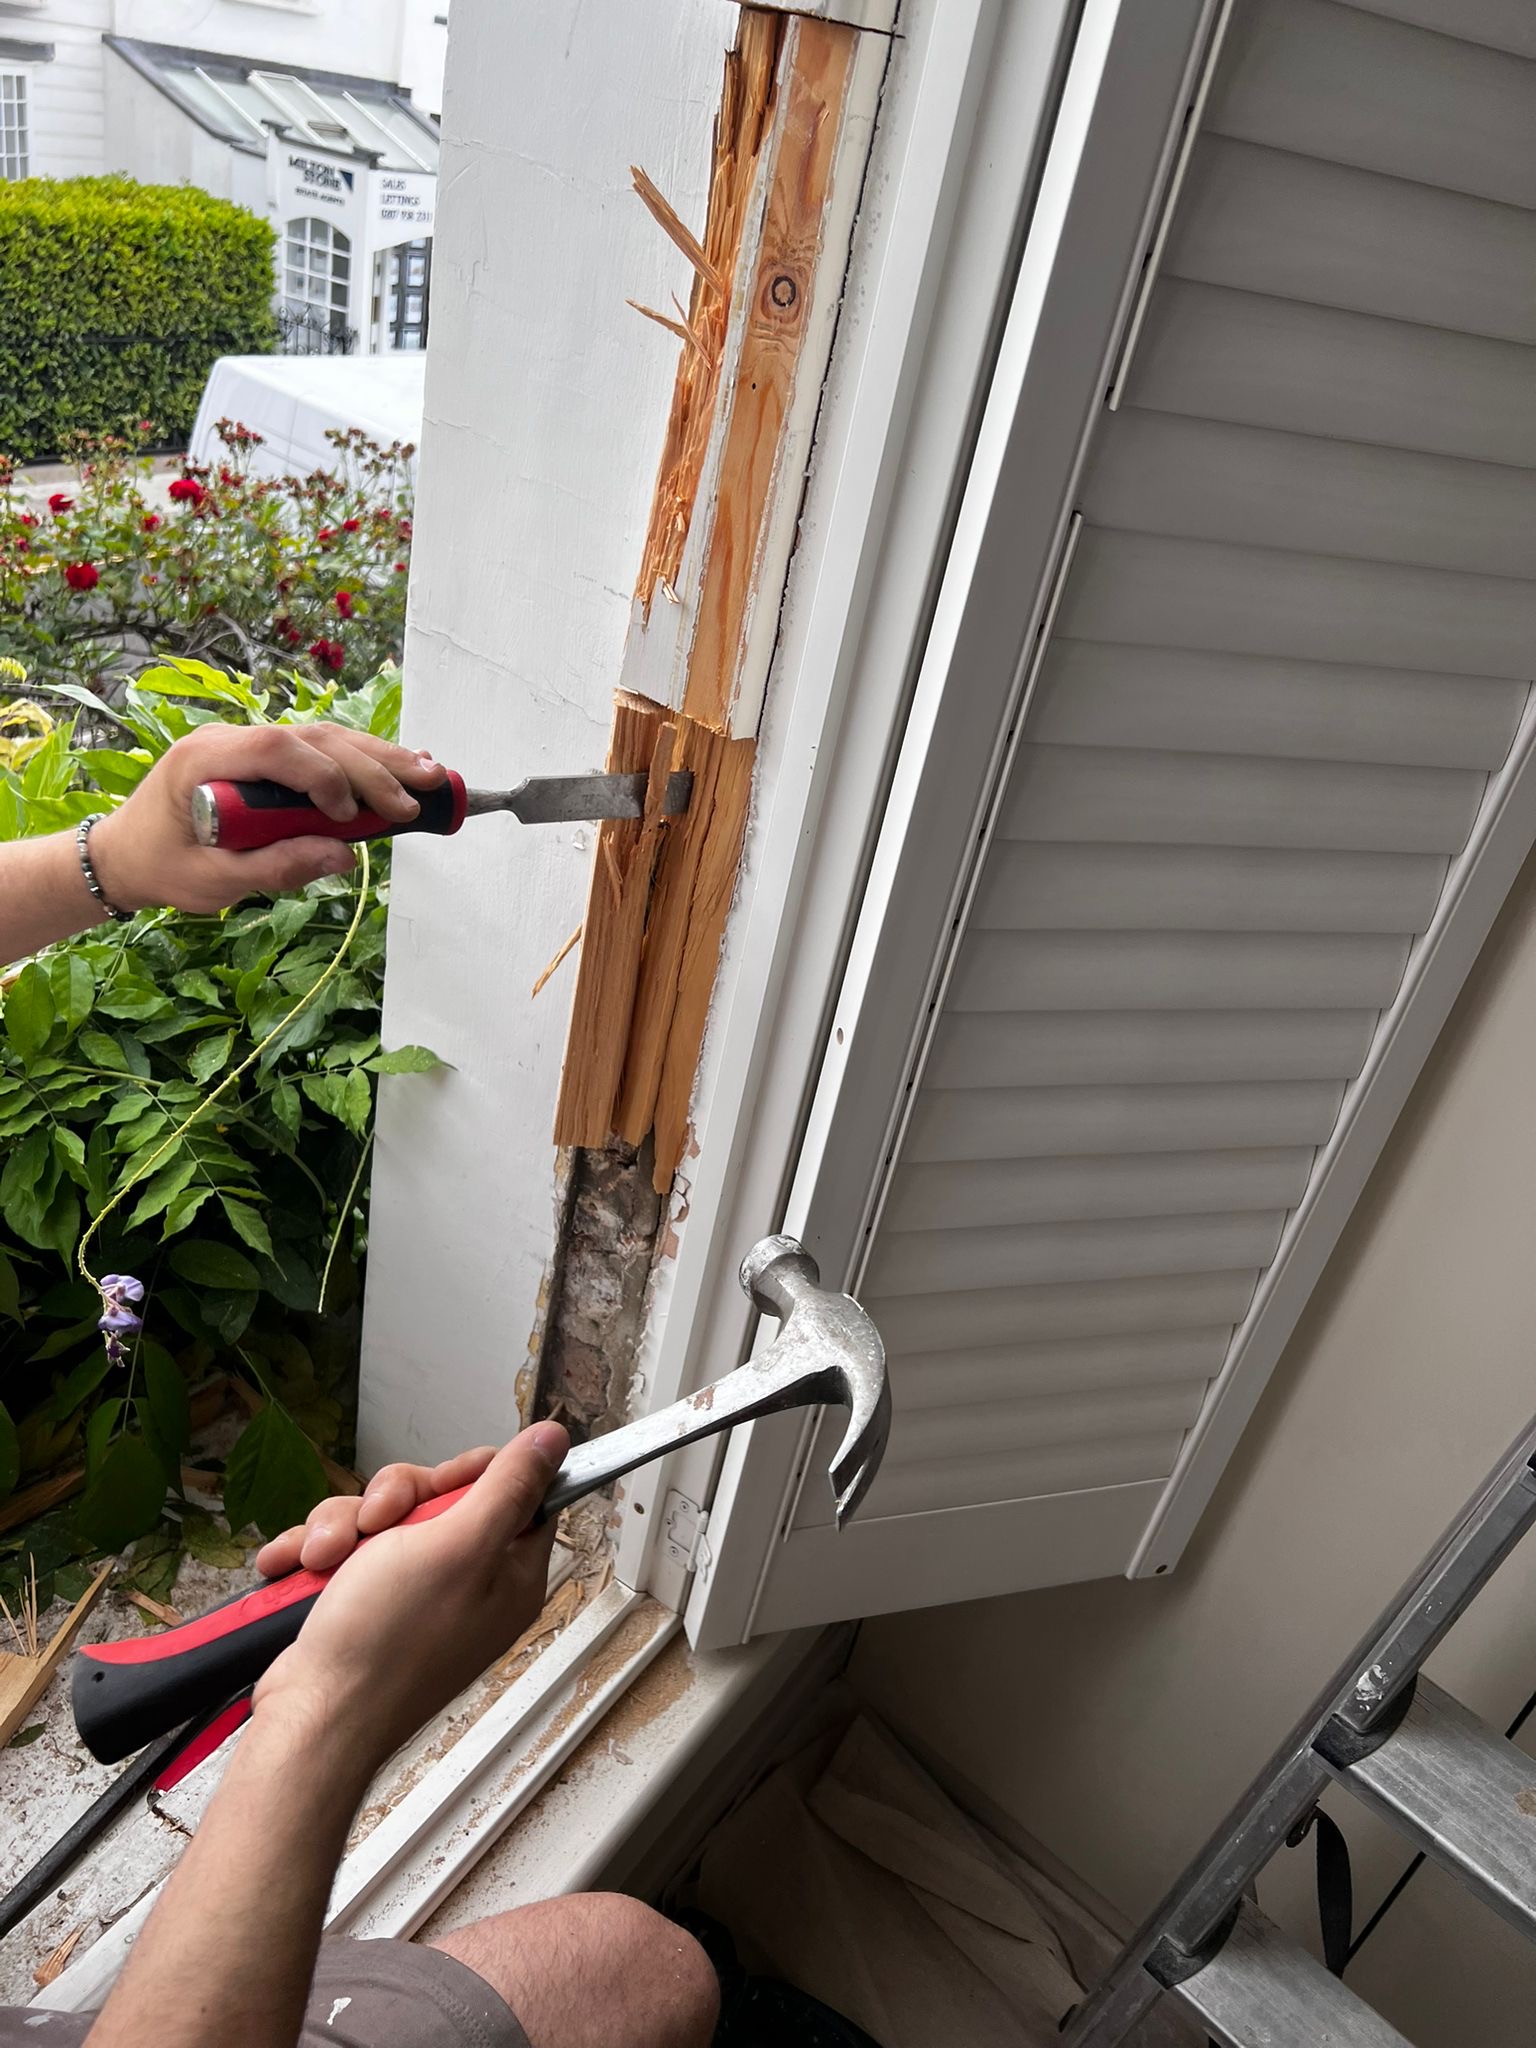
Two-tradesman precision repair of a severely rotted timber window frame in Eastbourne: chiselling out damaged wood, splicing new hardwood, and sealing the frame against coastal damp and salt air.

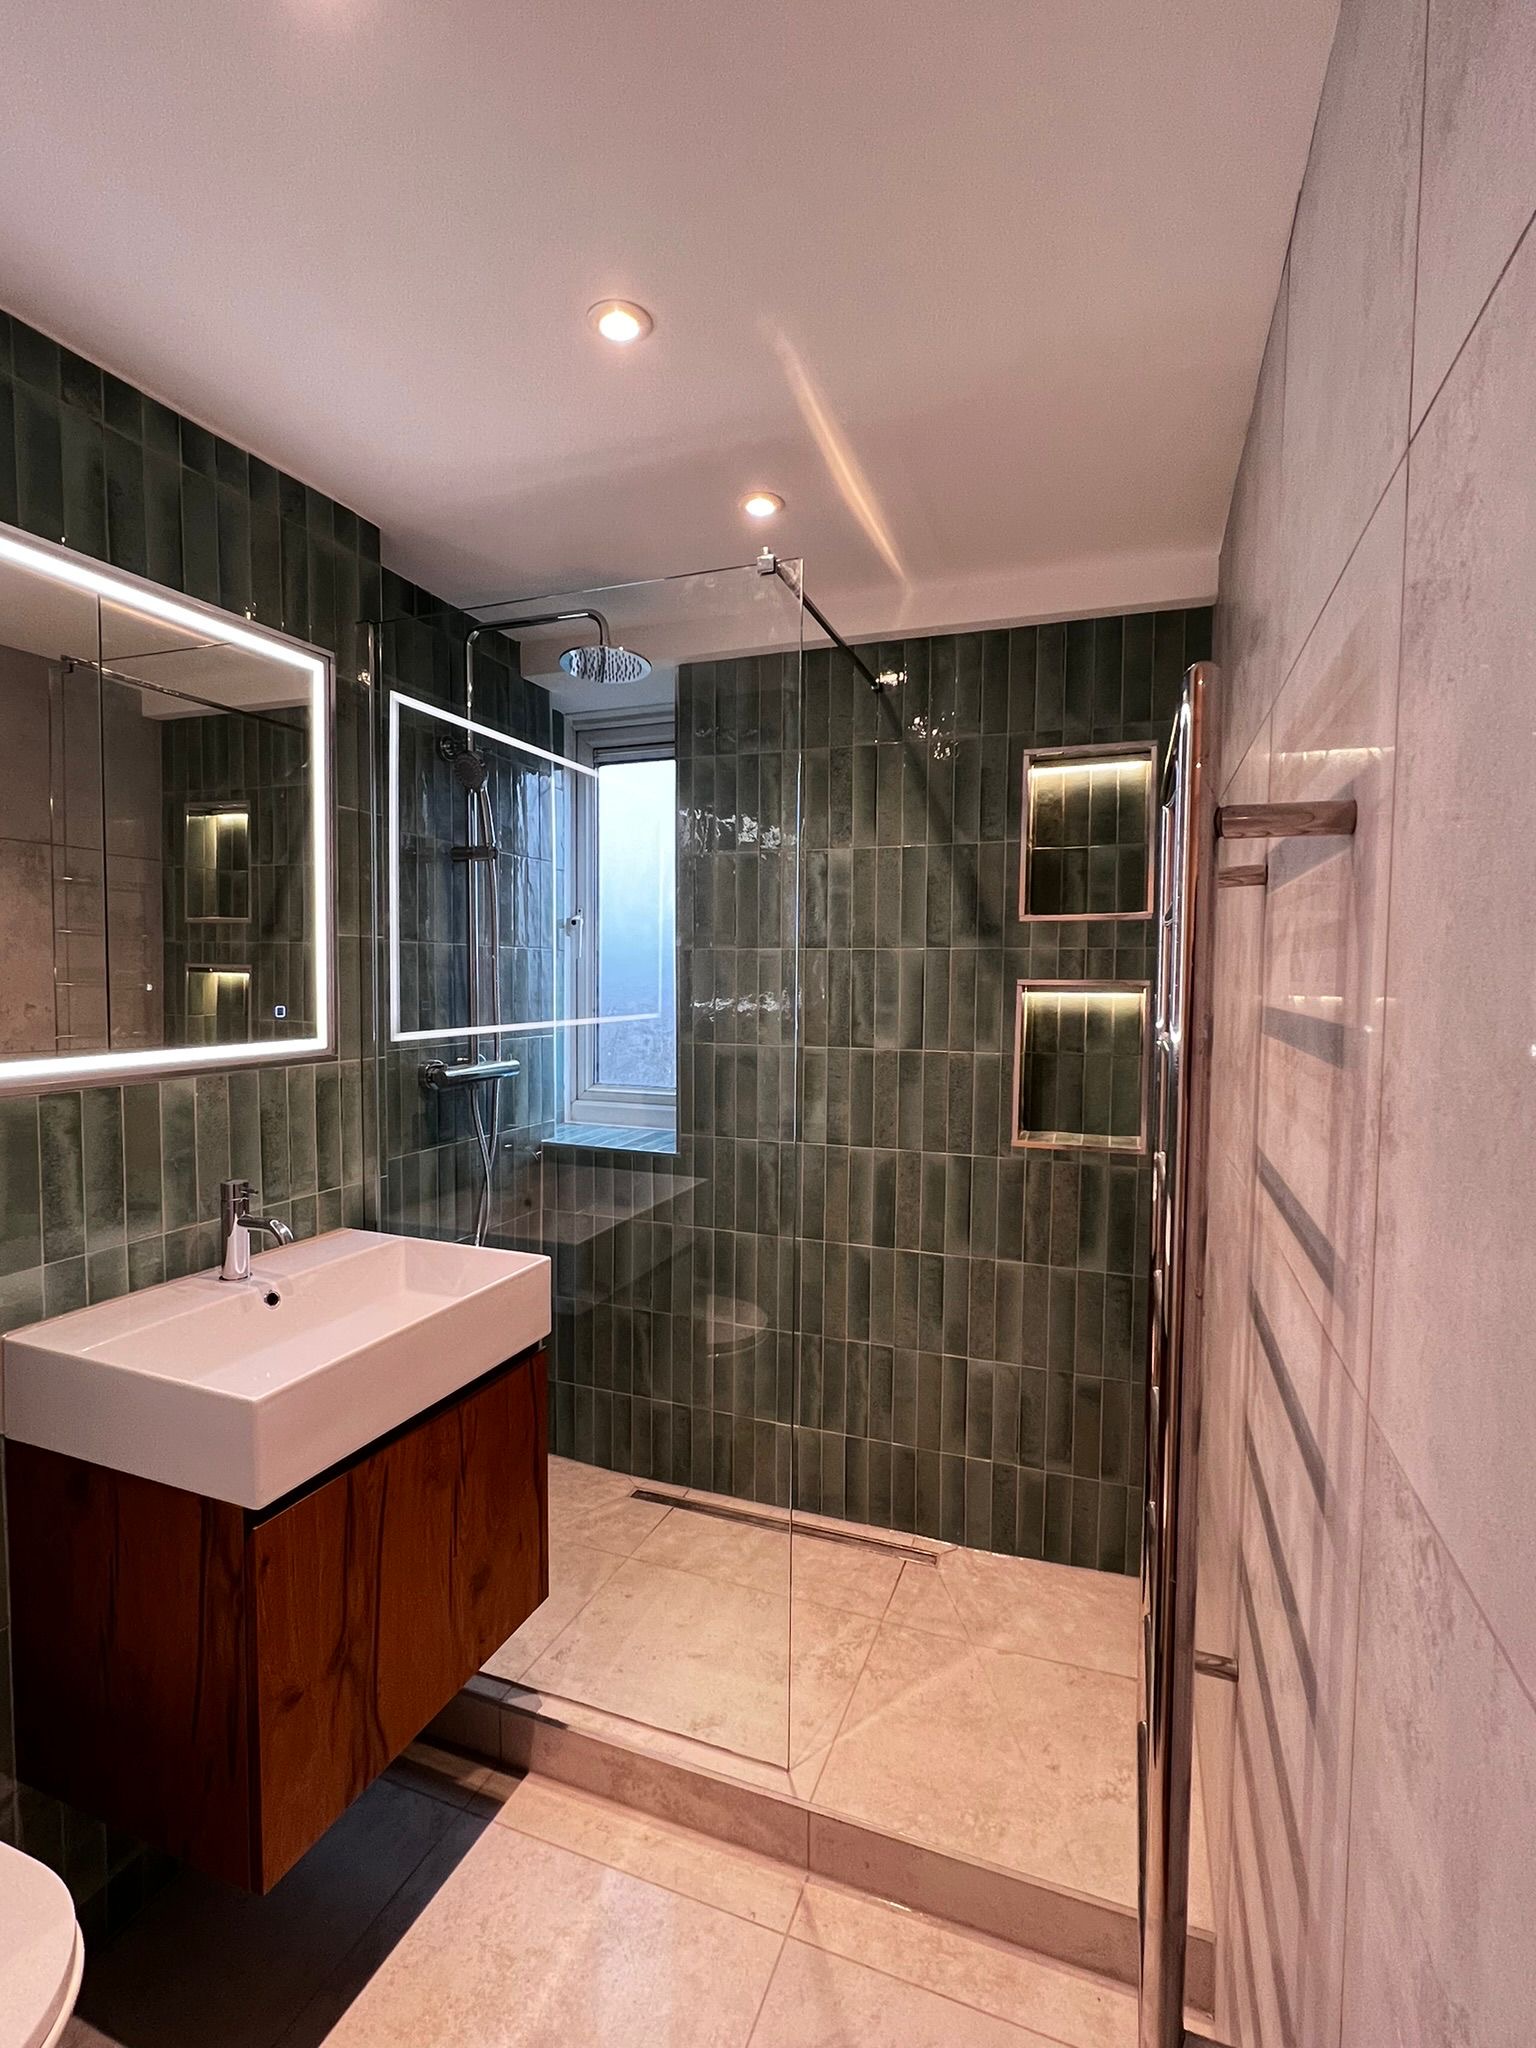
High-end bathroom in Brighton complete with handmade green metro wall tiles, frameless glass walk-in shower with rain head, wooden floating vanity unit, lit mirror, and chrome heated towel rail.

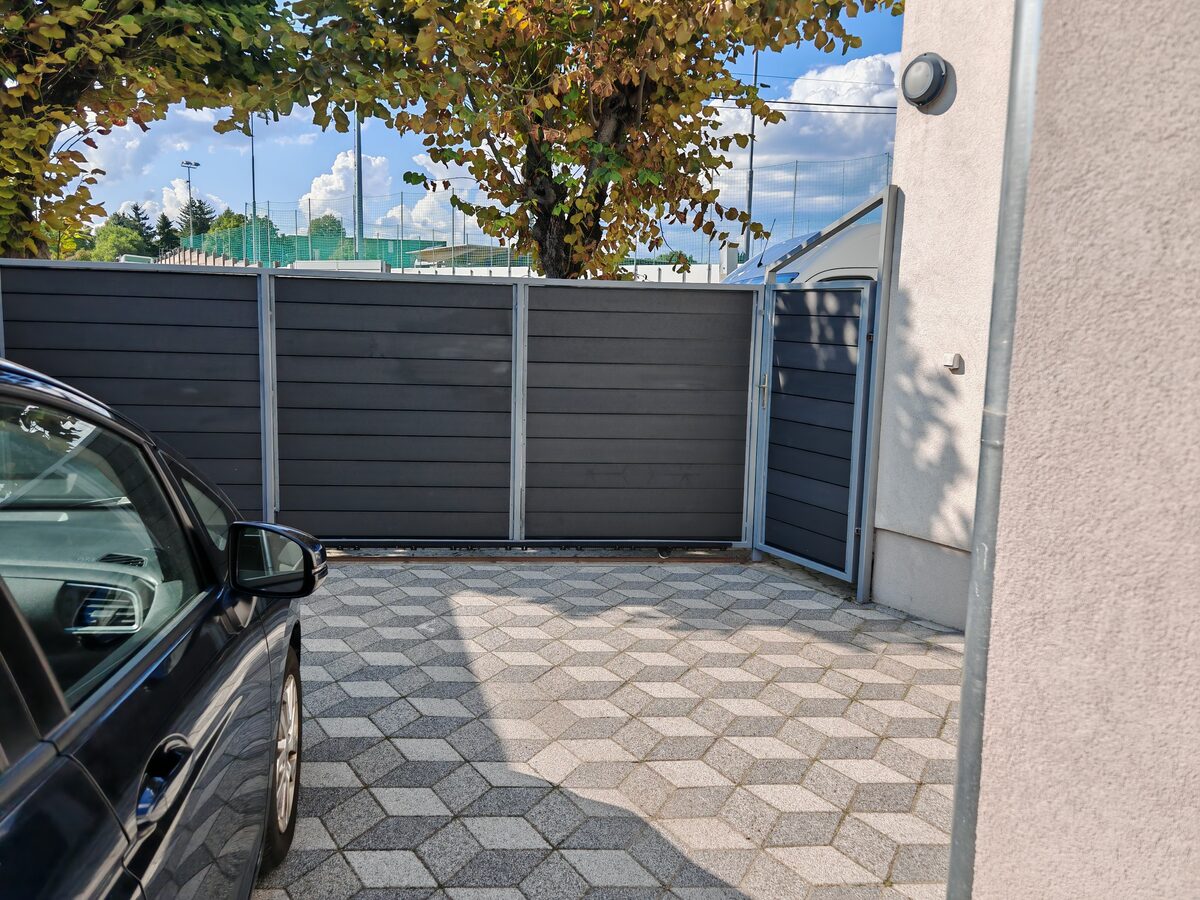
Full-height grey WPC composite horizontal panel fence with a matching framed side gate in Shoreham-by-Sea, installed alongside block-paved driveway. Rot-proof and low-maintenance for the coastal climate.

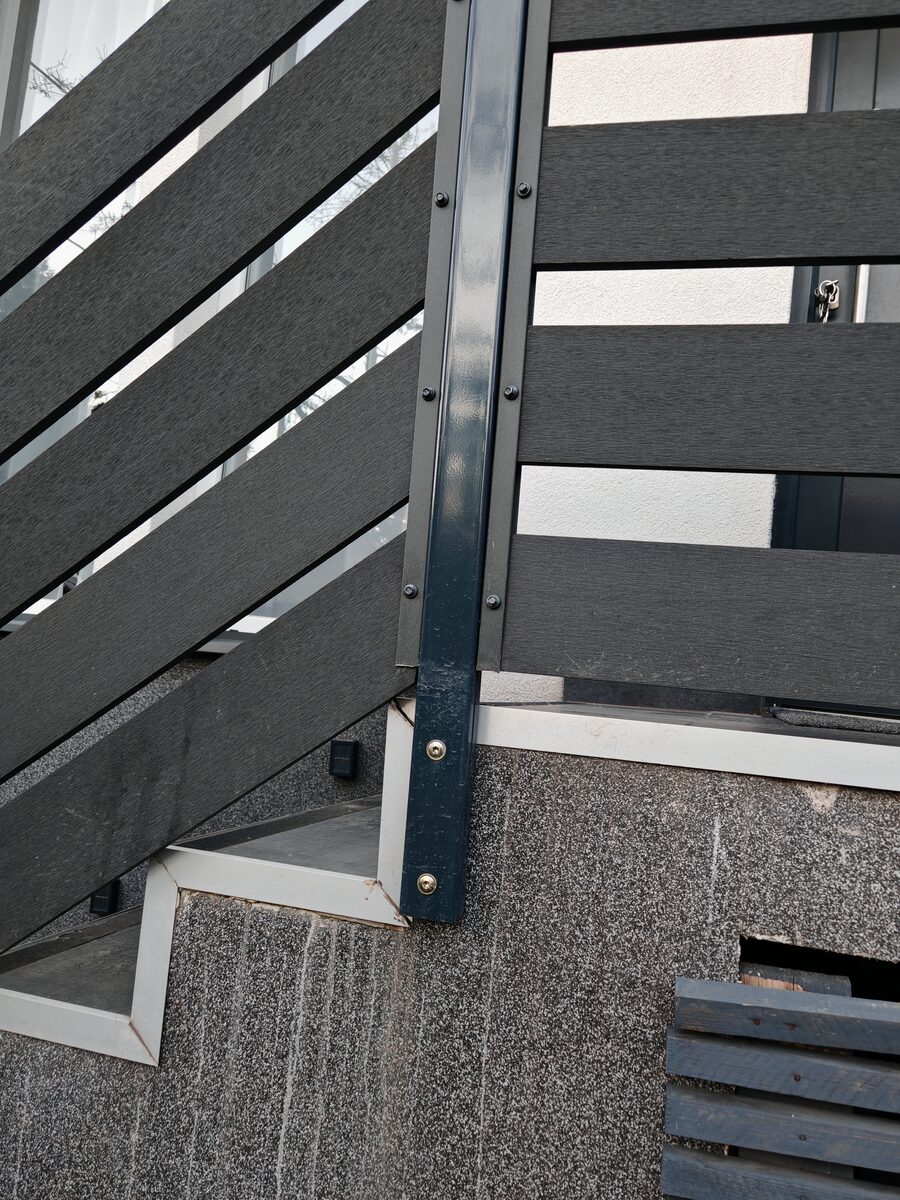
Close-up of precision WPC fence construction in Worthing: dark grey composite boards slotted into powder-coated steel post channels, showing concealed fixings and clean panel alignment.

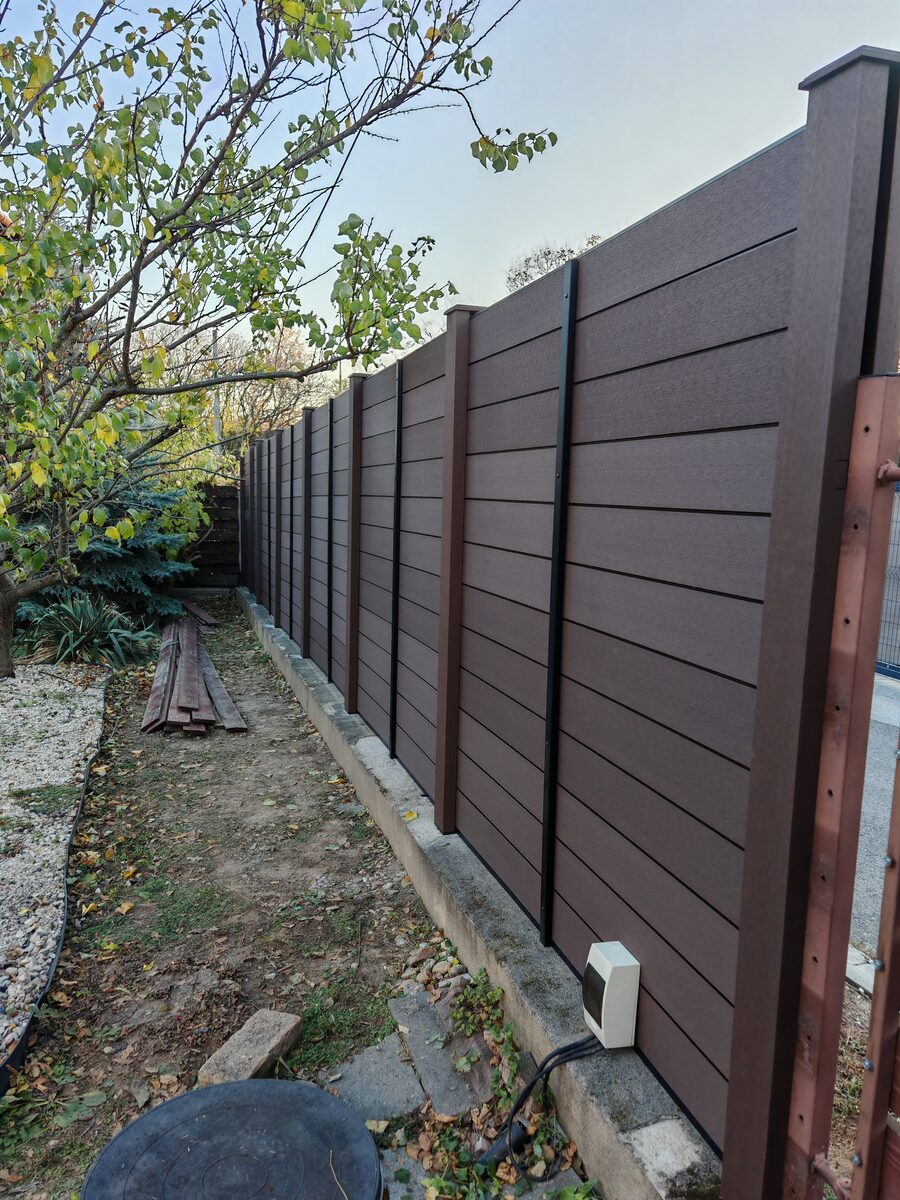
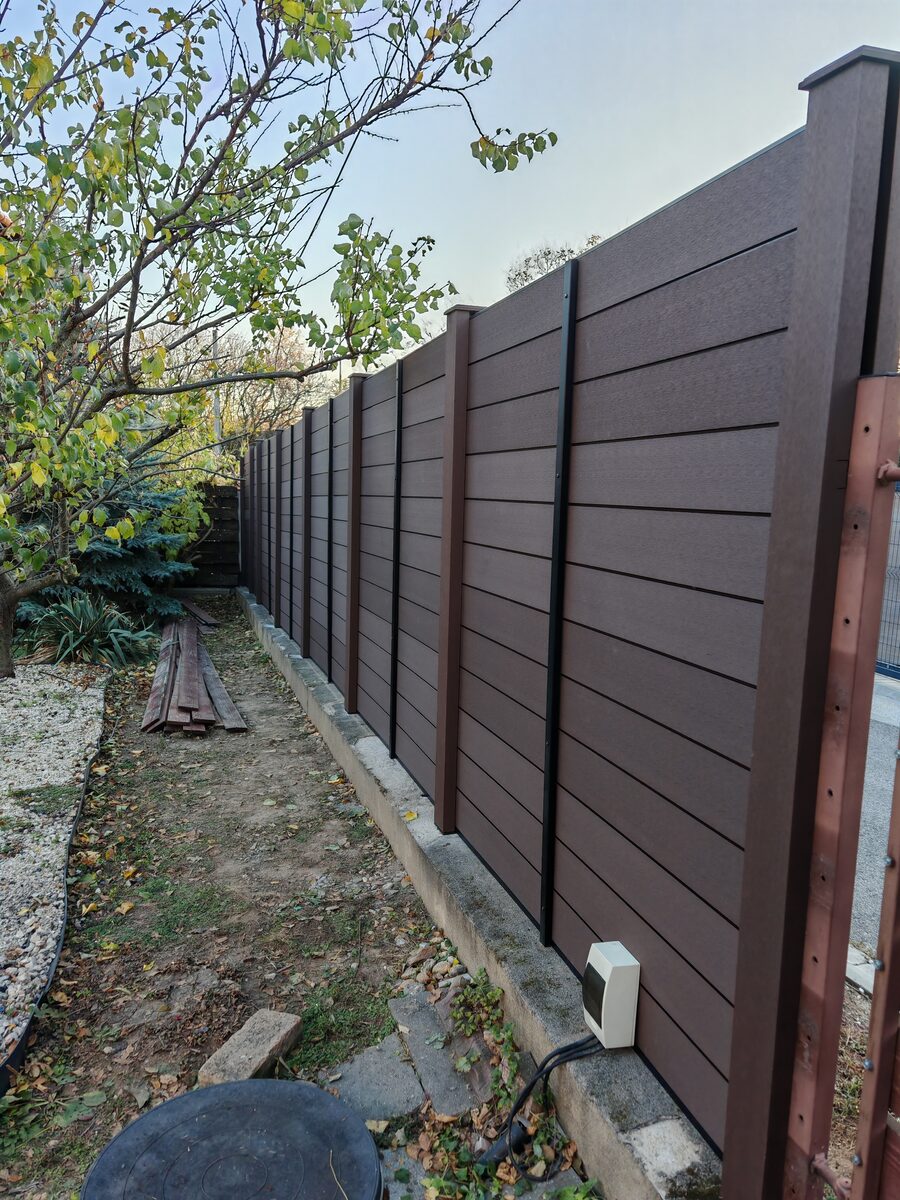
Long-run warm-brown WPC composite fence installed along a Hove garden boundary, with matching capped steel posts. Provides full privacy and requires zero maintenance against coastal weather.

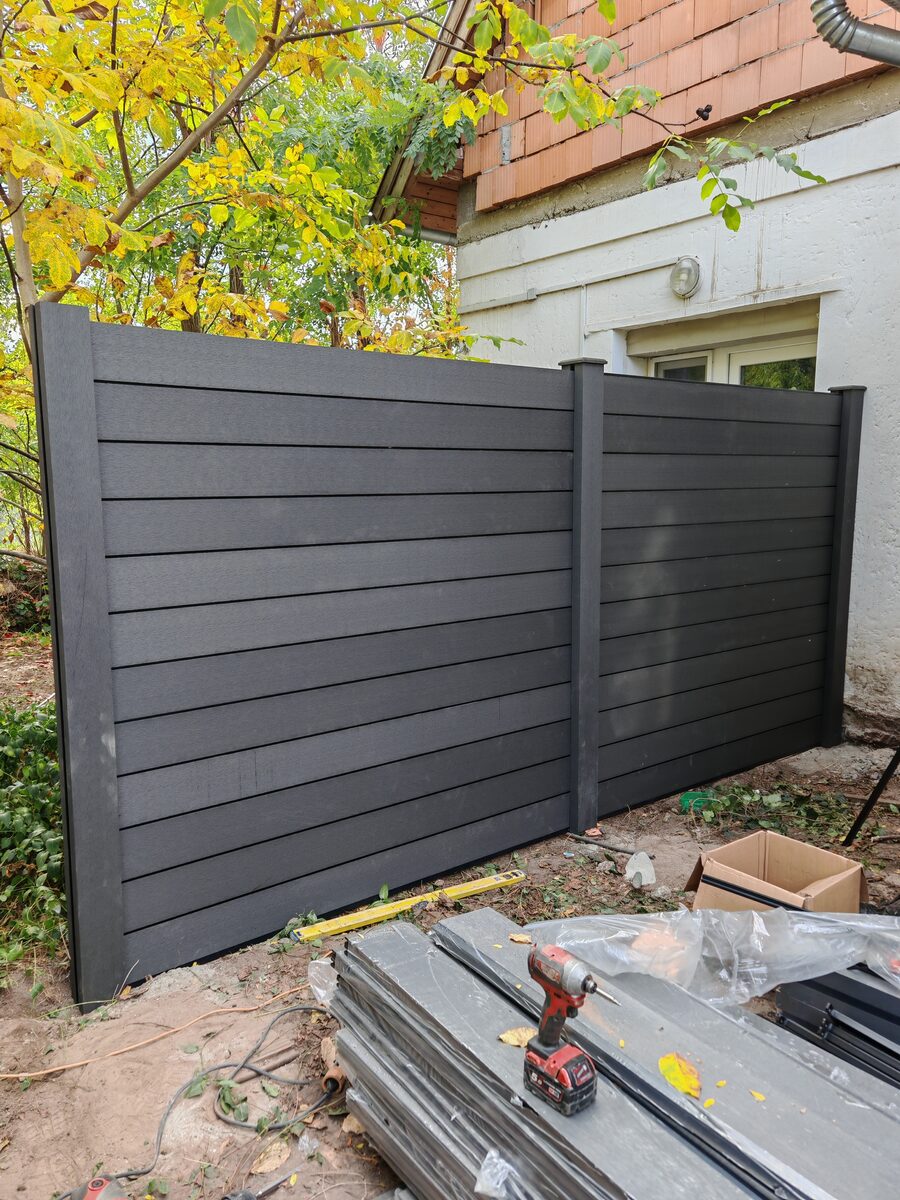
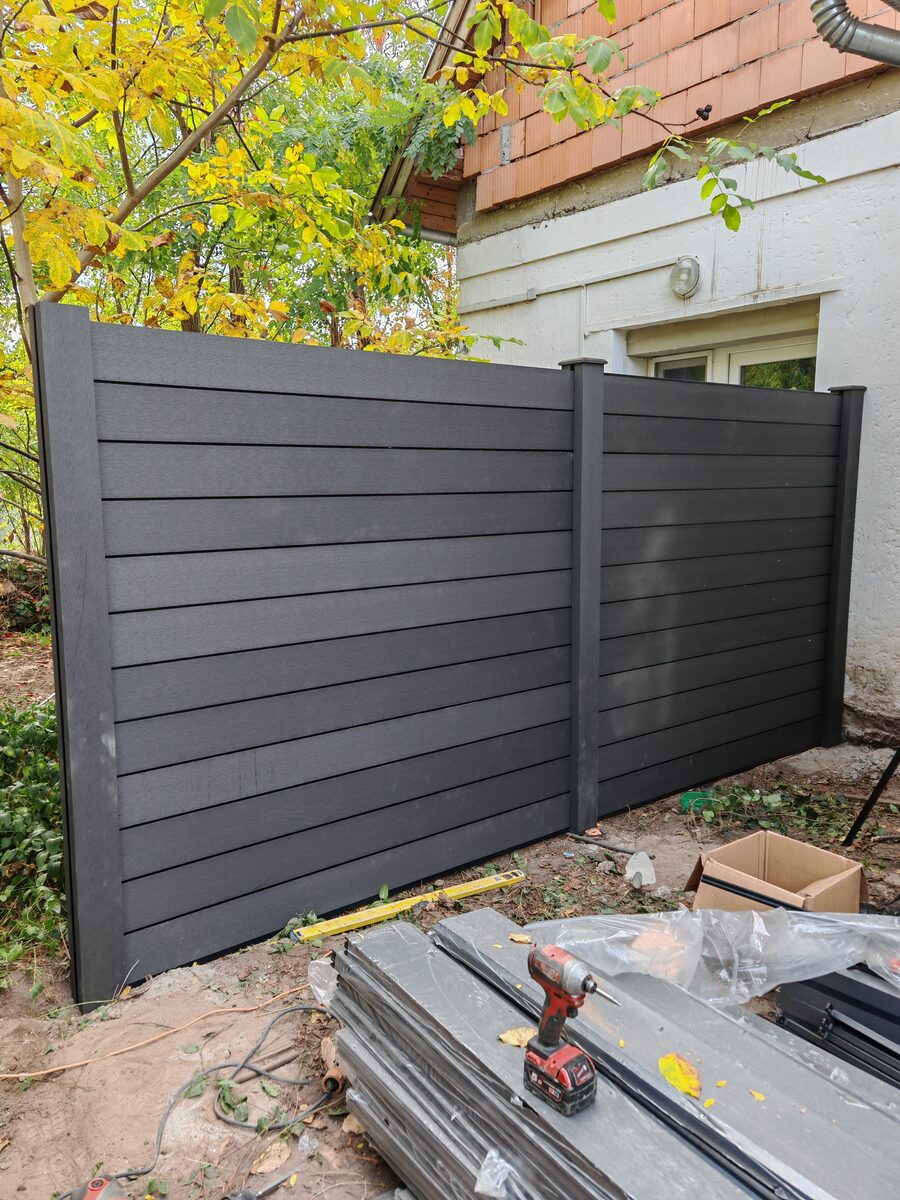
Mid-installation shot of an anthracite grey WPC composite fence in Brighton: two full panels erected against a house exterior, with materials staged ready for the next run of coastal-grade boards.

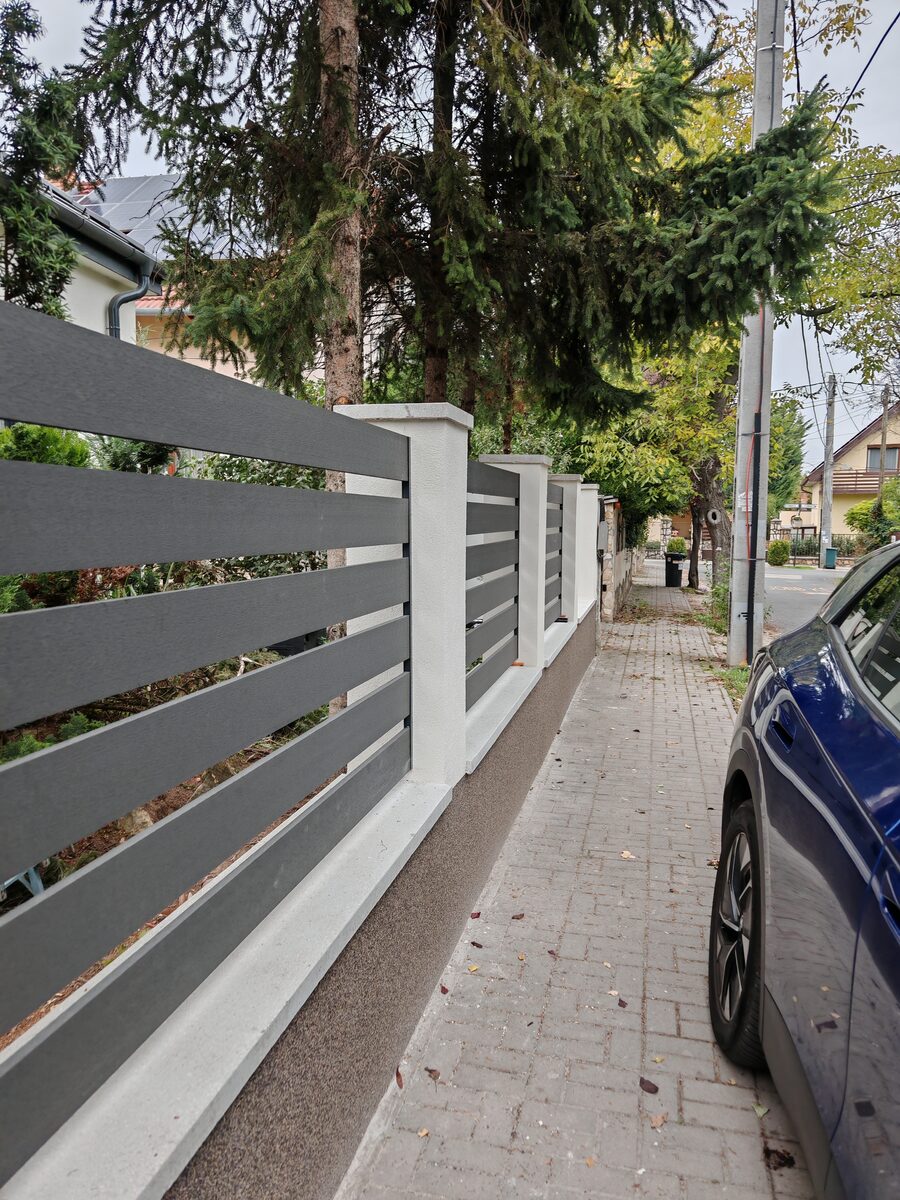
Elegant street-facing boundary in Peacehaven featuring open grey WPC composite slats set between white rendered concrete pillars — combining modern materials with a classic East Sussex architectural frame.

Bespoke real timber horizontal fence boards stained in rich dark brown in Saltdean, built between a house wall and outbuilding. Solid, natural, and freshly treated for long-term protection against East Sussex coastal weather.

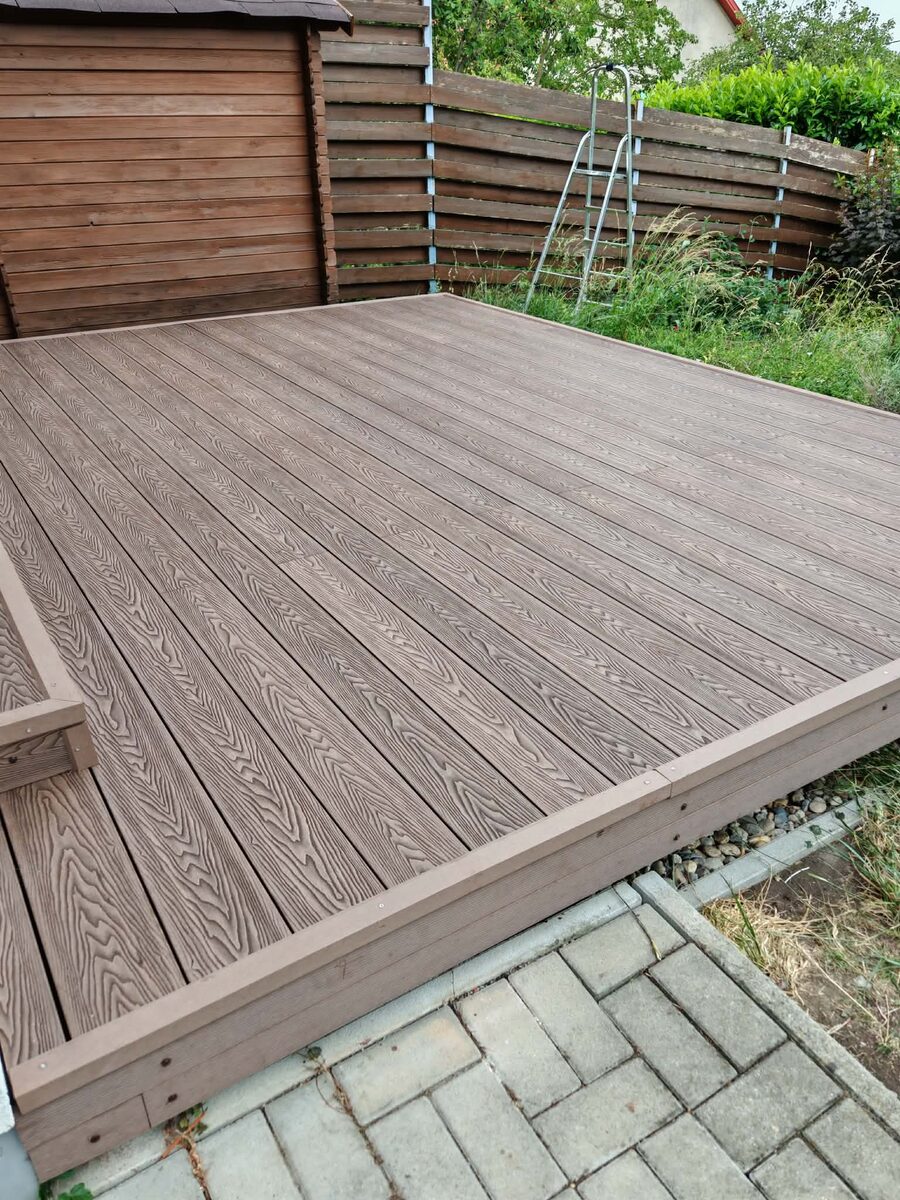
Full WPC composite decking installation in a Brighton garden — warm brown capped boards across a large level terrace, bordered by matching composite fascia and integrated step-down access. The deck directly adjoins a timber-clad outbuilding and existing horizontal fence, creating a cohesive outdoor living space. WPC composite was specified for its zero-maintenance, rot-proof performance in Brighton's high-humidity coastal climate — no oiling, no staining, and a 25-year manufacturer-backed service life.

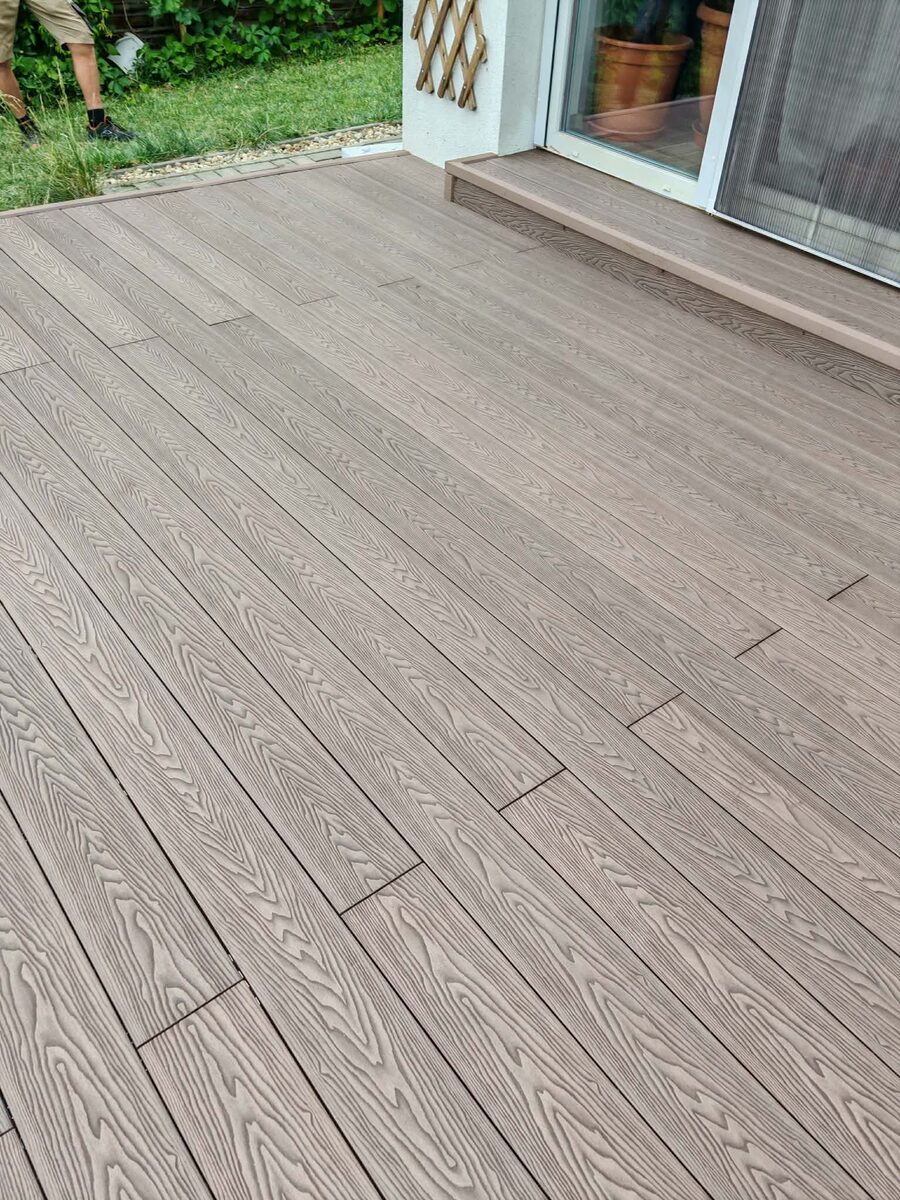
WPC composite decking in a muted taupe/driftwood finish installed flush against a Hove property's sliding patio doors, creating a seamless indoor-outdoor transition. The boards run in a clean parallel layout with tight-fitting concealed clip fixings — no visible screw heads. A capped step-up threshold strip was fitted at the sliding door reveal to protect the door frame and create a weathertight seal. This finish suits Hove's coastal aesthetic and will remain fade-resistant for 20+ years with no maintenance required.

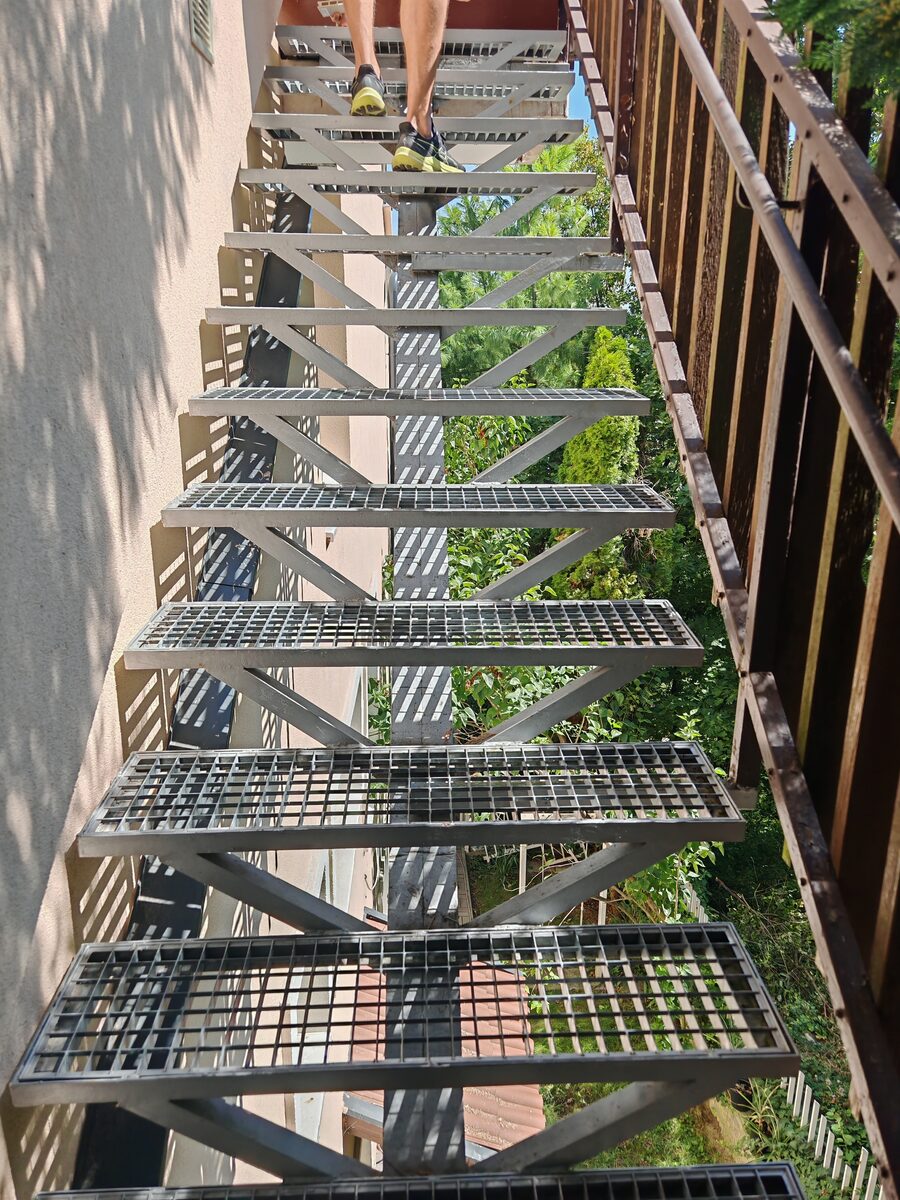
Heavy-duty galvanised steel external staircase installed alongside a Brighton property's rendered wall — providing access from a lower terrace to an upper garden level. The staircase features open steel grating treads (which shed water and debris immediately), a welded steel stringer frame, and a timber-post balustrade on the open side. Hot-dip galvanising protects all steel components from Brighton's salt-air coastal corrosion. This type of structure is common in multi-level Brighton gardens and rear-access external routes where a durable, long-life access solution is required.

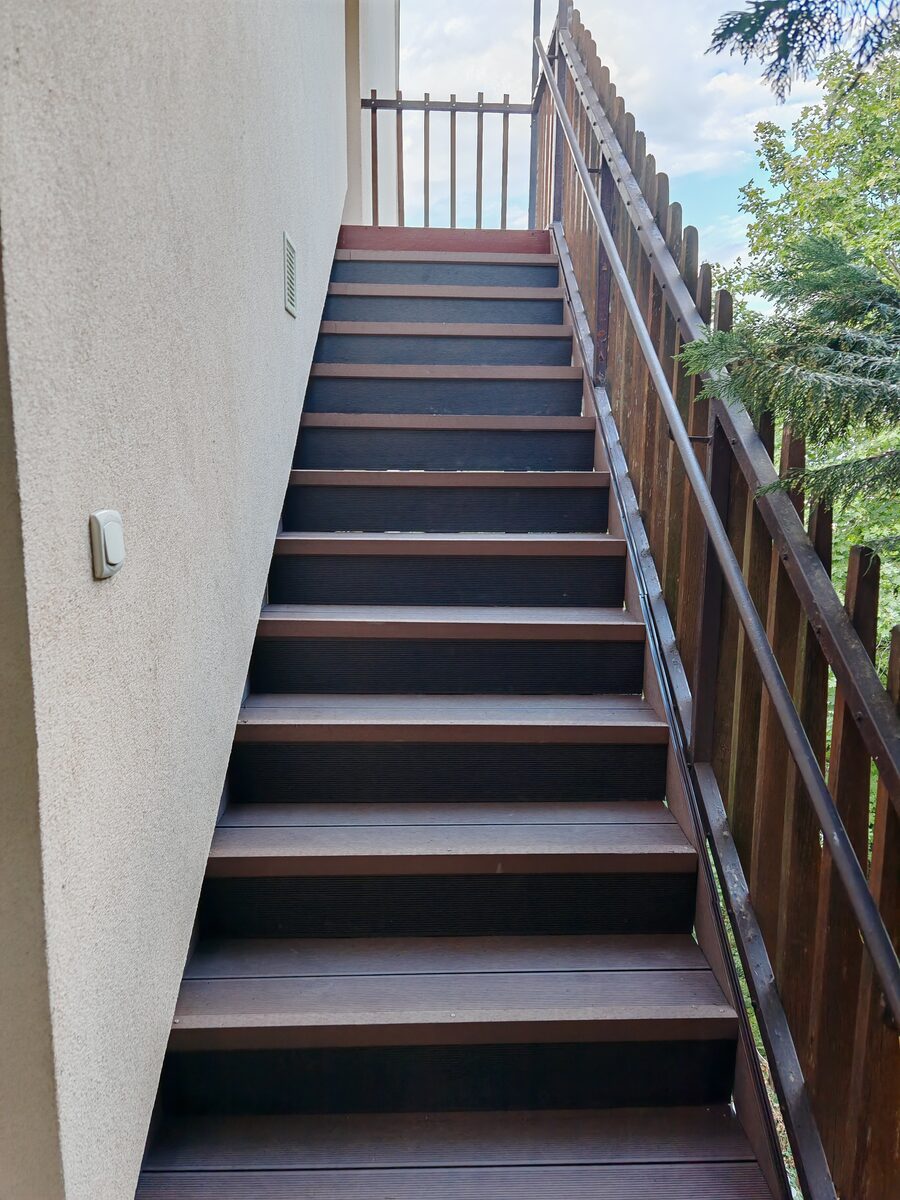
WPC composite outdoor staircase installed along the side of a rendered Hove property — providing a wide, slip-resistant external stair run in dark brown composite boards. The stair treads and risers are fully capped WPC composite with a ribbed anti-slip surface texture. The open steel balustrade rail on the garden side is powder-coated black for weather resistance. This is a popular replacement for deteriorating timber staircases in Brighton and Hove gardens — the WPC composite requires no painting, no annual treatment, and will not rot, split, or warp in the coastal climate.

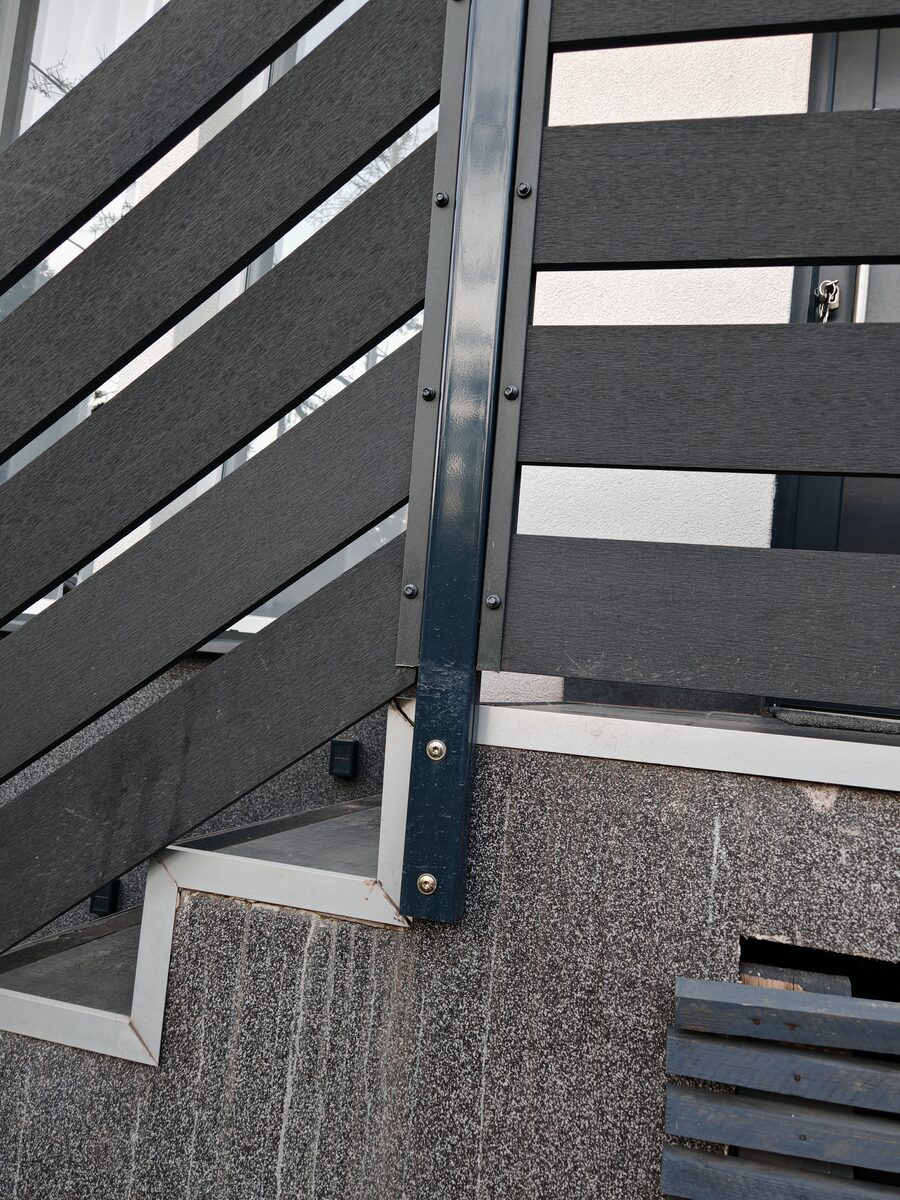
Close-up installation detail of an anthracite WPC composite horizontal fence in Brighton: diagonal slatted panels meeting the galvanised steel aluminium post with visible stainless-steel screw fixings. The powder-coated aluminium post system provides the structural rigidity required for Brighton's coastal wind loads, while the WPC composite boards deliver a contemporary dark grey aesthetic with zero maintenance. This is the standard post-and-board assembly used across our Brighton BN1 and BN2 fencing installations.

Full long-run WPC composite horizontal fence installation in Hove — warm chocolate-brown boards spanning the entire rear garden boundary with capped aluminium posts at regular centres. The fence replaces deteriorating timber closeboard panels and was installed in a single day. The horizontal board format is increasingly popular in Hove and Brunswick where a modern, architectural aesthetic is preferred over the traditional vertical feather-edge style. Boards are fully capped WPC composite rated for 25+ years with no annual treatment required.

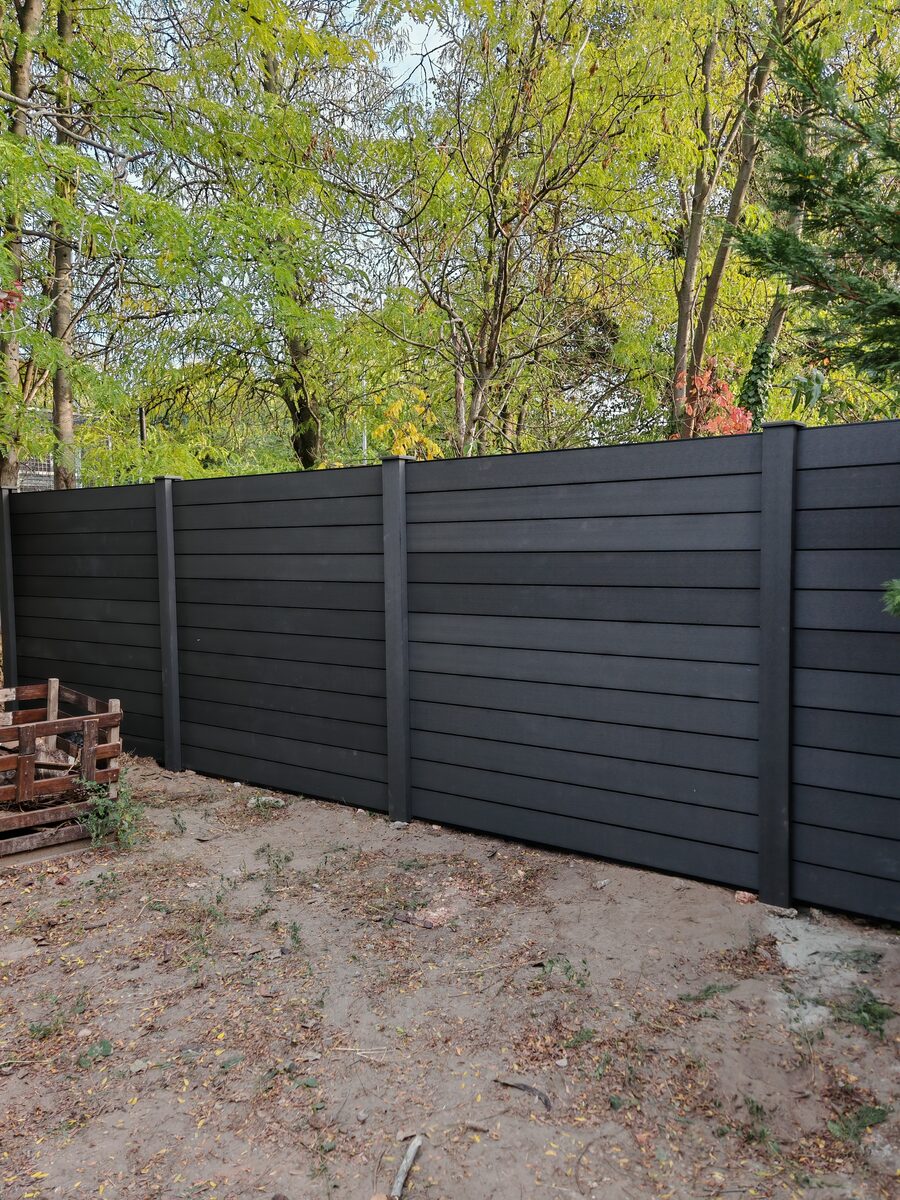
Full-height anthracite black WPC composite horizontal fence installation in Brighton — four complete panels running along a garden boundary against a naturalistic backdrop of deciduous trees. The near-black anthracite finish is the most popular colour choice in Brighton BN1 and BN2 gardens in 2024–2025, replacing grey and brown as the preferred contemporary option. Panels are solid-board horizontal WPC composite with 5mm shadow gap between boards. No maintenance, no painting, no rot — the fence will look identical in 20 years.

Mid-installation photograph of an anthracite grey WPC composite fence in Hove — two full-height panels installed adjacent to a rendered outbuilding, with materials stacked and the next panel section staged. The installation shows the typical working approach: posts first, set in concrete-filled socket anchors, panels dropped in from above and secured with hidden clips. This installation was completed in full within a single day. The property is in a coastal Hove postcode where the salt-resistant composite specification was essential.

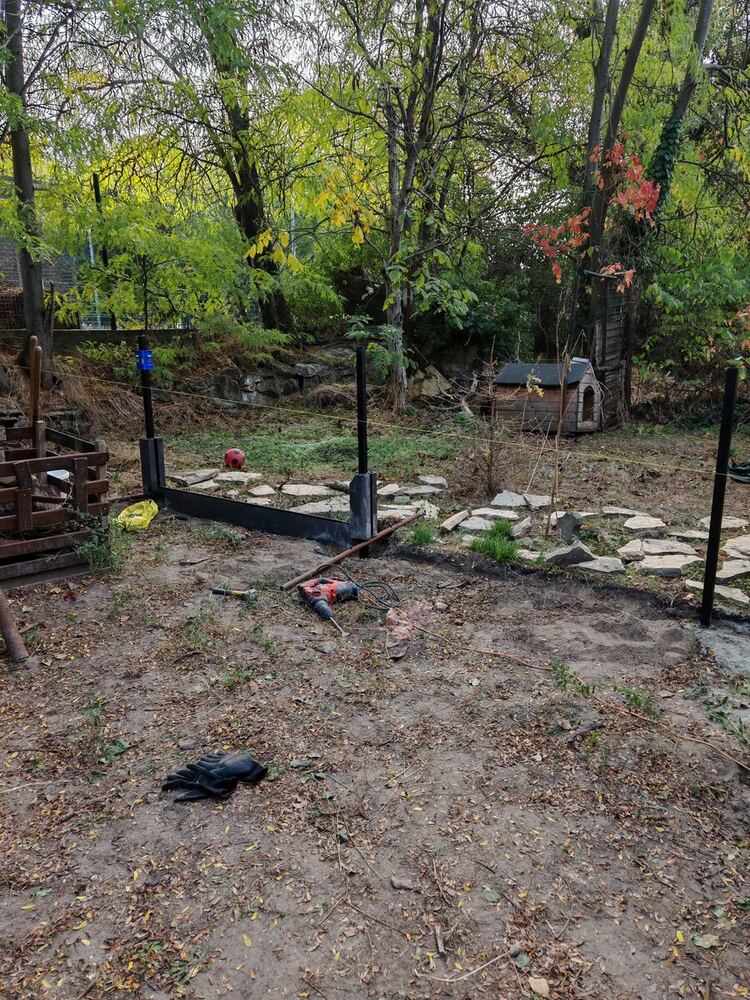
Foundation and groundwork stage of a WPC composite fence installation in Portslade — steel posts set at precise centres along the boundary line with string guide, concrete poured and levelling underway. Visible in the background are stone steps and established garden planting typical of Portslade's older residential properties. Getting the post positions precisely right at this stage is critical: every subsequent board alignment depends on accurate post setting. Our fencing teams use digital levels and string lines to ensure post lines are true across the full fence run.
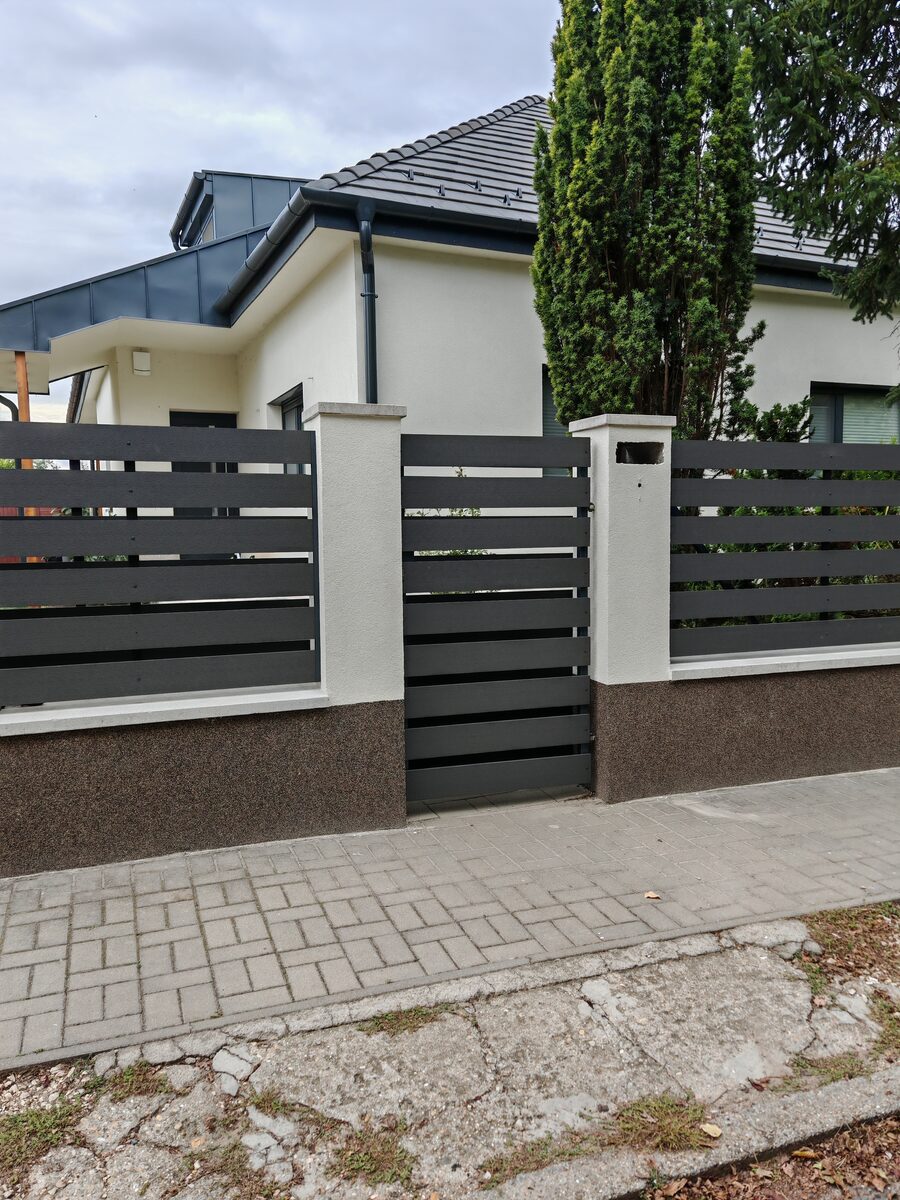
Contemporary open-slatted WPC composite fence with integrated pedestrian gate installed on a front boundary in Hove — anthracite grey WPC boards set between white rendered pillars with capped tops. The open slatted design provides a visual boundary and partial privacy without creating a fully solid barrier, making it suitable for front gardens where open visibility is required for planning or aesthetic reasons. The matching pedestrian gate features the same WPC slat profile with a powder-coated steel frame and lever latch. This style is popular along Hove seafront and Brunswick residential streets.
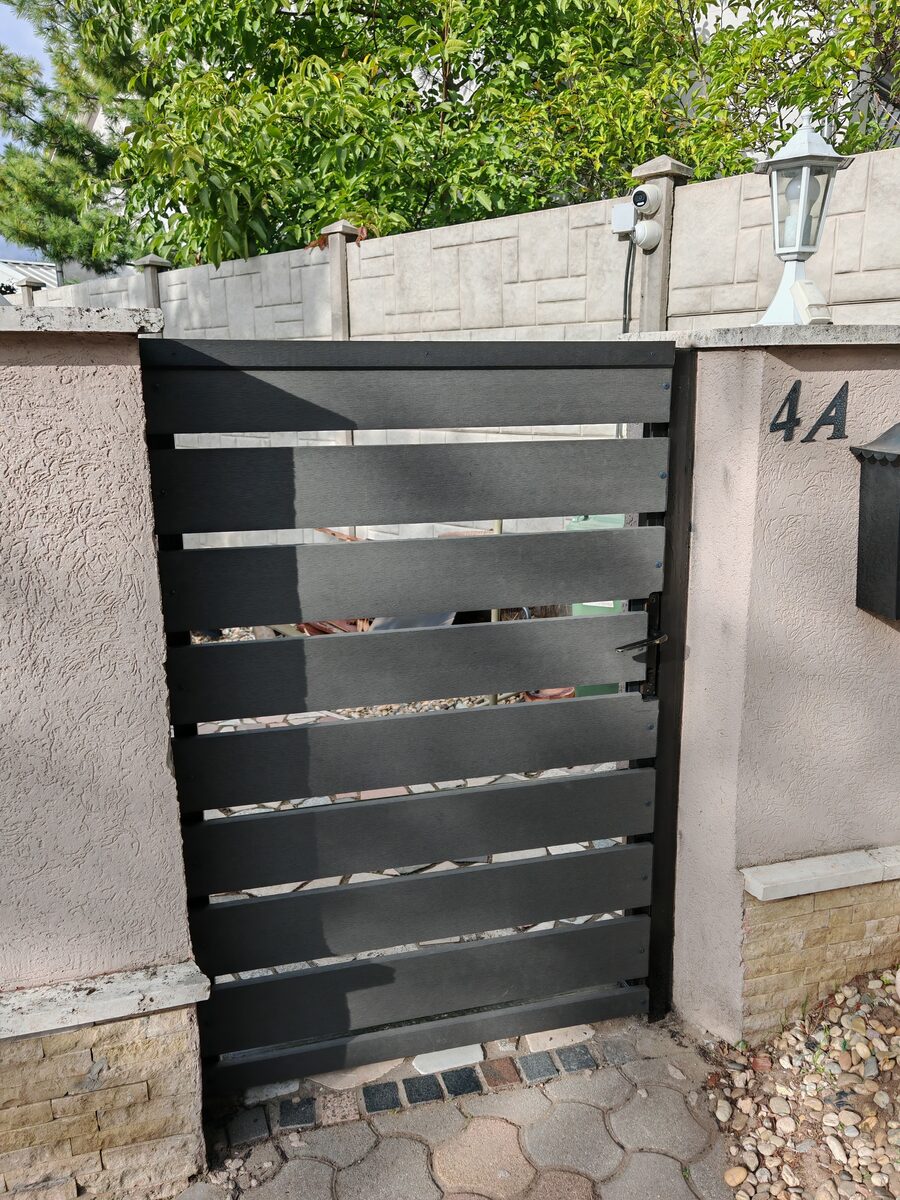
Close-up of a WPC composite anthracite grey pedestrian gate installed in a rendered Brighton boundary wall — horizontal WPC slats in a powder-coated steel frame, with a key-lockable lever latch and heavy-duty stainless-steel hinges. The gate is set between existing rendered concrete pillars and integrates seamlessly with the existing boundary wall aesthetics. Security camera mounted to the pillar cap is visible above. This type of gate is a common request in Brighton terraced properties where the rear garden access runs alongside the house.

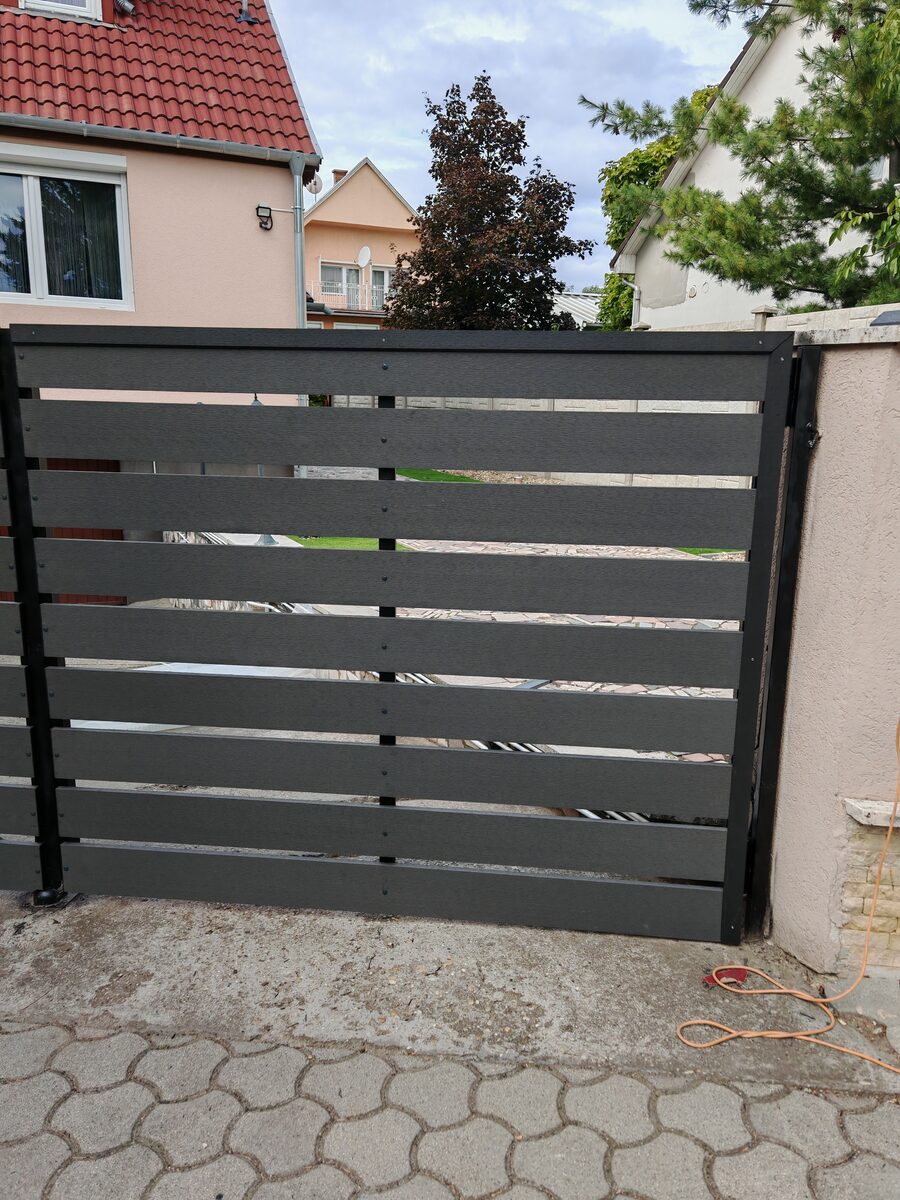
Large WPC composite open-slatted gate panel being installed in Hove — the gate is suspended between two black powder-coated steel posts set in a concrete driveway, with the gate frame aligned and fixing hardware visible. This is an entrance gate to a rear garden driveway in a Hove residential property. The open slatted WPC design allows light and air through the gate while maintaining a clear boundary. The powder-coated steel frame structure provides the structural rigidity for a gate of this width, while WPC slats deliver the finished appearance and long-term colour stability.

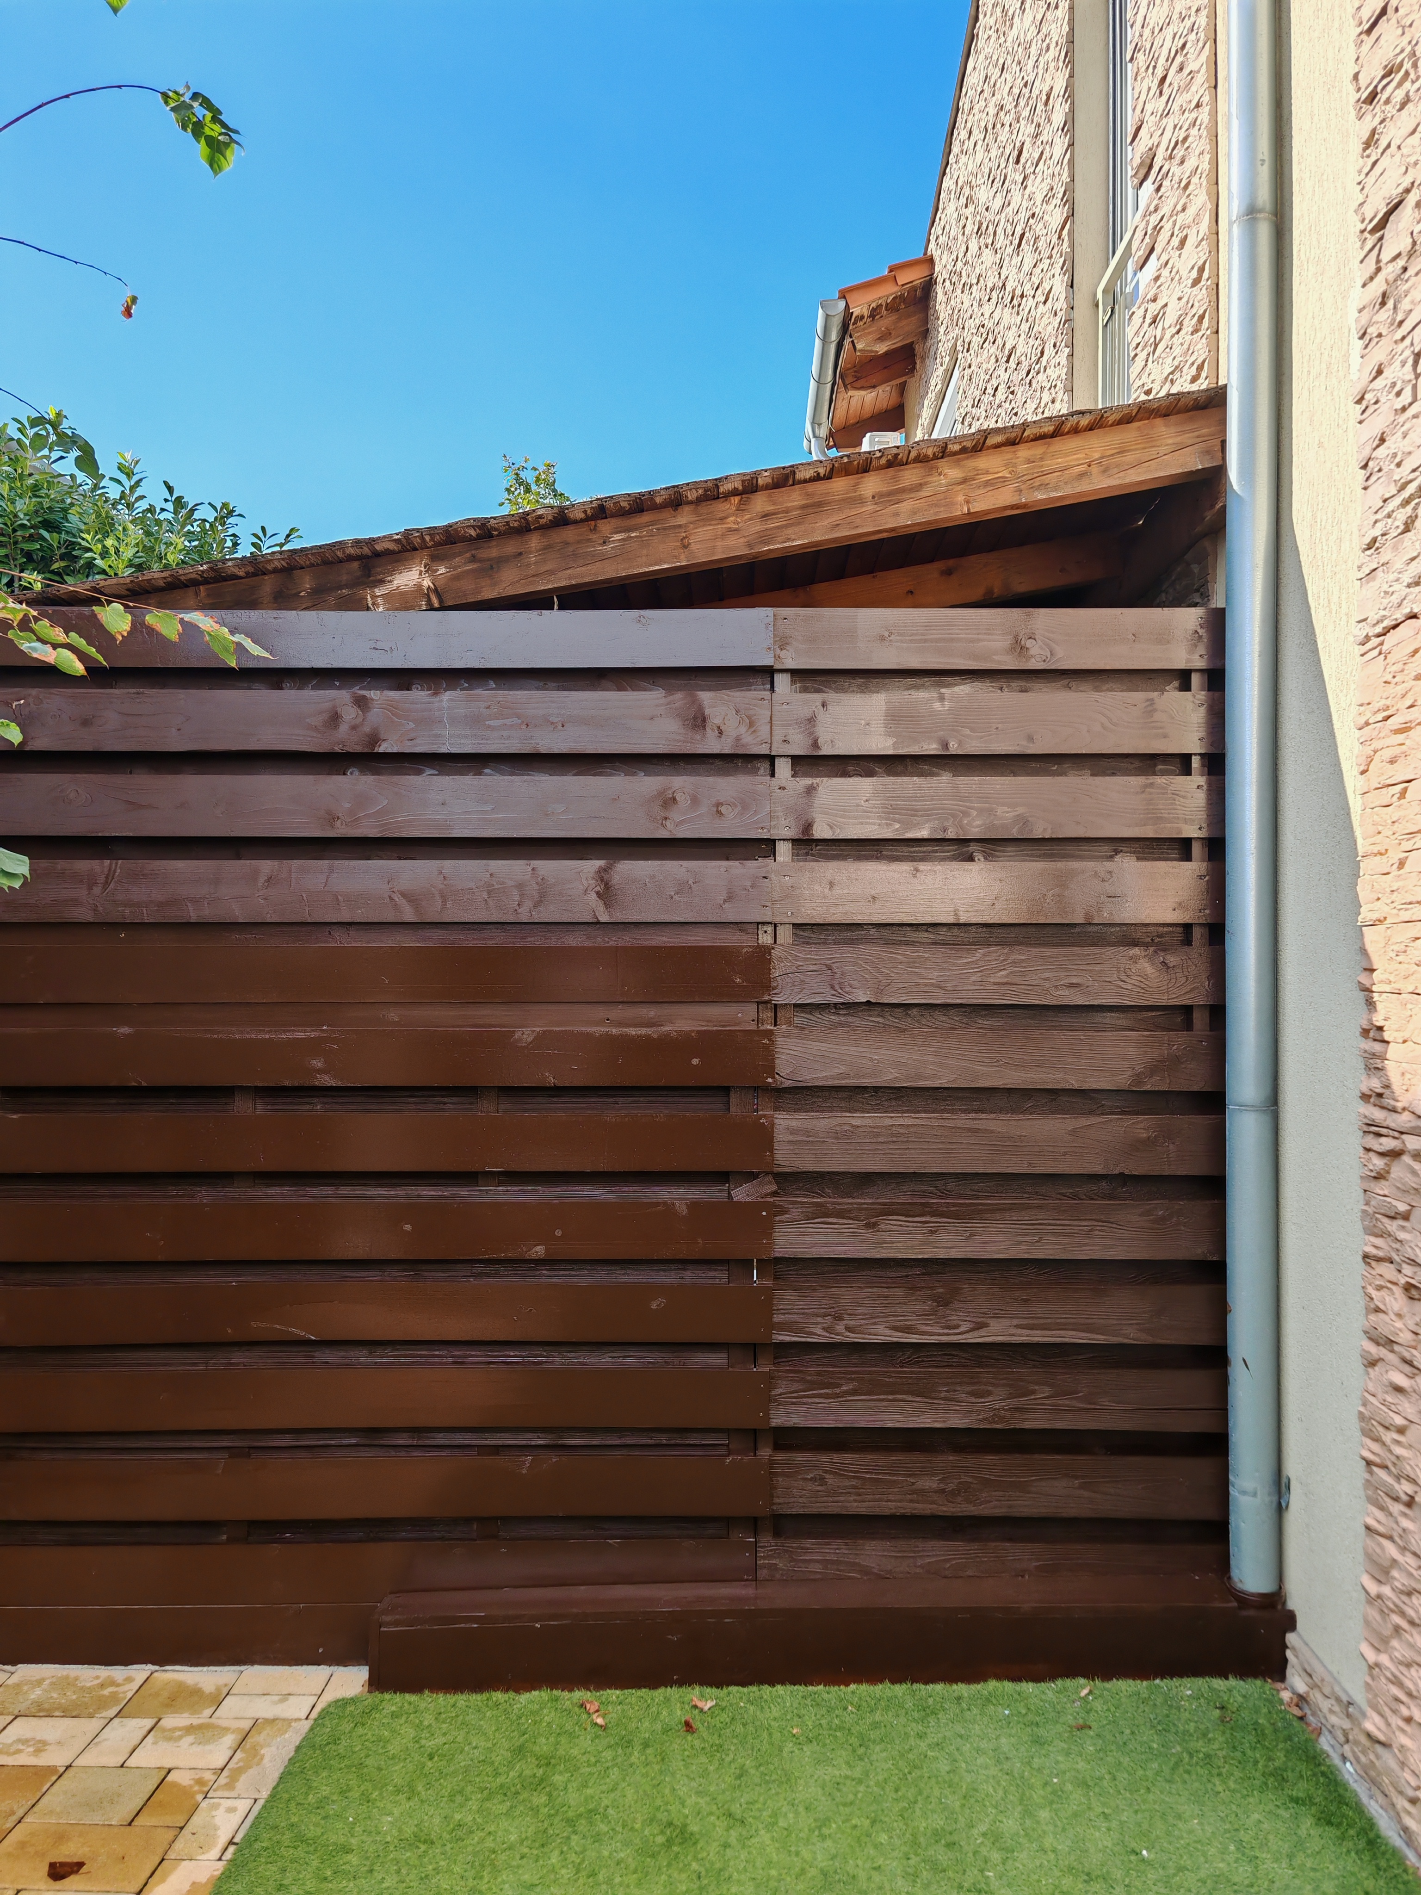
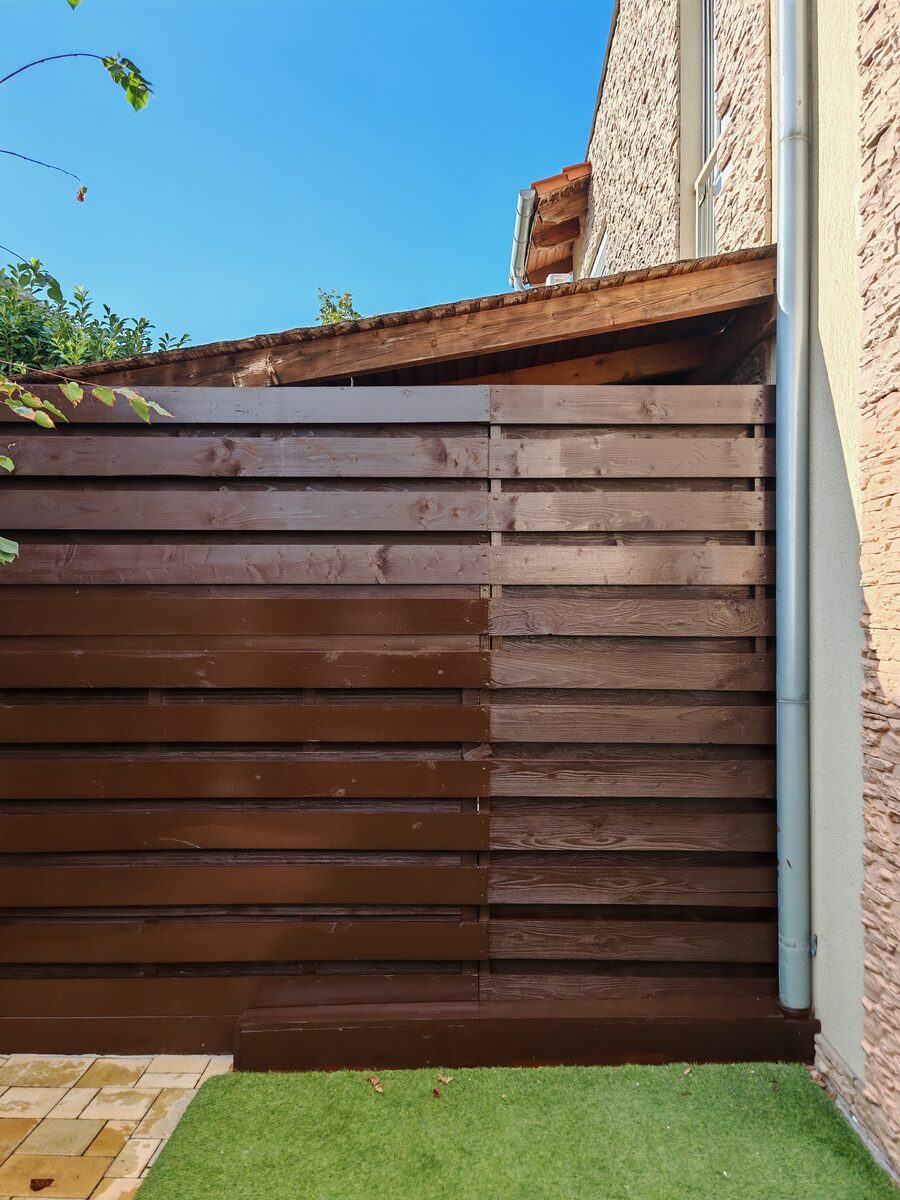
Solid real timber horizontal fence in dark brown exterior stain, installed against the side boundary wall of a Brighton property. The fence provides full privacy screening between the garden and a covered rear outbuilding. Boards are kiln-dried pressure-treated softwood, profiled and fixed horizontally to vertical posts. The before/after contrast visible in the image shows fresh dark brown stain applied to the left section against the slightly weathered natural section to the right — demonstrating the fresh installation result. Real timber horizontal fencing is specified when a natural wood grain texture is preferred over the more uniform WPC composite finish.

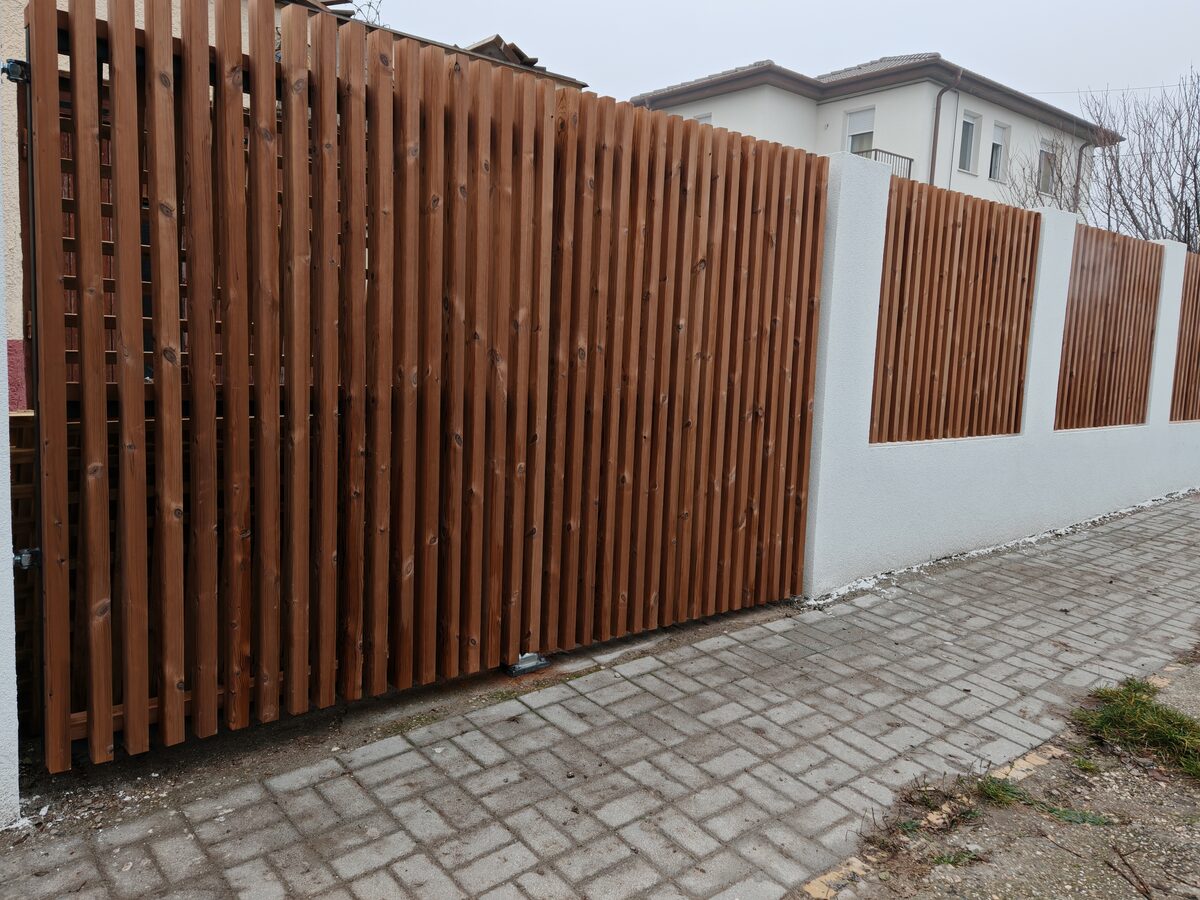
Full-height real timber vertical slatted fence installed along a front boundary in Hove — kiln-dried softwood batten slats in warm honey-brown exterior stain, set between rendered concrete pillars. The vertical slatted design allows air and partial light through the fence while maintaining a clear visual boundary. The render-and-timber combination is well-suited to Hove's mix of 1930s semi-detached and modern properties. Timber has been pressure-treated and finished with UV-protective exterior stain to maximise service life in the East Sussex coastal climate. The fence extends the length of the driveway frontage and was completed in a single day.

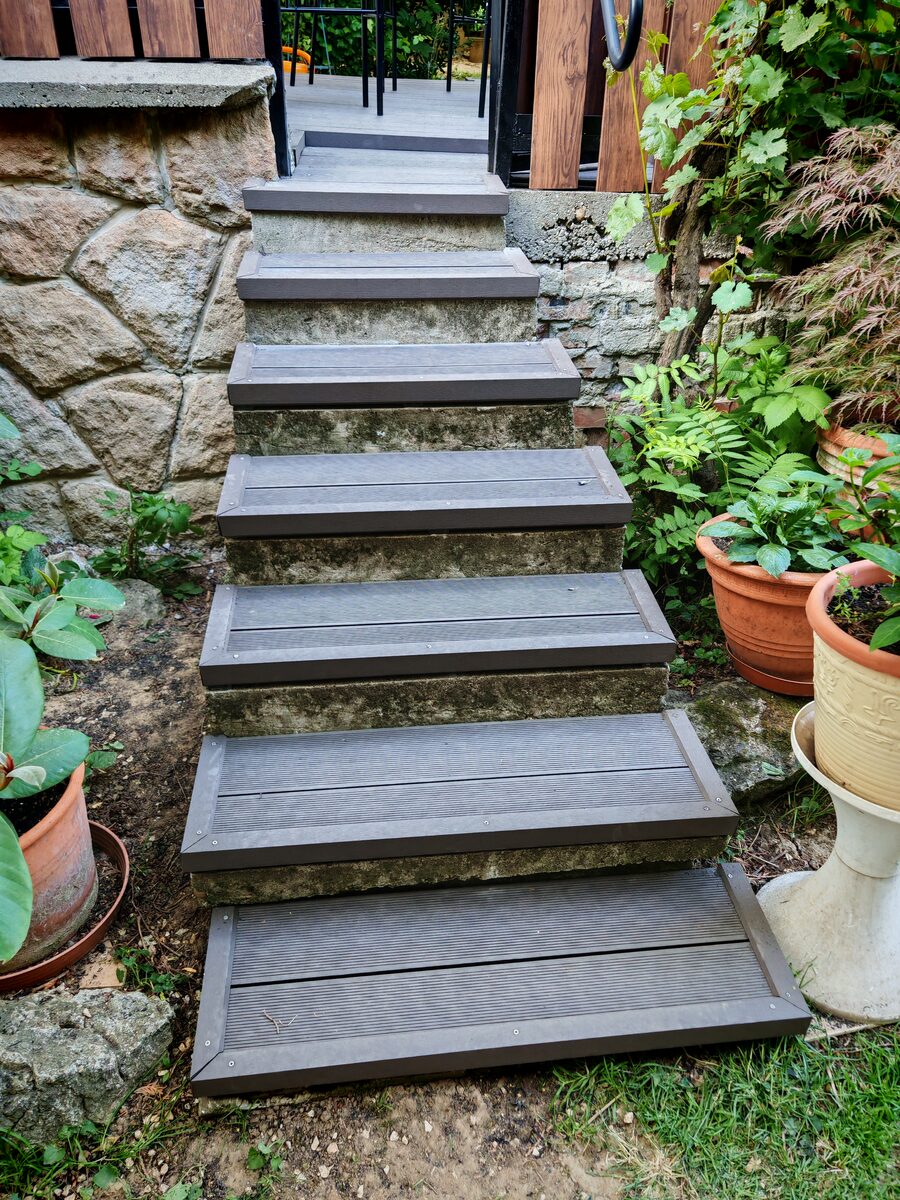
WPC composite capped step nosings fitted to existing concrete and stone garden steps in a Brighton garden — transforming aged, cracked steps into a clean contemporary anthracite grey finish. Each WPC step cap was cut to size, drilled, and face-fixed with stainless-steel screws before being capped with colour-matched composite covers. The surrounding garden features terracotta pots and established planting — the neutral grey step finish integrates naturally with the garden's existing stone and timber features. This approach is significantly more cost-effective than full step reconstruction and achieves an outstanding visual result.

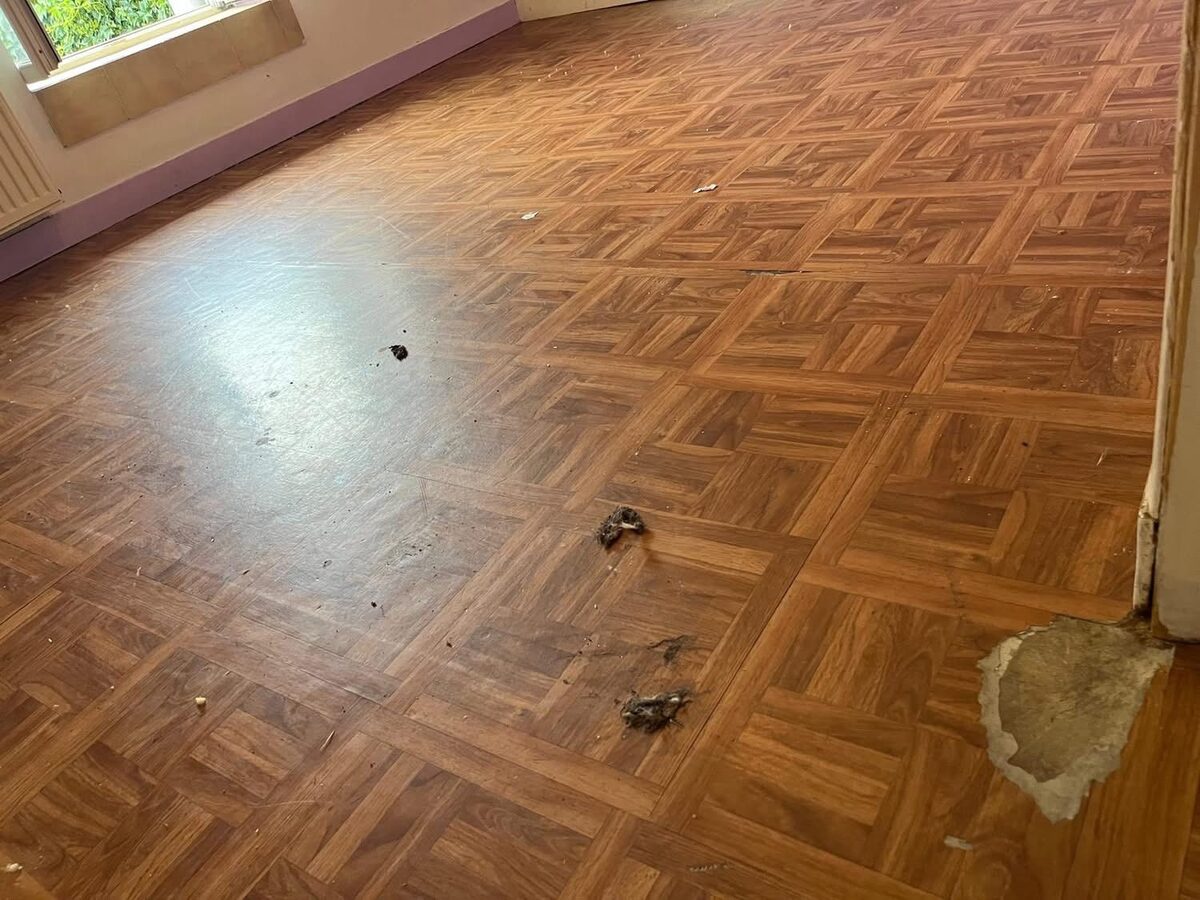
Before photograph of a worn and damaged mosaic parquet floor in a Brighton property — vinyl tiles lifting, surface scratched, and a section of subfloor exposed near the skirting board. This is the starting condition before Brighton & Hove Property Repair Co. removed the old flooring, prepared the concrete subfloor, and installed new engineered oak hardwood boards throughout. Photographing the before state is standard practice: it sets a clear baseline for the client, documents existing defects, and enables an accurate written specification for the works. The full replacement was completed over two days including subfloor preparation and acclimatisation.

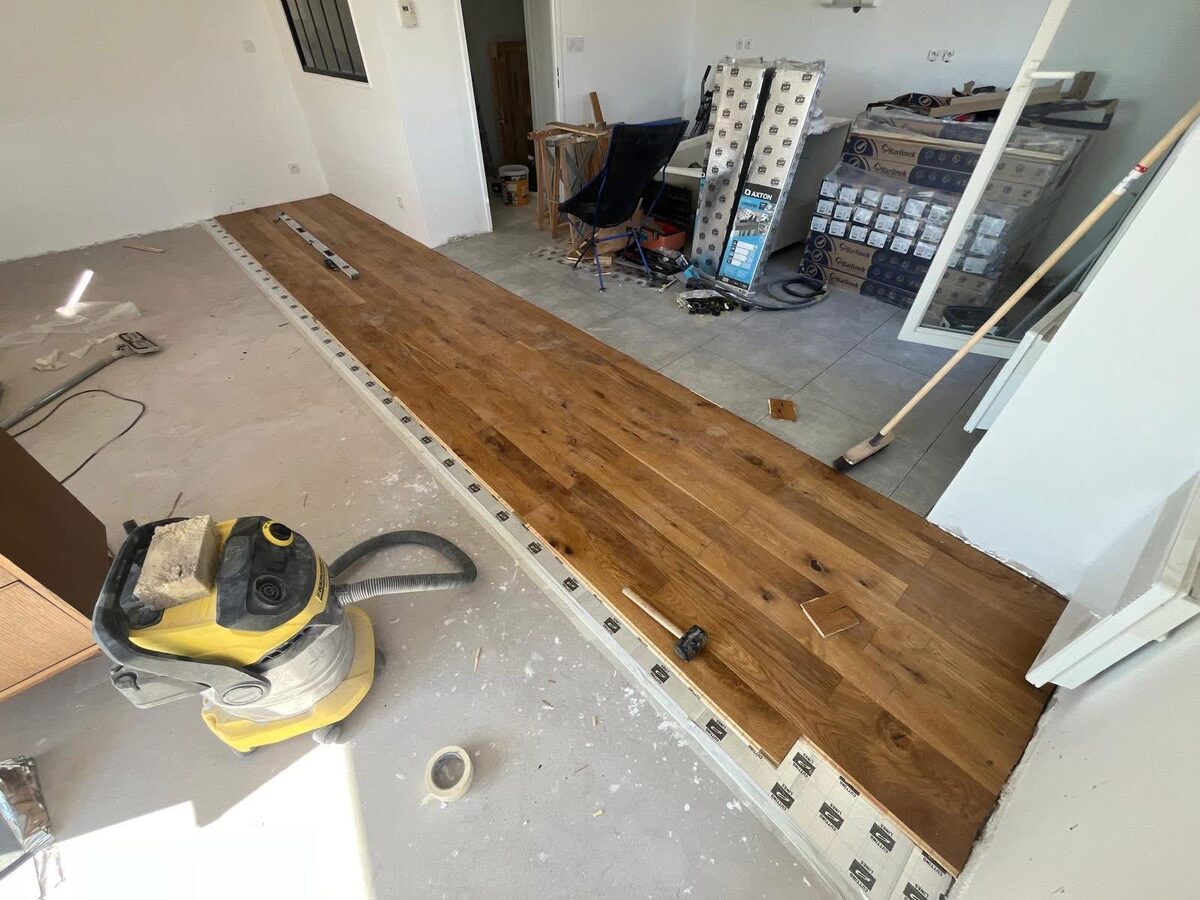
Installation in progress: engineered oak hardwood boards being laid across a concrete subfloor in an open-plan Brighton property. The installation runner shows precise board alignment with metal spacers maintaining consistent expansion gaps. Expansion boards and adhesive spreader visible alongside a professional wet-dry vacuum for subfloor dust control. The room beyond shows stacked flooring materials and underlayment rolls. Engineered oak hardwood is the preferred specification for Brighton and Hove properties with concrete subfloors — it offers the natural warmth of real oak with greater dimensional stability in Brighton's coastal climate where humidity varies seasonally.

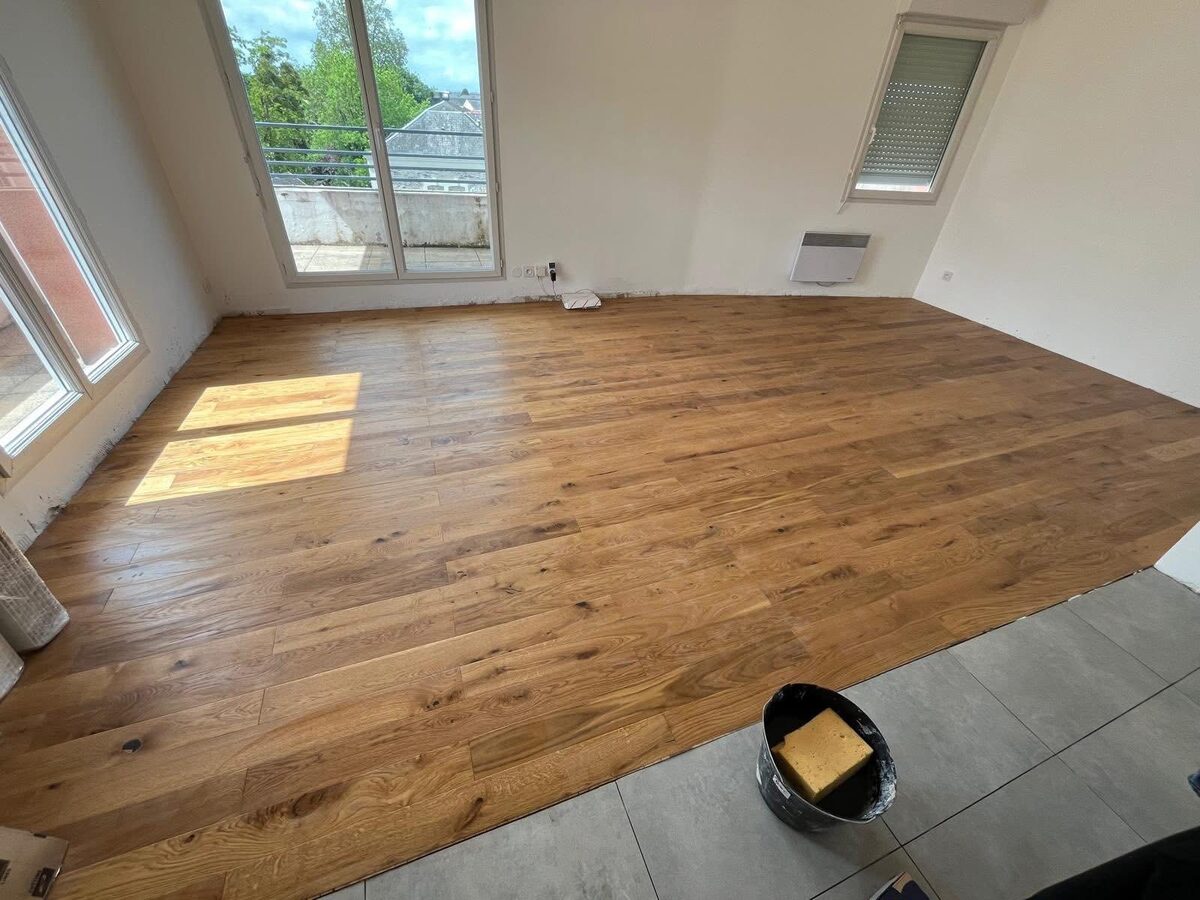
Completed engineered oak hardwood floor in a bright Brighton living room with large south-facing french doors overlooking a balcony — warm honey-oak boards in a wide plank format running parallel to the windows. Natural light highlights the authentic wood grain, knots, and character of the oak. The floor transitions cleanly at the doorway to adjacent tiled areas with a concealed threshold strip. This room is part of a full-property flooring replacement across all reception rooms and bedrooms. Wide-plank engineered oak is one of the most frequently requested flooring upgrades by Brighton homeowners renovating period properties, providing the warmth of solid timber with the durability required for high-footfall living spaces.

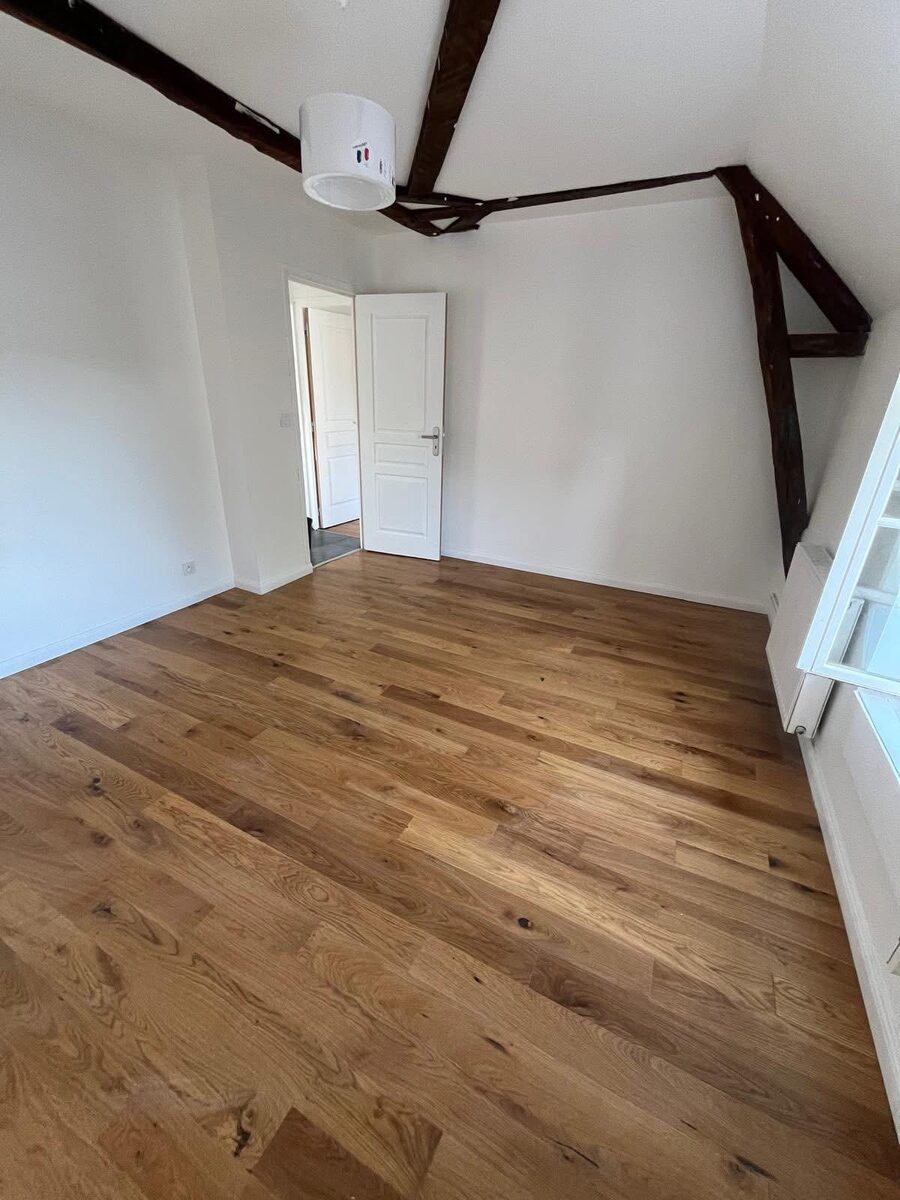
Completed solid oak hardwood floor in an attic bedroom conversion in Brighton — wide natural oak boards installed beneath original dark-stained exposed roof beams in a classic period property. The character oak boards complement the exposed structural timber beautifully, creating a cohesive traditional aesthetic. The sloped ceiling with apex window, white-painted walls, and round pendant light fixture complete the room. Solid oak is specified for upper-floor rooms where the subfloor allows it — the additional thickness provides superior acoustic damping between floors compared to engineered alternatives. This attic bedroom is part of a three-room flooring project completed in sequence across this Brighton BN1 property.

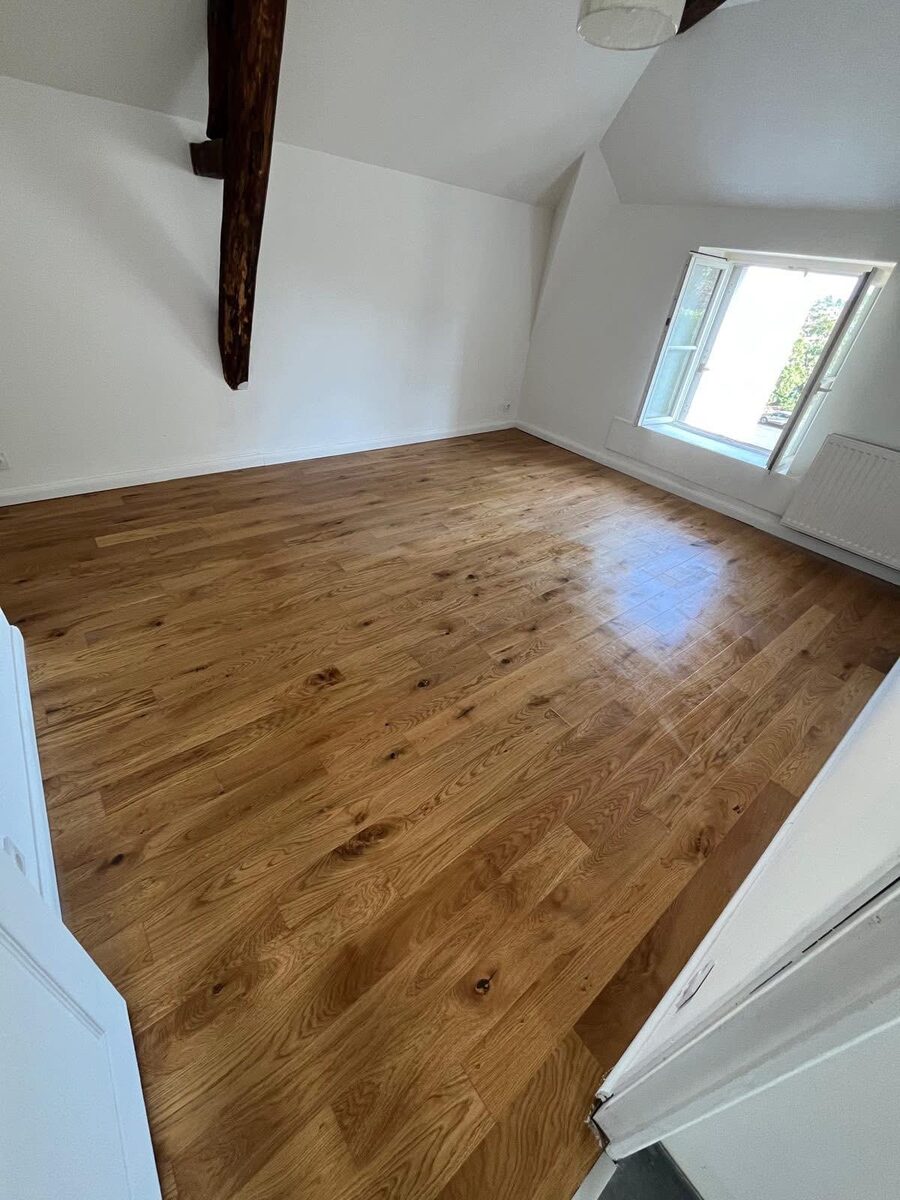
Completed oak hardwood floor in a light-filled loft room in Hove — wide oak boards laid diagonally to the window, catching direct afternoon sunlight that highlights the natural grain and hand-scraped texture. The exposed dark ceiling beam adds architectural interest against the white-painted sloped walls. Natural light from the casement window reflects off the oil-finished surface, demonstrating the depth of finish achieved through the three-coat UV oil treatment applied after installation. The room's compact geometry with angled walls and a built-in wardrobe required precise board cutting and scribing — work completed with minimal wastage and no visible joints at the angles.

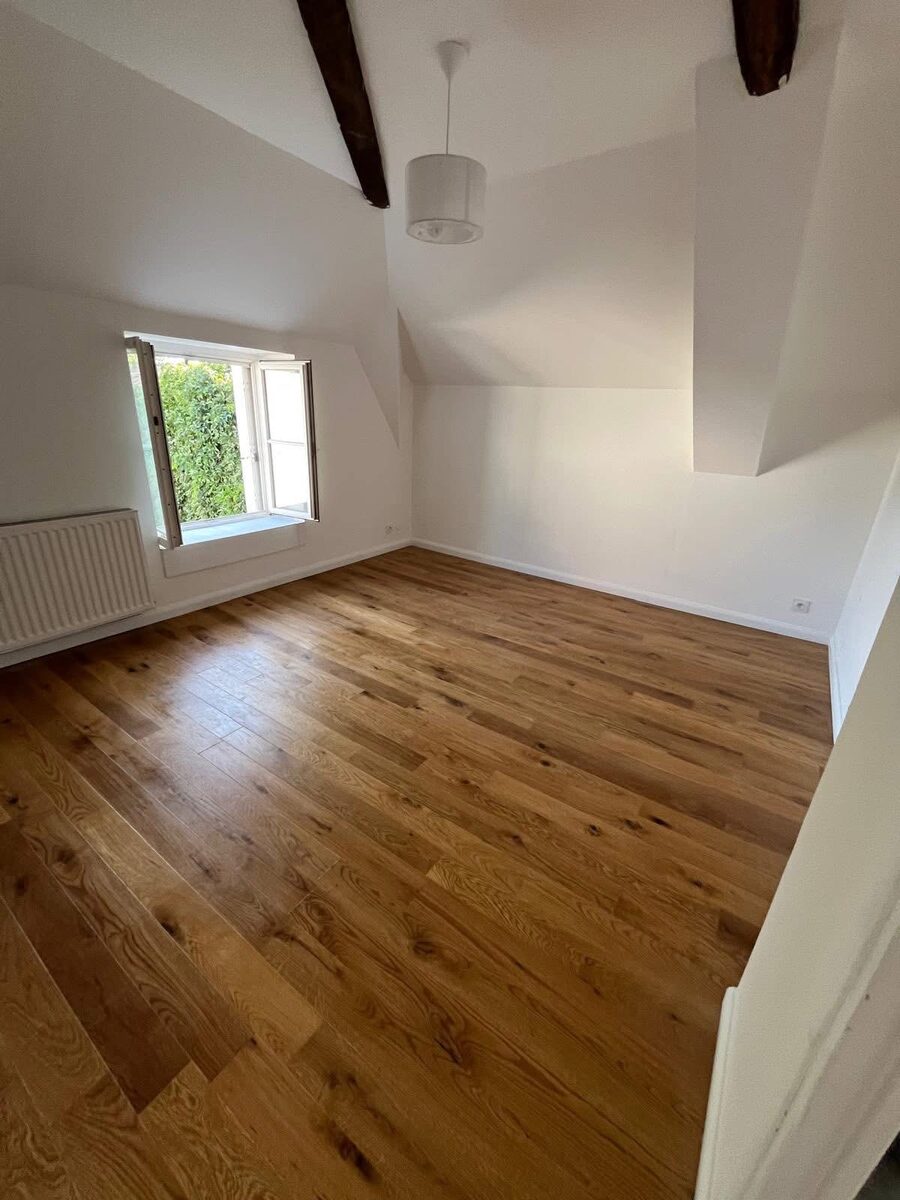
Final completed bedroom view of the oak hardwood flooring installation in Hove — the full room is now laid with warm honey-brown wide plank oak boards running lengthways towards the open casement window. The floor is freshly finished and the characteristic warmth of natural oak is immediately apparent. White-painted skirting boards and walls with the exposed ceiling beam create a clean backdrop that allows the floor to be the room's focal feature. This is the final room in a whole-property flooring project — all bedrooms and reception rooms replaced with matching engineered oak boards from the same batch to ensure colour consistency throughout the property. A radiator under the window confirms the underfloor heating-compatible specification used.

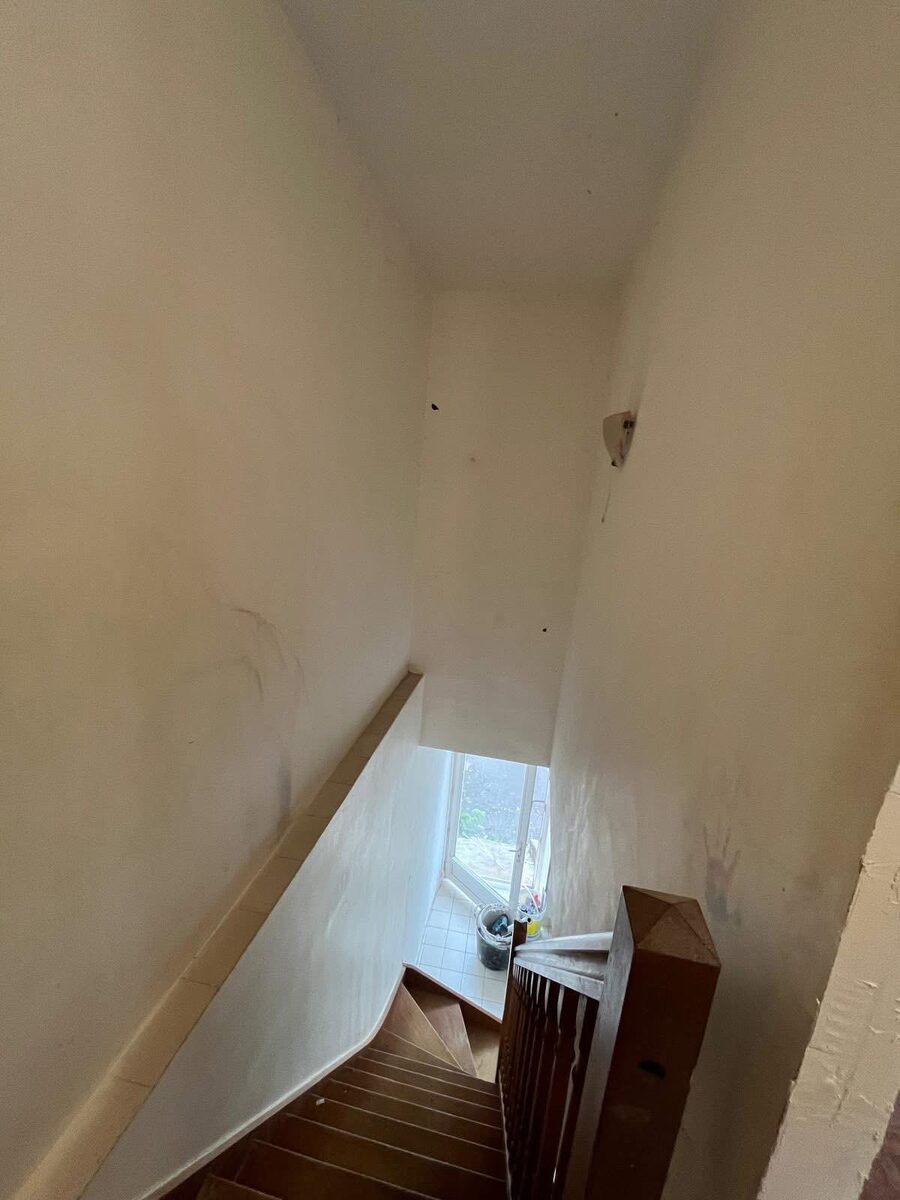
Before photograph of a staircase in a Brighton property prior to renovation by Brighton & Hove Property Repair Co. — showing the original worn condition with old carpet, damaged treads, and tired paintwork on the risers and balustrade. Documenting the starting condition is standard practice: it provides a clear baseline for the client, records any existing defects, and forms the basis of the written specification for the works. Brighton's Victorian and Edwardian terraced housing stock frequently presents staircases in this condition after decades of use, where the original carpeting conceals solid timber treads that can be restored or replaced. This before image is part of a three-stage staircase renovation series showing the full transformation.

Staircase renovation works in progress at a Brighton property — carpet removed, old treads stripped back, and new materials prepared for fitting. The mid-stage photograph shows the structural condition of the staircase with the stringers and risers exposed ready for the new tread installation. Stripping a staircase back to its structural frame allows a thorough inspection of each component: any loose or cracked risers are replaced at this stage before new treads are fitted on top. This approach ensures the completed staircase is structurally sound and creak-free. Brighton & Hove Property Repair Co. carries out staircase renovations across Brighton, Hove, and the wider East Sussex area as part of full interior renovation projects.

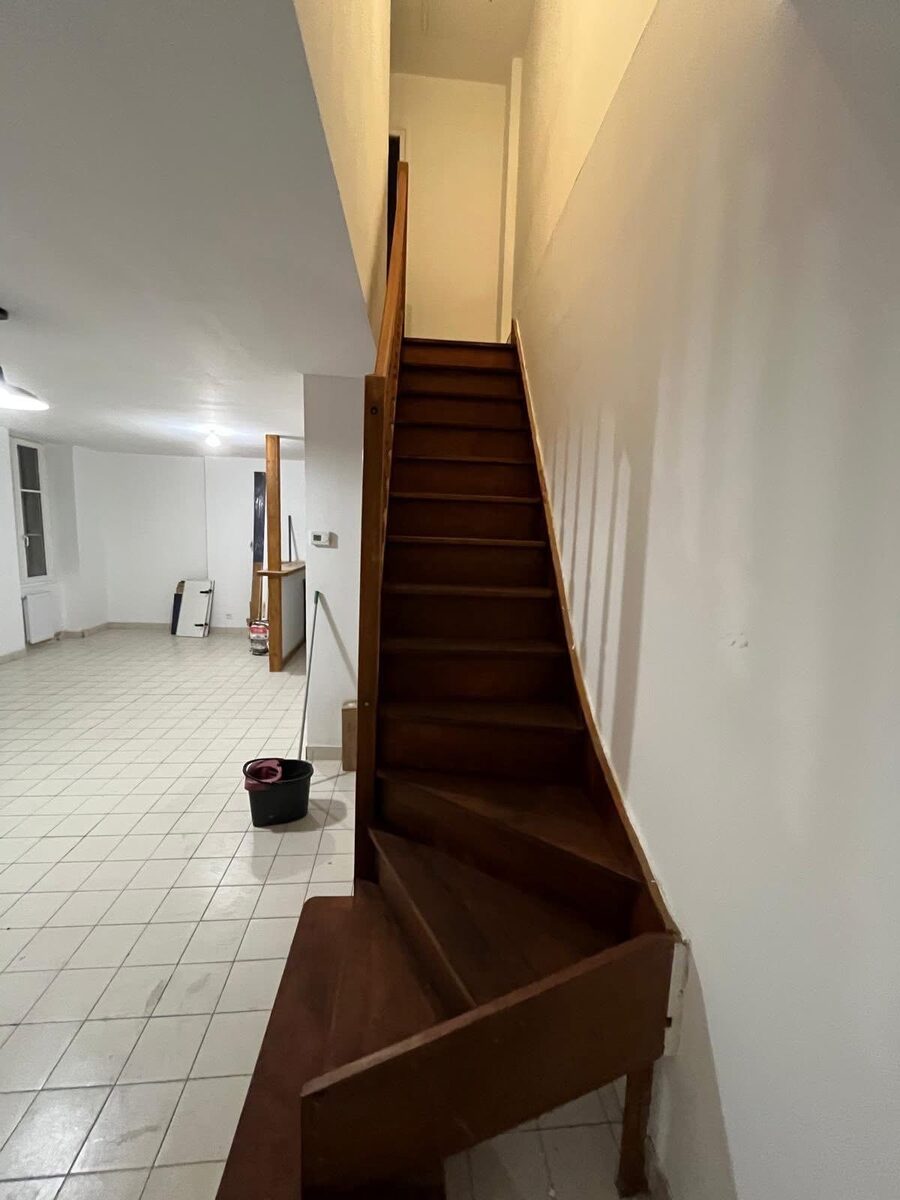
Completed staircase renovation in a Brighton property — new timber treads fitted, risers painted in crisp white, and the balustrade refreshed to produce a clean, modern finish. The transformation from the original worn-carpet staircase is striking: natural timber treads bring warmth and character to the entrance hallway while white-painted risers and newel posts create contrast and a sense of light. Staircase renovations are one of the highest-impact improvements in a Brighton or Hove period home — the staircase is the first feature seen on entering, and a well-executed renovation significantly improves the overall feel and value of the property. This project is the completed stage of the three-part staircase renovation series photographed throughout the works.

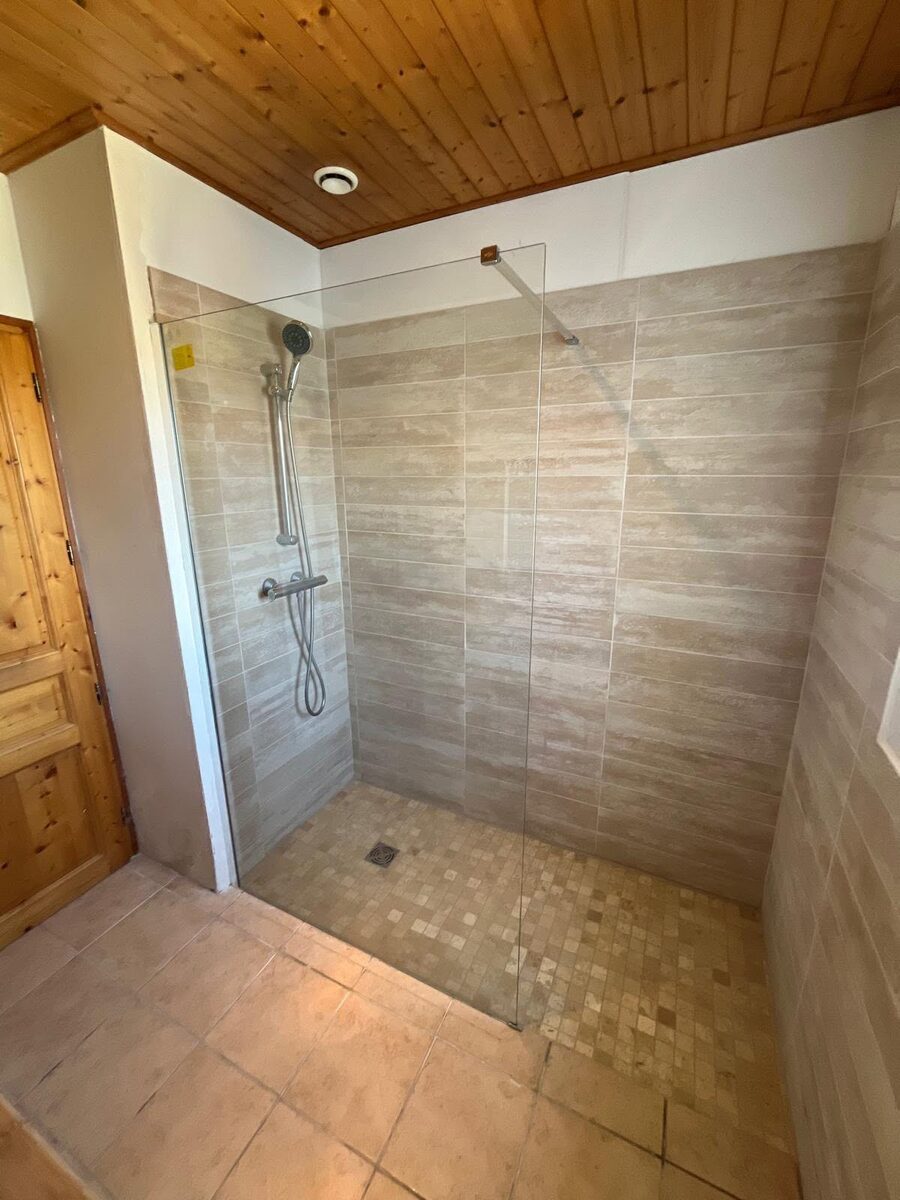
Completed walk-in shower installation in a Brighton property featuring full-height stone-effect horizontal wall tiles, a linear mosaic tile shower floor with central drain, and a frameless glass panel with handheld and overhead rainfall shower. The natural pine tongue-and-groove ceiling adds warmth to the contemporary wet room scheme. Stone-effect ceramic tiles deliver the look of natural travertine at a fraction of the cost and with superior moisture resistance — an increasingly popular specification for Brighton bathrooms where period properties benefit from a spa-like feel. The frameless glass panel maximises the sense of space in the shower enclosure without the visual weight of a framed screen.

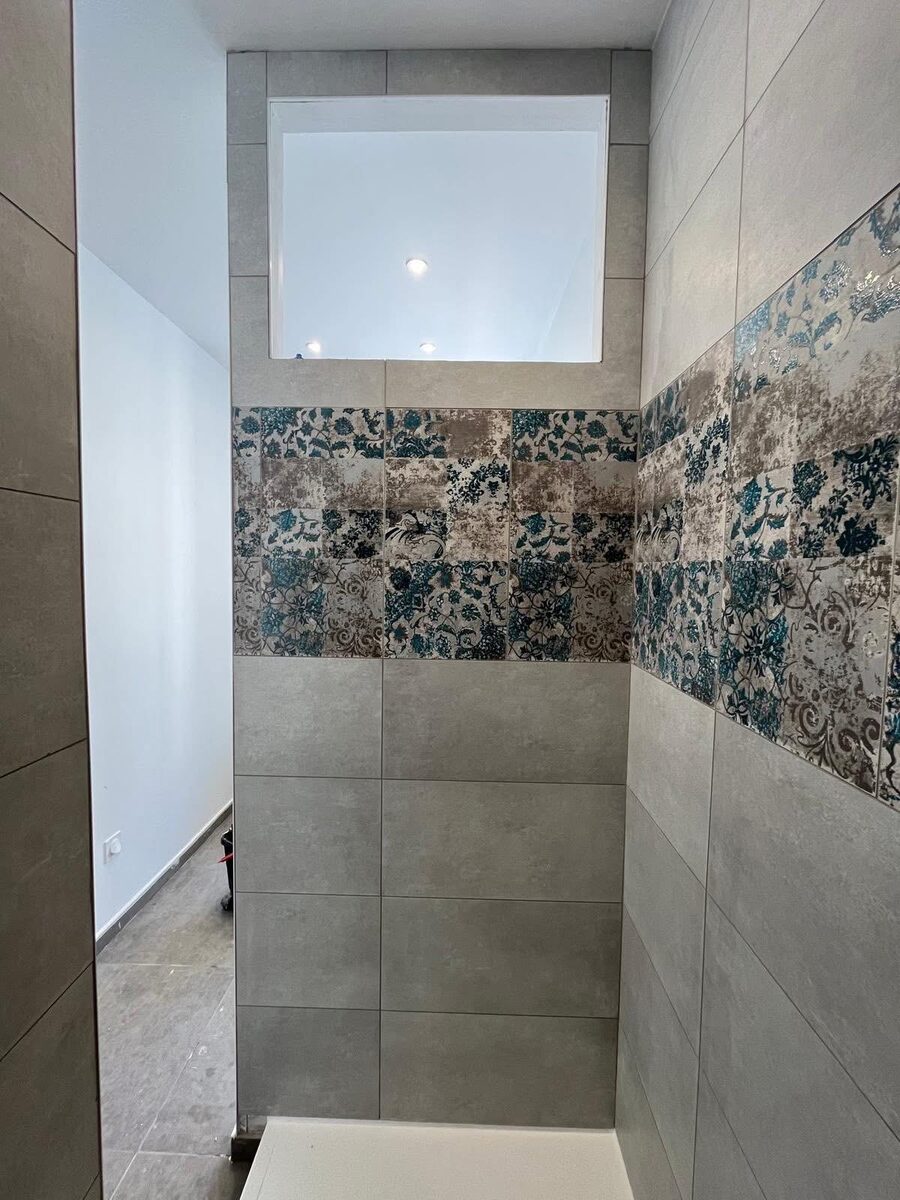
New bathroom tiling in progress at a Brighton property — large-format grey porcelain wall tiles laid from floor to ceiling with a striking decorative band of teal and grey floral patterned tiles running at mid-height across all three walls. The contrast between the clean concrete-grey large-format tiles and the intricate hand-painted style decorative border creates a bold focal feature without overwhelming the space. A square rooflight above the shower area provides natural light. Large-format porcelain tiles are specified for their minimal grout lines, easy maintenance, and contemporary appearance — ideal for Brighton and Hove bathroom renovations where maximising light and space is a priority.

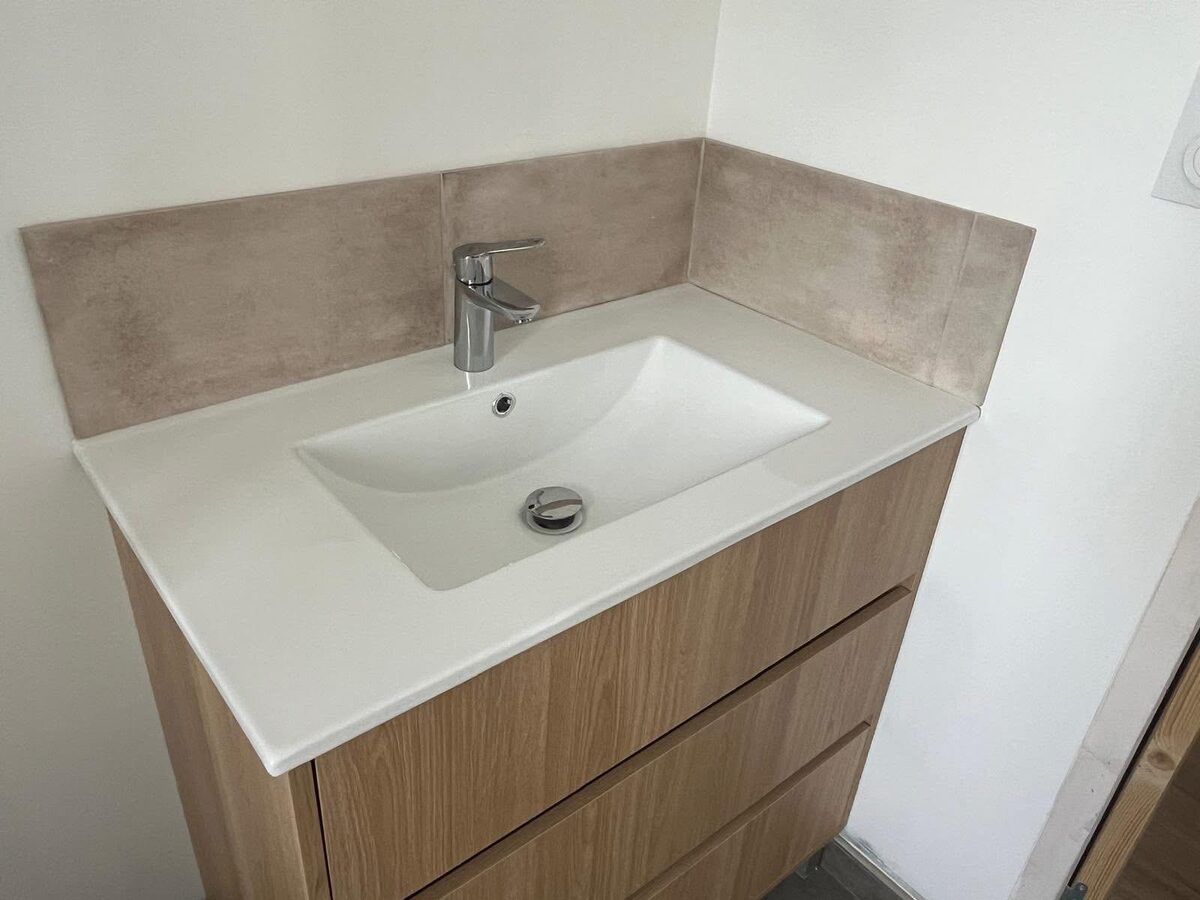
Newly installed bathroom vanity unit in a Brighton property — a wide white ceramic inset basin set into an oak-effect drawer unit with brushed chrome mixer tap and a beige linen-finish tile splashback. The warm oak tone of the vanity unit contrasts with the clean white basin surface, and the beige splashback tiles tie the colour palette together. Freestanding vanity units with integrated storage are a practical choice for Brighton bathrooms where under-sink space is limited in period conversions. The chrome mixer tap is a Grohe-style single-lever model for ease of use. This vanity installation is part of a wider bathroom renovation project including the shower tiling shown in related images.

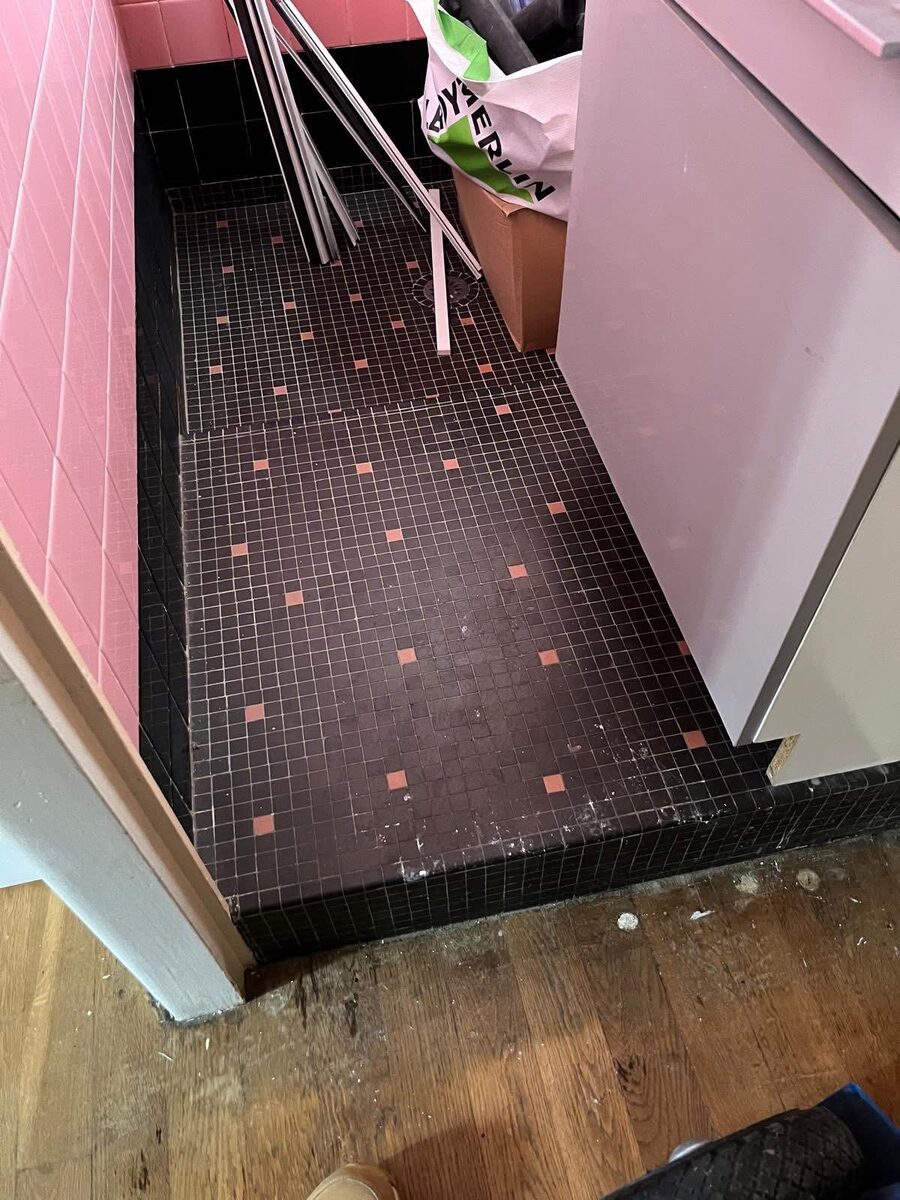
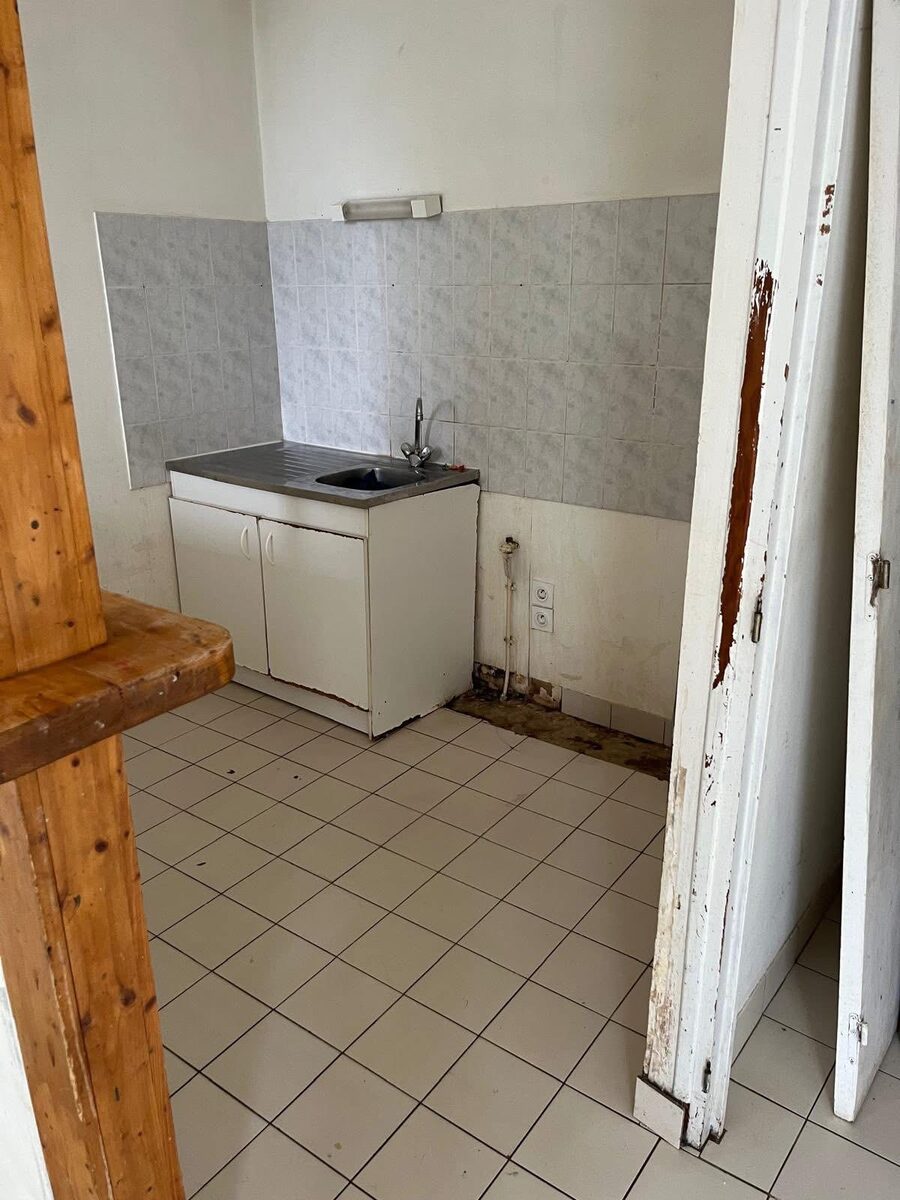
Before photograph of a kitchen in a Brighton property prior to full renovation — showing outdated grey wall tiles with dark grout, a worn floor, damp damage visible at the base of the under-sink unit, and a peeling door frame. This starting condition is typical of older Brighton terraced properties where kitchens have not been updated in decades. Documenting the before state establishes a clear baseline for the client and identifies problem areas — the damp at the base of the unit and the condition of the wall plaster behind the tiles must be assessed before new tiling can begin. This image is part of a two-stage kitchen renovation series showing tile removal and the full strip-out that followed.

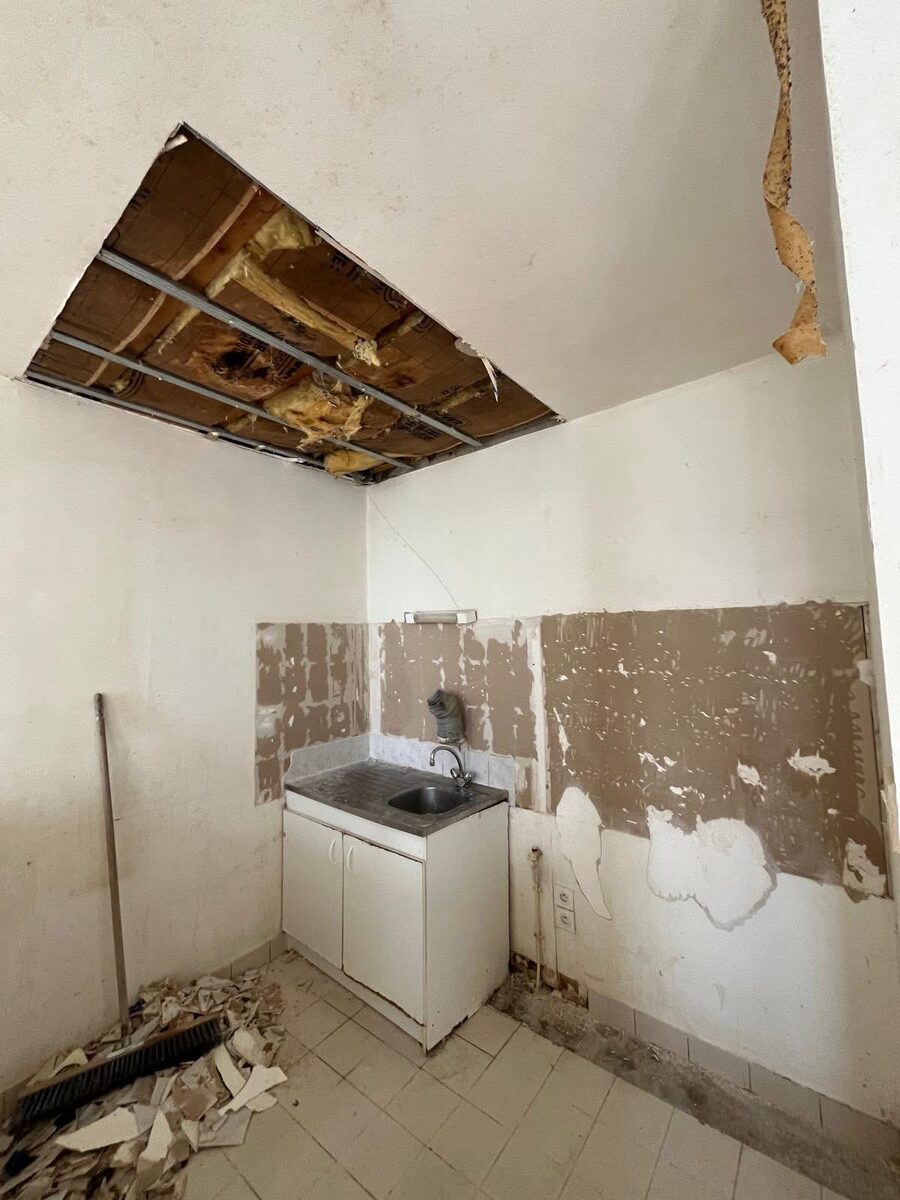
Kitchen tile removal and full strip-out in progress at a Brighton property — all wall tiles removed to expose the bare plaster substrate, ceiling plasterboard opened up to inspect the structural void above, and the floor cleared of debris. The ceiling section has been opened to investigate a leak and expose the floor joists and mineral wool insulation above. Broken tile fragments are swept to one corner prior to skip removal. Thorough strip-out work of this kind is essential before any kitchen or bathroom renovation: it allows a full condition survey of walls, subfloor, and ceiling structure, and ensures new tiling and fixtures are applied to a sound, dry substrate. Brighton & Hove Property Repair Co. carries out complete kitchen and bathroom strip-outs across Brighton and Hove as a standard first phase of renovation works.
Our Brighton & Hove trade team is ready to deliver the same standard of craftsmanship to your property across East Sussex.
Get a Free Site Survey