
Flooring Installation in Brighton & Hove
We install engineered wood, LVT, laminate and acoustic flooring systems for homes and flats across Brighton and Hove. Proper flooring work starts with the subfloor, not the top layer. Moisture, movement, levels, leasehold rules and sound transfer all need checking before the final floor is fitted.
When This Service Is Needed
- —Replacing old carpet with hard flooring.
- —Renovating a newly purchased flat or house.
- —Repairing water-damaged or uneven floors.
- —Preparing a rental property for heavy use.
- —Improving the finish after renovation works.
- —Upgrading flooring while reducing impact noise in a flat.
Brighton Properties and Flooring
Brighton flats and older houses often have uneven subfloors, suspended timber floors, historic repairs and movement between rooms. Converted flats bring another issue: sound. A floor that looks good can still be a failure if footsteps travel straight into the flat below.
In lower-ground properties, moisture also matters. Installing flooring over a damp or poorly ventilated base can lead to swelling, lifting, mould or failed adhesive.
Inspection Before Installation
Flooring should begin with moisture checks, level checks and a look at how the existing floor is built. Concrete, timber boards, old tiles and mixed subfloors all need different preparation.
For flats, leasehold documents may also need checking before replacing carpet with hard flooring. Acoustic underlay is not just an upgrade; in many flats it is a practical necessity.
Flooring Options Comparison
| Floor type | Best use | Main advantage | Main limitation | Cost |
|---|---|---|---|---|
| Engineered wood | Living rooms, bedrooms, higher-quality interiors | Stable and natural-looking | Needs careful moisture and expansion planning | High |
| LVT (Luxury Vinyl Tile) | Kitchens, hallways, rentals, high-traffic areas | Durable and water-resistant | Needs very smooth subfloor | Medium |
| Laminate | Budget-conscious rooms and rentals | Cost-effective and quick to install | Can be noisy and less repairable | Low–Medium |
| Acoustic underlay | Upper-floor flats and conversions | Reduces impact sound | Adds cost and floor build-up height | Varies |
| Subfloor levelling | Uneven concrete or mixed floors | Prevents joint failure and bouncing | Adds drying time | Medium |
How the Work Is Carried Out
- 1.Remove existing flooring and inspect the base.
- 2.Check moisture levels and floor levels.
- 3.Repair loose boards, damaged areas or poor previous work.
- 4.Apply levelling compound or suitable preparation where needed.
- 5.Install acoustic or moisture-control layers if required.
- 6.Fit the chosen floor with correct expansion gaps.
- 7.Install trims, thresholds, skirting or scotia.
- 8.Check for bounce, creaks, gaps and visible defects.
Common Mistakes
The biggest flooring mistake is spending money on the visible surface while ignoring the base below. LVT will show imperfections if the floor is not smooth. Wood can move if moisture is wrong. Laminate can sound hollow and loud if the underlay is poor.
In flats, ignoring acoustic control can cause serious neighbour problems. A hard floor can look perfect and still be the wrong installation if it transmits impact noise.
Cost Factors
- —Floor area in square metres.
- —Existing flooring removal.
- —Subfloor condition.
- —Levelling or repair needed.
- —Floor material chosen.
- —Acoustic or moisture barriers.
- —Skirting, trims and thresholds.
- —Flat access, parking and waste disposal.
Flooring We've Laid Across Brighton & Hove
View all projects →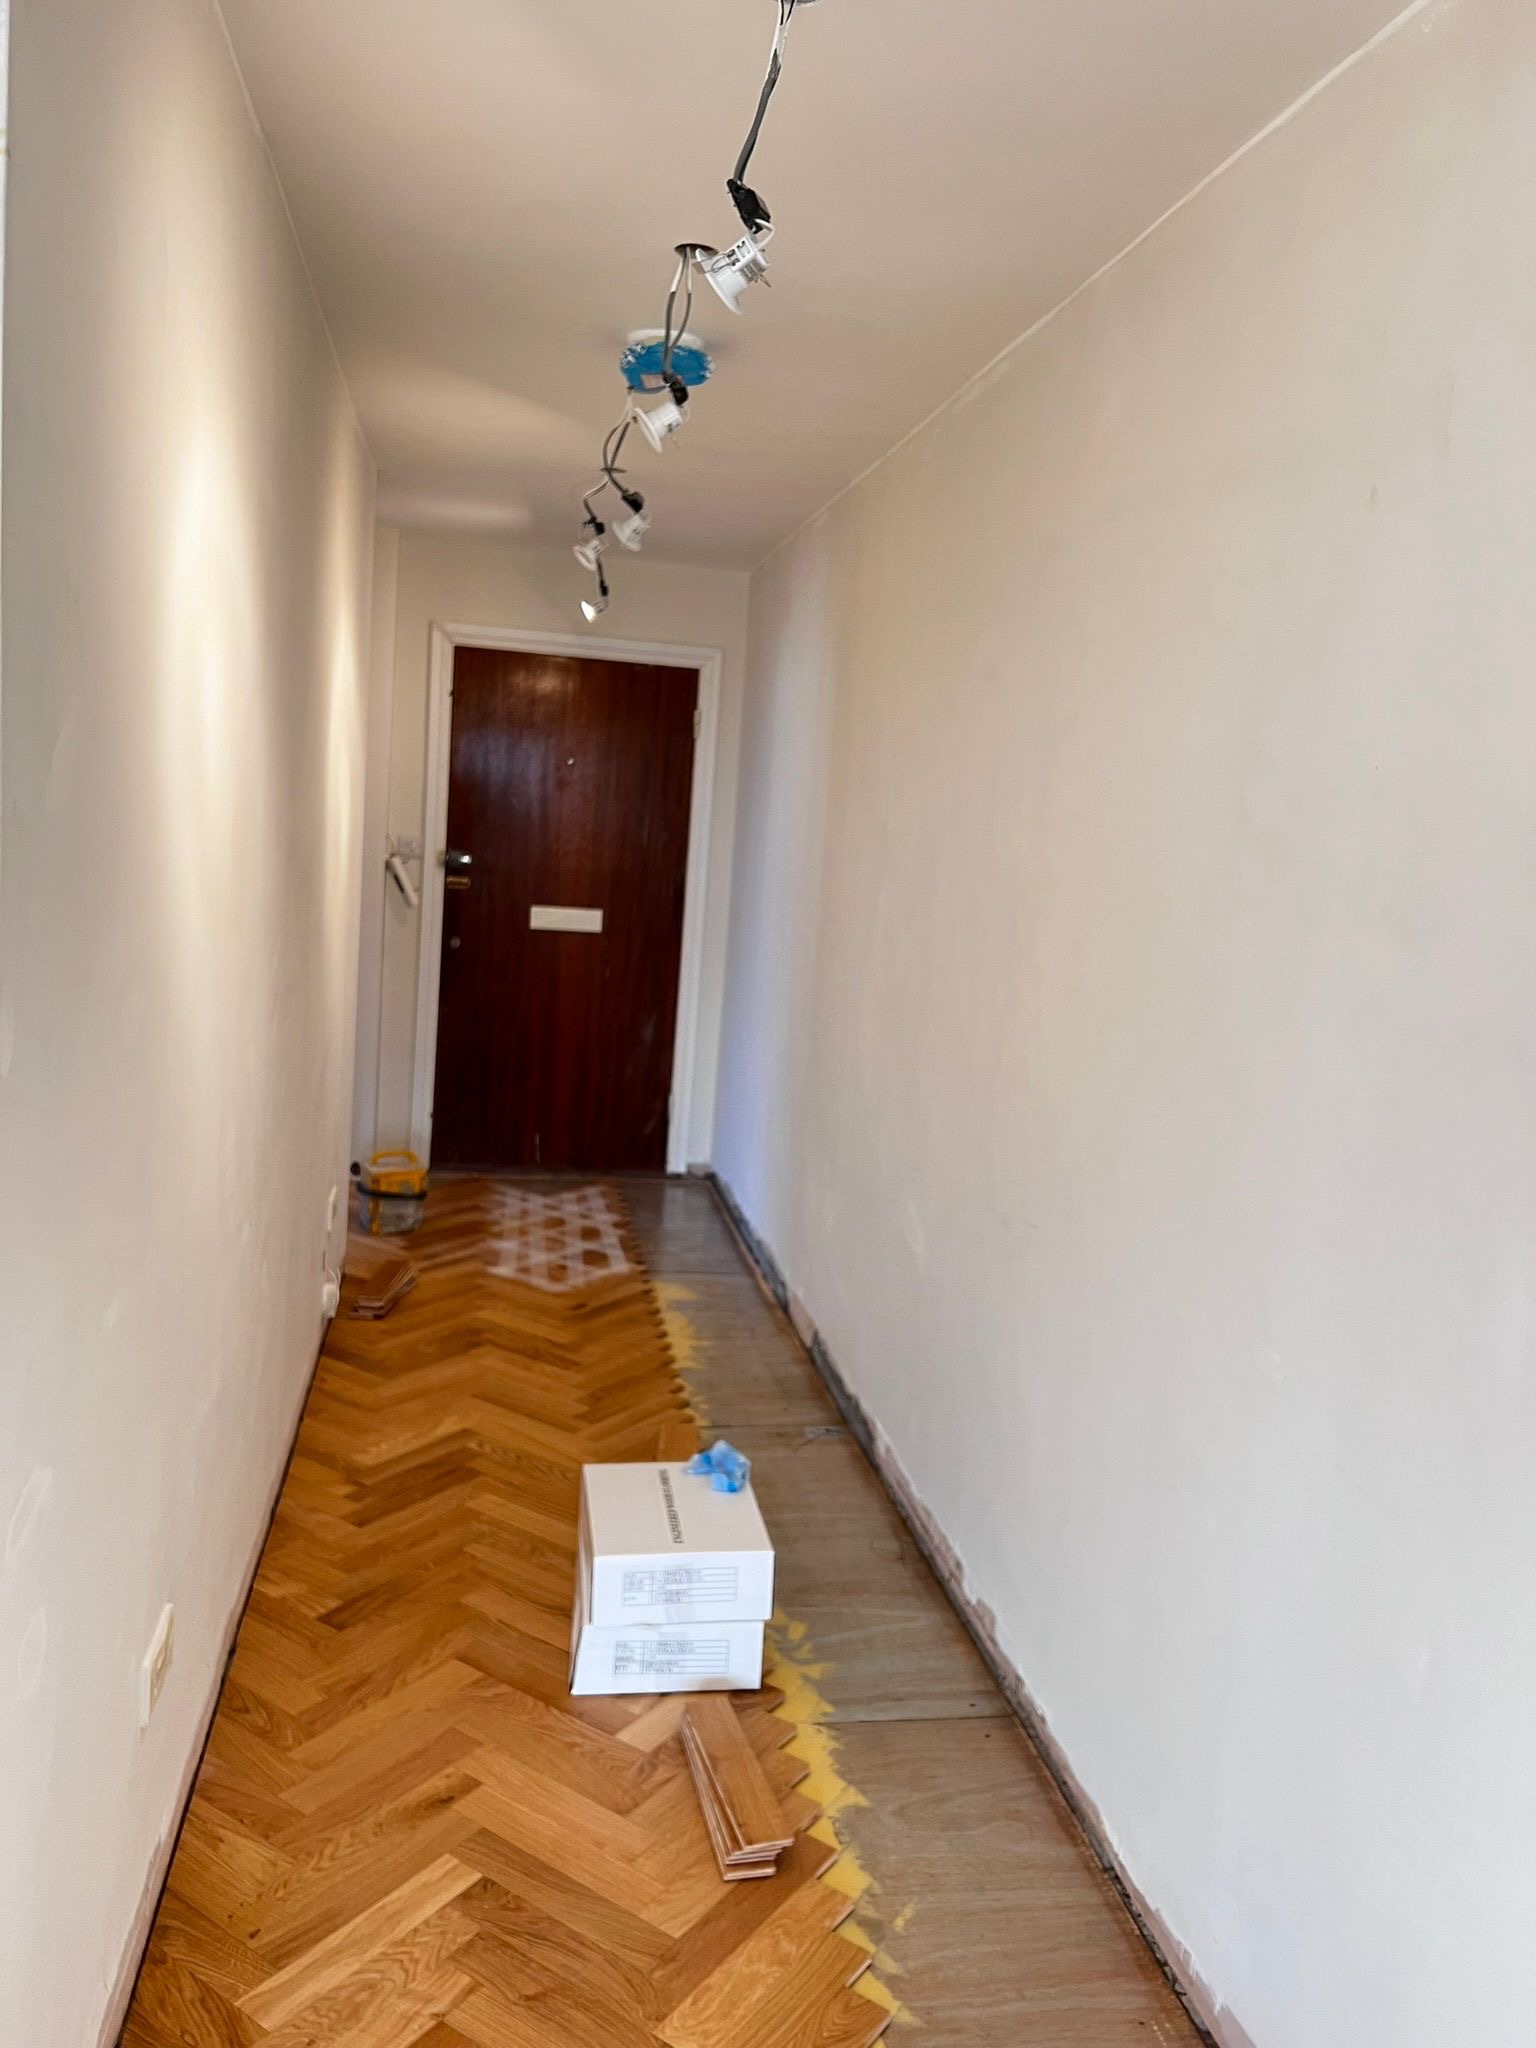 Flooring
Hove
Hallway Herringbone Oak Parquet
The brief: Ground-floor hallway of a Victorian Hove house with original floorboards that were too gapped and uneven to sand back to a good standard. The clients wanted something that suited the period feel without stripping the original boards.
What we did: Boards levelled and a ply subfloor fitted before any flooring was even ordered. Solid oak parquet laid in a traditional herringbone pattern, sanded and oiled on-site. New track lighting helped show off the pattern — these decisions work together. The hallway now sets the tone for the whole house.
 Flooring
Brighton
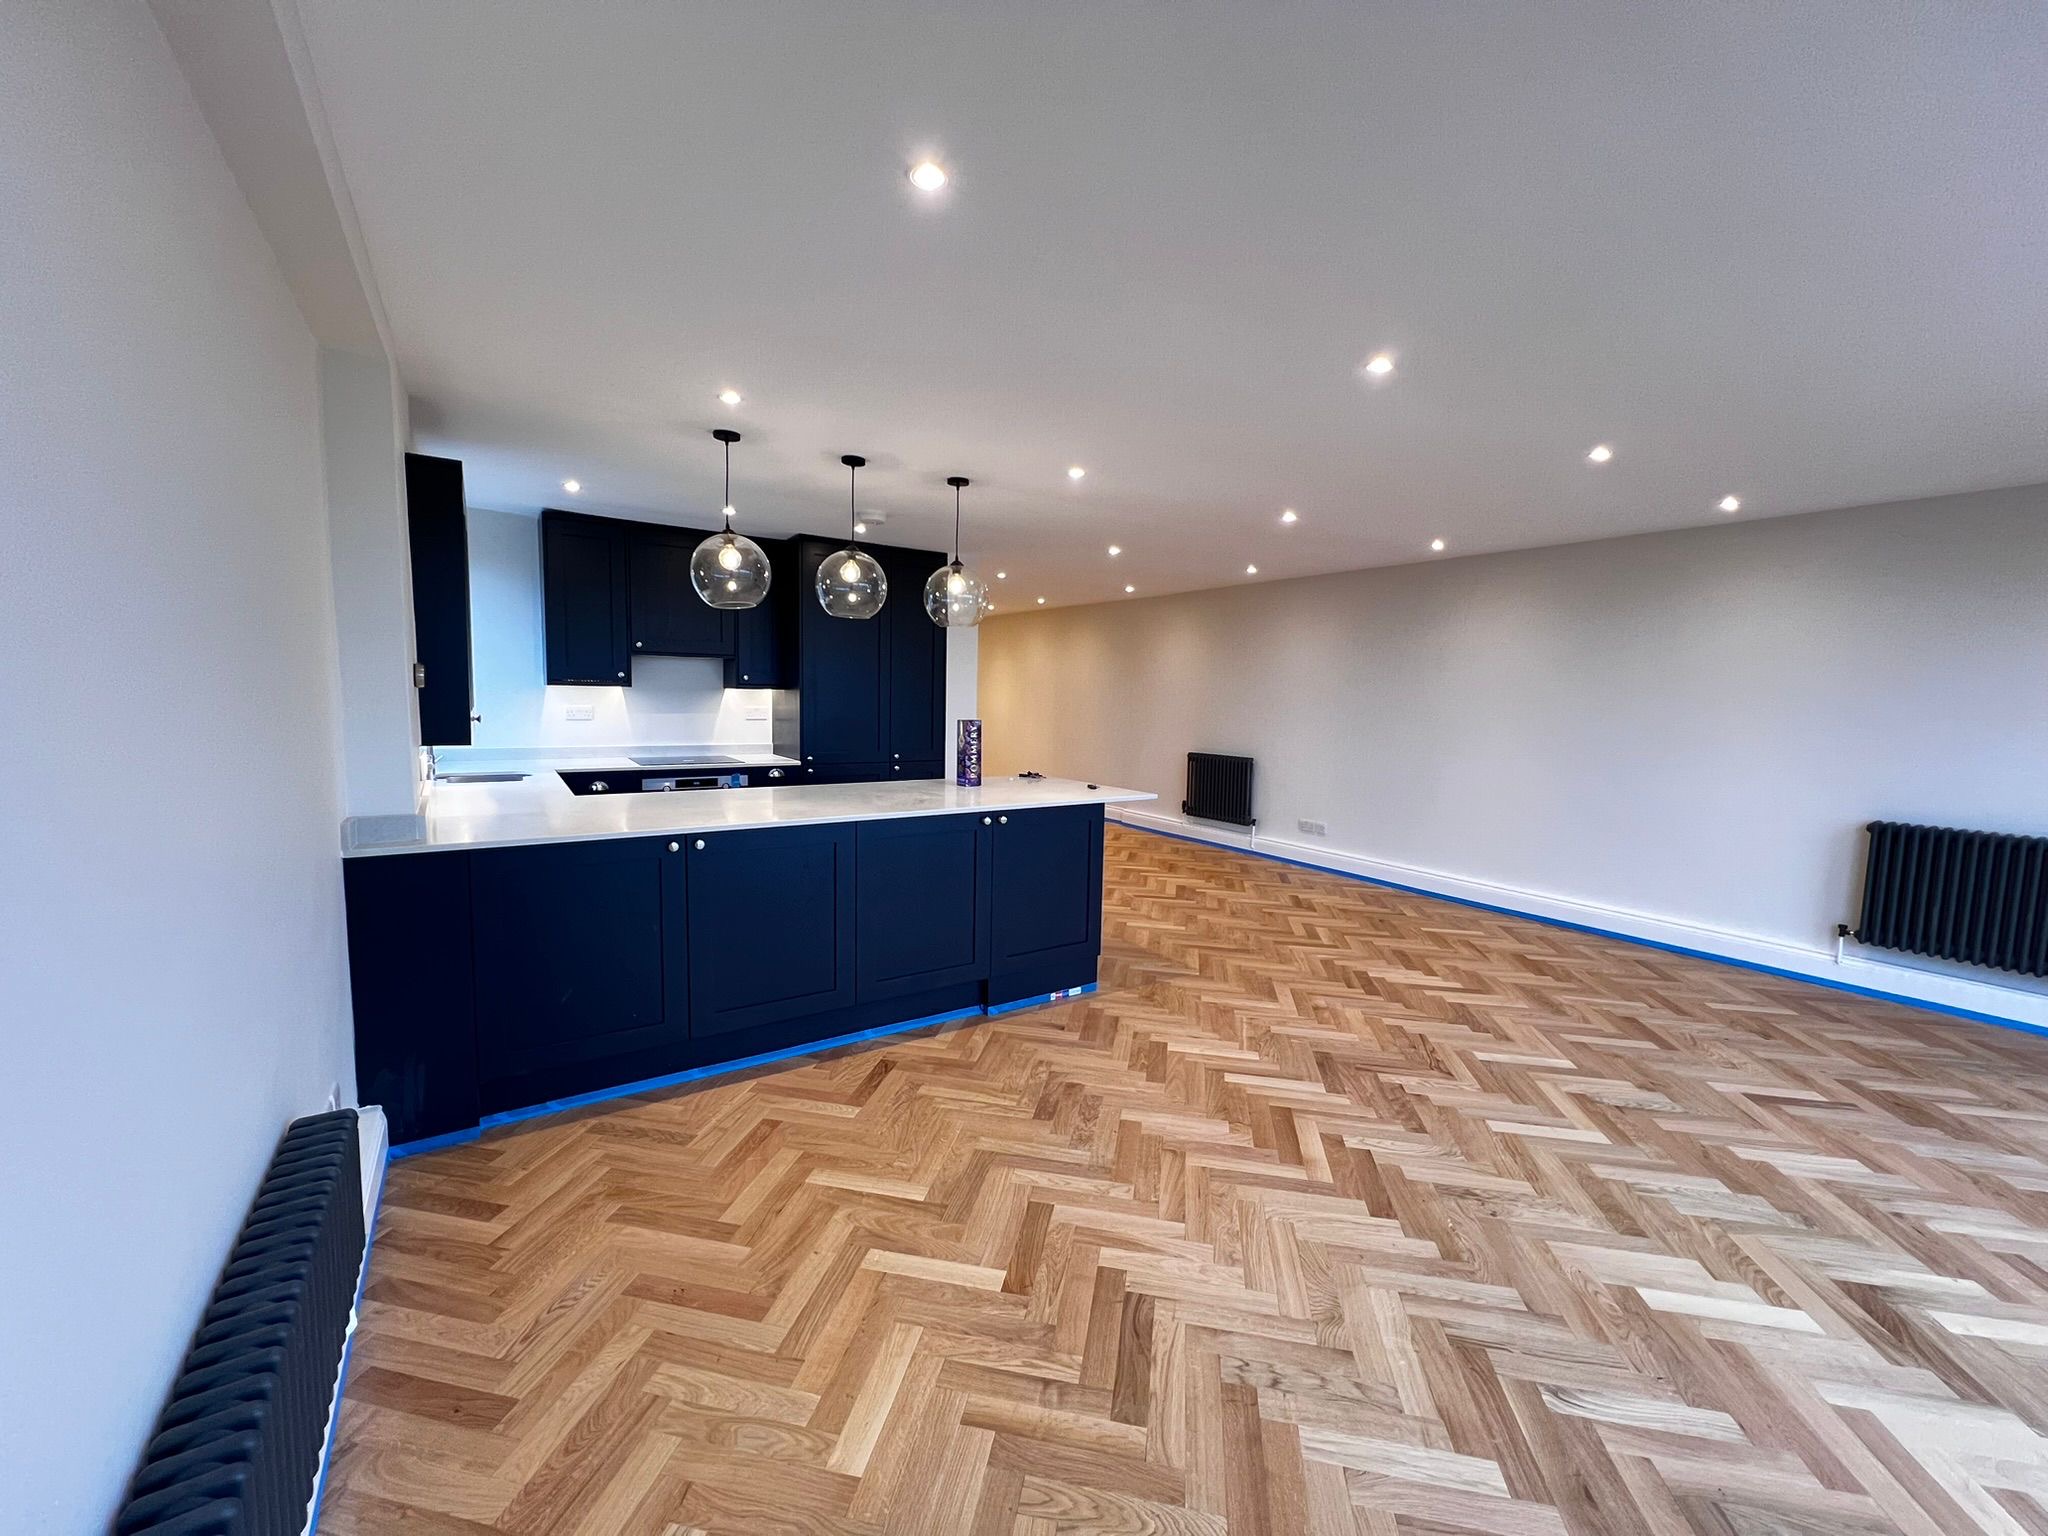
Herringbone Parquet Running Through Open-Plan Space
The brief: Open-plan kitchen and living room with different floor heights in each half — carpet in the living area, old quarry tile in the kitchen. The clients wanted a single continuous floor that made the space feel larger.
What we did: Both areas levelled to the same height with screed and ply, then oak herringbone laid continuously through the full space. Running the same floor throughout without a break at the transition is what makes the difference — it visually doubles the size of the room.
 Flooring
Aldrington, Hove
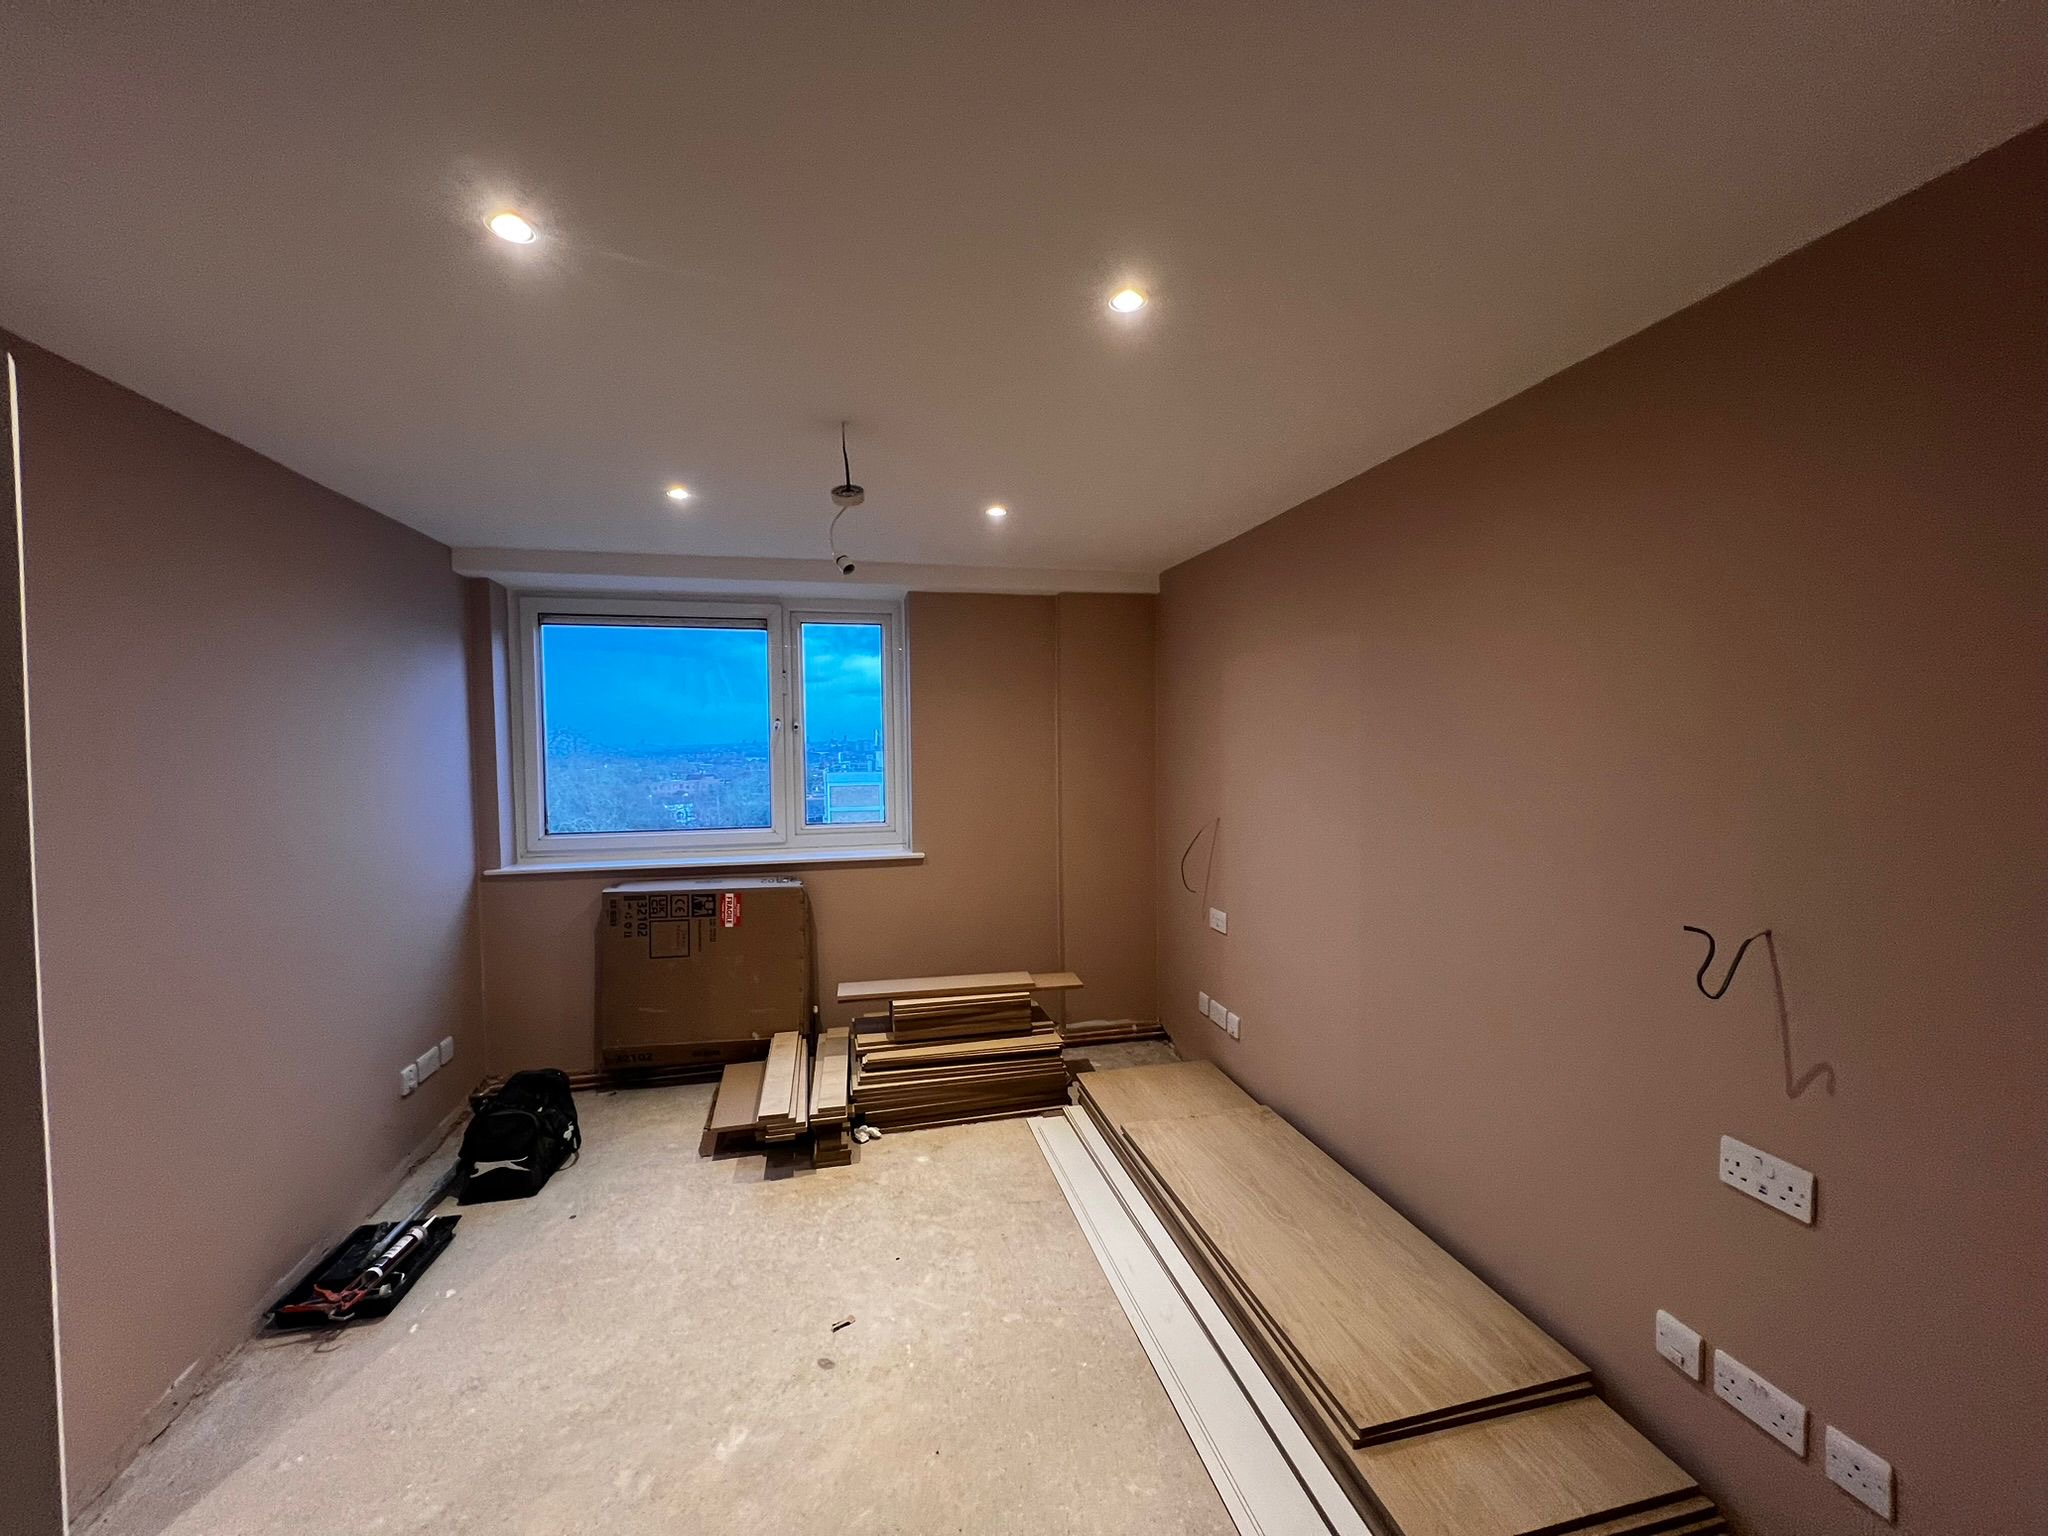
Bedroom Renovation — Engineered Hardwood & Recessed Lighting
The brief: Upstairs bedroom in a Hove flat — first floor above a neighbour. The client had been warned by their downstairs neighbour about impact noise from the previous carpet, so acoustic performance was as important as aesthetics.
What we did: High-performance acoustic underlay specified first, then engineered hardwood flooring fitted above it. Recessed LED lighting planned and installed before flooring — you can't retrofit those properly. This photo shows the mid-stage, before finishing. The end result had no hollow sound and passed the neighbour check.
Choosing flooring for a flat? Ask about acoustic underlay first.
Getting the subfloor and underlay right costs very little extra and saves you serious problems later. We'll assess it on-site.
Frequently Asked Questions
Flooring Installation in Brighton & Hove
Before choosing flooring, check the subfloor. Send photos of the existing floor, room sizes and whether the property is a flat or house.