
Kitchen Renovation in Brighton & Hove
Kitchen renovation involves more than fitting cabinets. A proper kitchen project needs layout planning, plumbing, electrics, ventilation, flooring, wall preparation, lighting, appliance coordination and finishing trades in the right order. In Brighton and Hove homes, older walls, uneven floors and limited space often need resolving before the kitchen is installed.
When This Service Is Needed
- The existing kitchen is worn, badly laid out or outdated.
- You need better storage, lighting or worktop space.
- The kitchen is part of a wider flat or house renovation.
- There are leaks, poor ventilation or damaged flooring.
- You are preparing a property for sale or rental.
- You want a practical upgrade without unnecessary structural work.
Brighton & Hove Property Context
Many Brighton kitchens are fitted into older rooms that were not designed for modern appliances, extraction, lighting and storage. Walls may be out of square, floors may slope, pipework may be awkward and previous units may be hiding damaged plaster or damp.
A good kitchen renovation starts by checking the room, not ordering the cabinets. If the base is wrong, even expensive units can look badly fitted.
Planning & Building Regulations
A like-for-like kitchen replacement normally does not need planning permission. Building Regulations may be relevant where electrical work, ventilation, drainage, structural changes or major alterations are involved. Extraction should be considered carefully, especially in flats and older properties with condensation issues.
How We Approach the Work
- 01Measure the room and check the existing layout.
- 02Identify plumbing, electrical and ventilation requirements.
- 03Remove old units, tiles, flooring and damaged finishes.
- 04Repair walls, floors and services before installation.
- 05Confirm cabinet layout, appliance positions and worktop details.
- 06Install units, worktops, sink, appliances and lighting.
- 07Complete tiling, flooring, decorating and final sealing.
- 08Snag alignment, door gaps, silicone, trims and appliance operation.
Common Mistakes
One mistake is designing the kitchen before checking the services. Moving sinks, cookers, dishwashers and extractors may be possible, but it affects cost and complexity.
Another mistake is fitting new units against poor walls or uneven floors. The eye notices small misalignments in kitchens, especially around long worktops, splashbacks and tall units.
Cost Factors
- Kitchen size and layout complexity.
- Cabinet and worktop specification.
- Appliance type and number.
- Plumbing and electrical changes.
- Wall, ceiling and floor repairs.
- Tiling, splashbacks and decoration.
- Ventilation requirements.
- Waste removal and access.
Kitchen Installations We've Completed in Brighton & Hove
View all projects →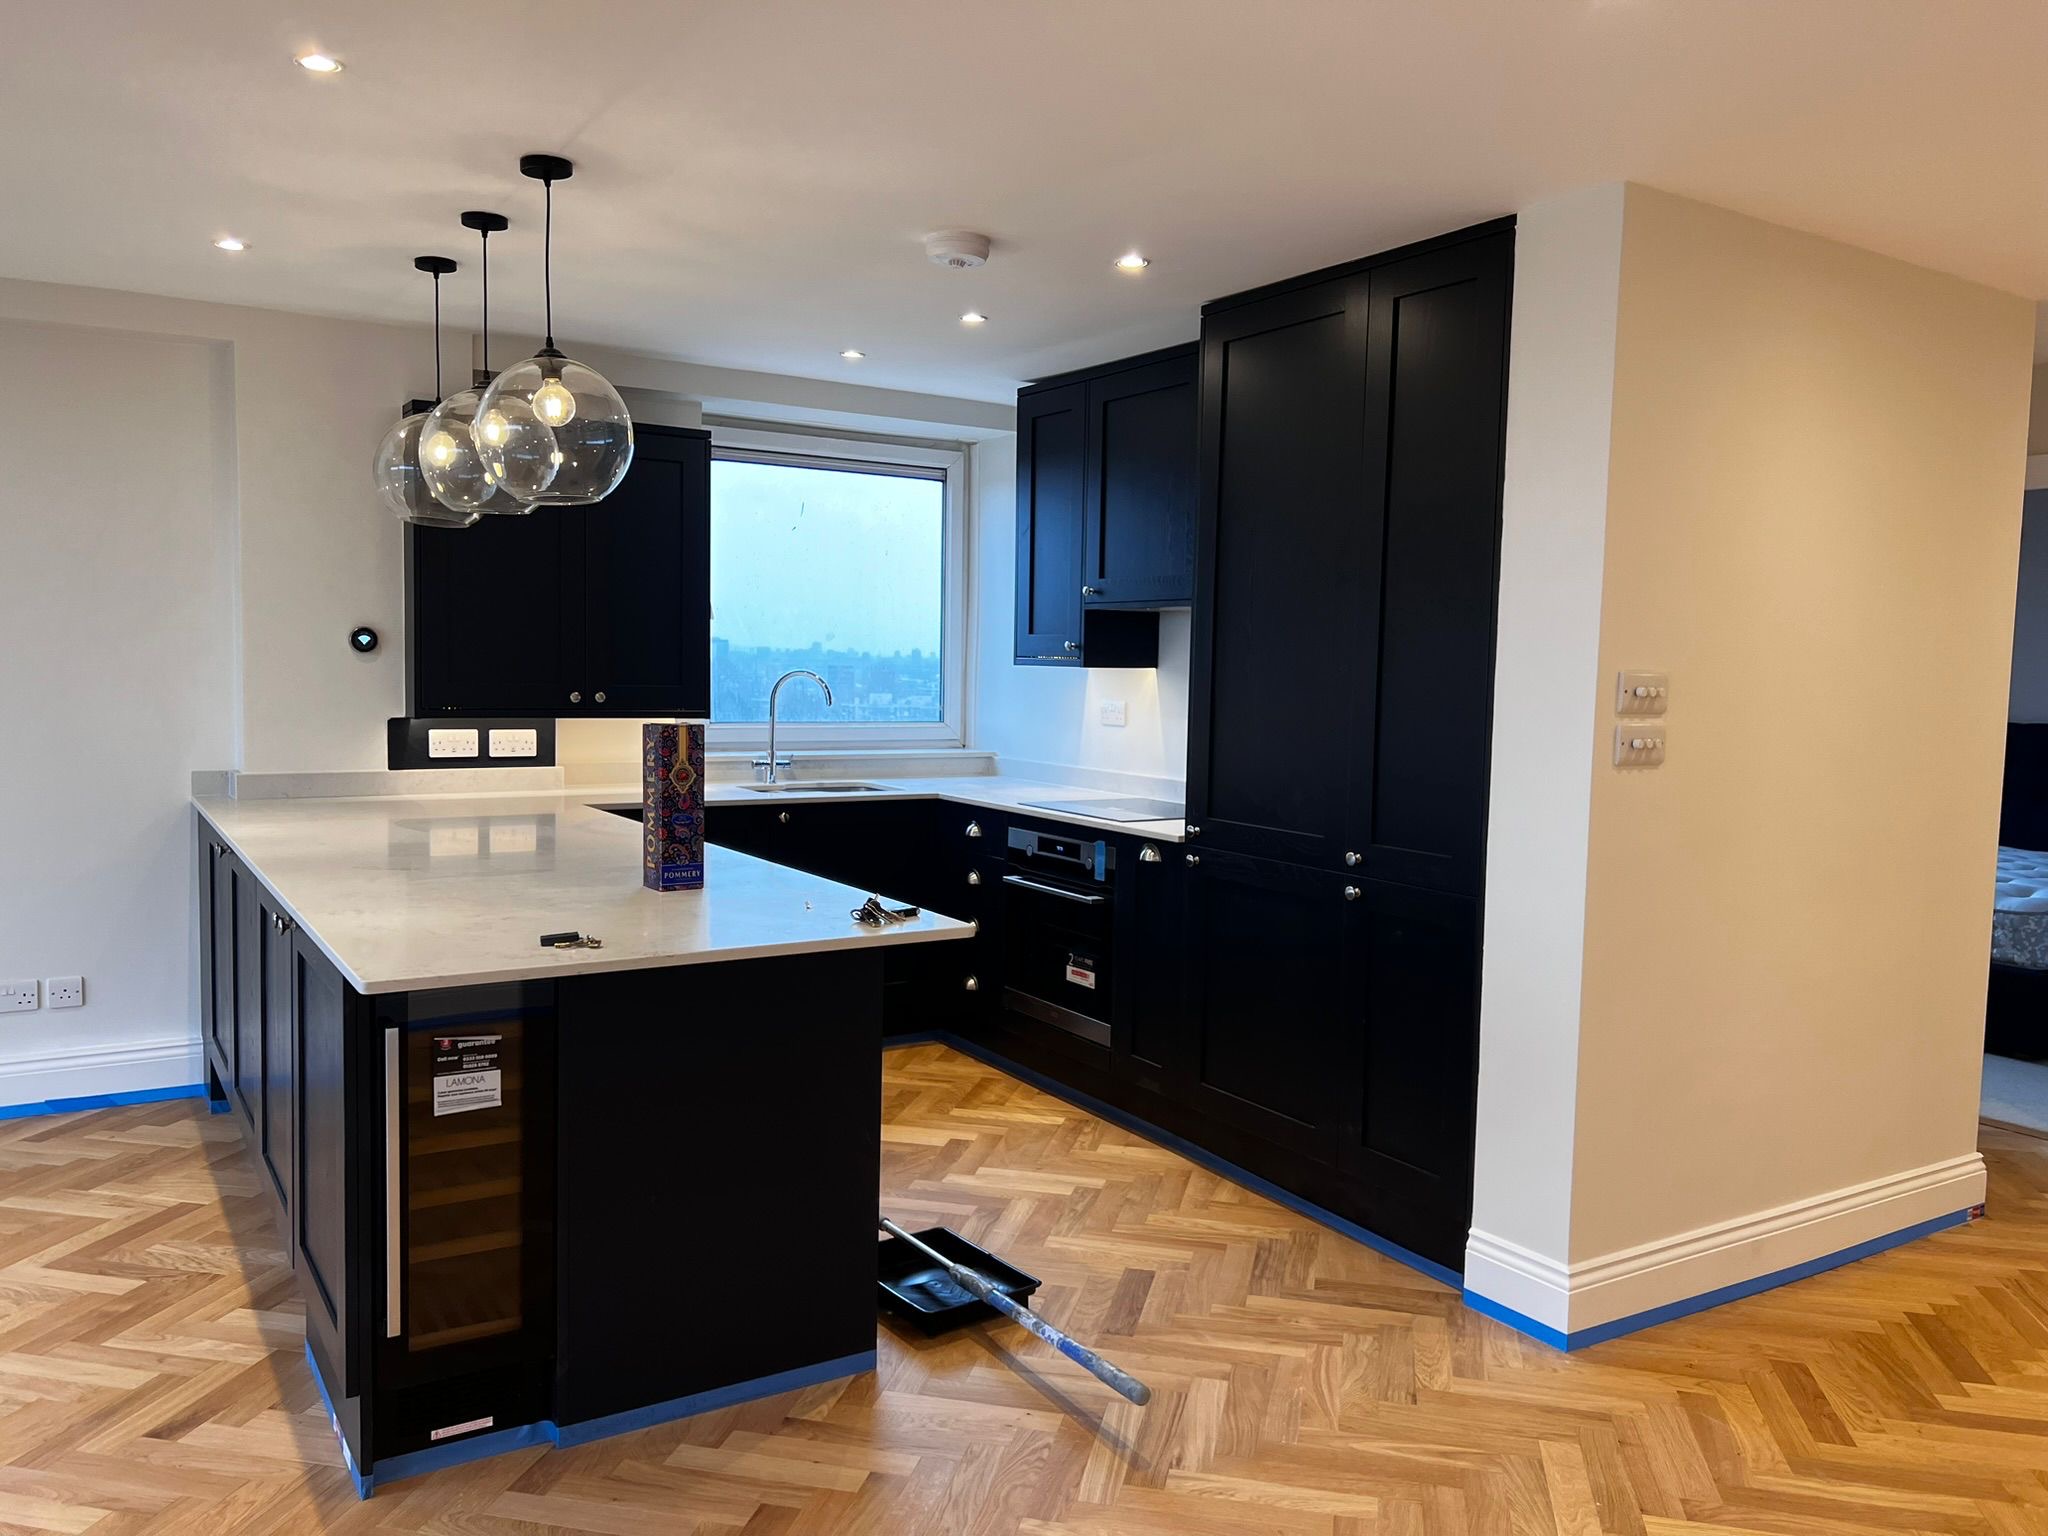 Bathrooms & Kitchens
Hove
Black Shaker Kitchen with Island & Quartz Worktops
The brief: Client had a dated galley kitchen in a Hove semi — poor storage, insufficient worktop space, and tired laminate flooring. They wanted something that looked high-end but was genuinely practical day-to-day.
What we did: Full strip-out, walls repaired and tiled, Howdens black shaker units fitted with a central island, quartz worktops throughout, and solid oak herringbone parquet laid to tie the kitchen into the living space. Electrics and plumbing relocated. This was a proper week's work — not a weekend job.
 Bathrooms & Kitchens
Brighton
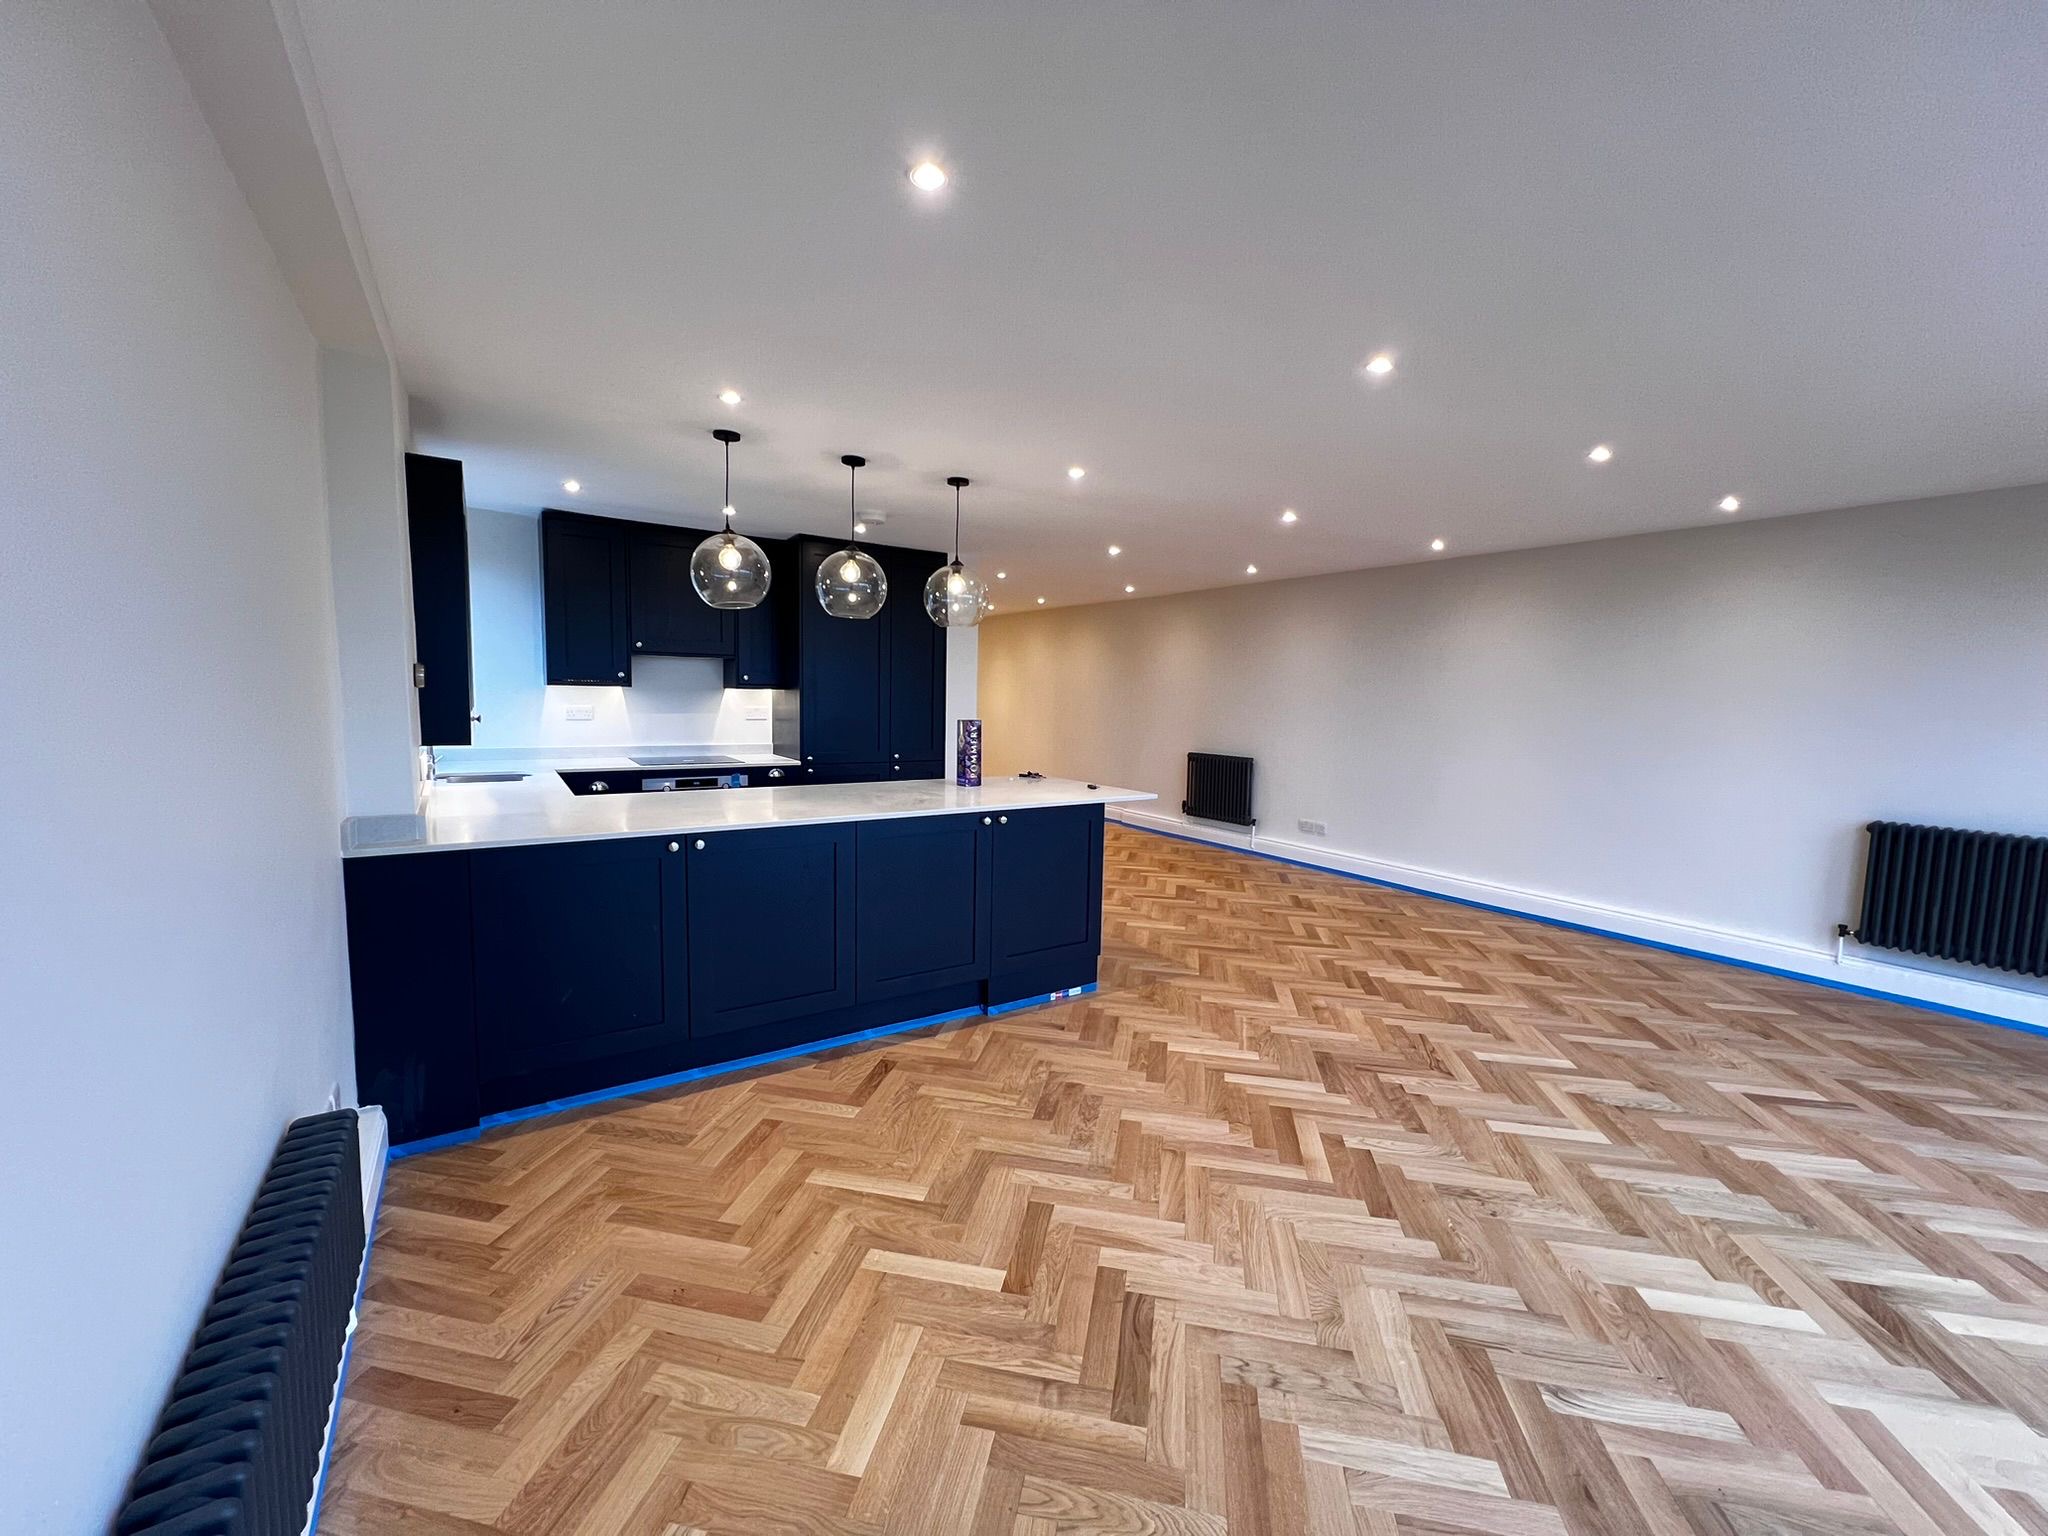
Open-Plan Kitchen & Living Room — Dark Navy Shaker
The brief: A terraced Brighton house with two separate rooms — clients wanted them knocked into an open-plan kitchen-diner-living space. The old kitchen was cramped and dark, and the floor was a patchwork of different finishes throughout.
What we did: Structural opening formed with steel beam, dark navy shaker kitchen installed, quartz island with pendant cluster lighting above, and oak herringbone parquet running continuously through both rooms. Column radiators, full decoration, and bespoke utility storage built in.
 Interiors
Seven Dials, Brighton
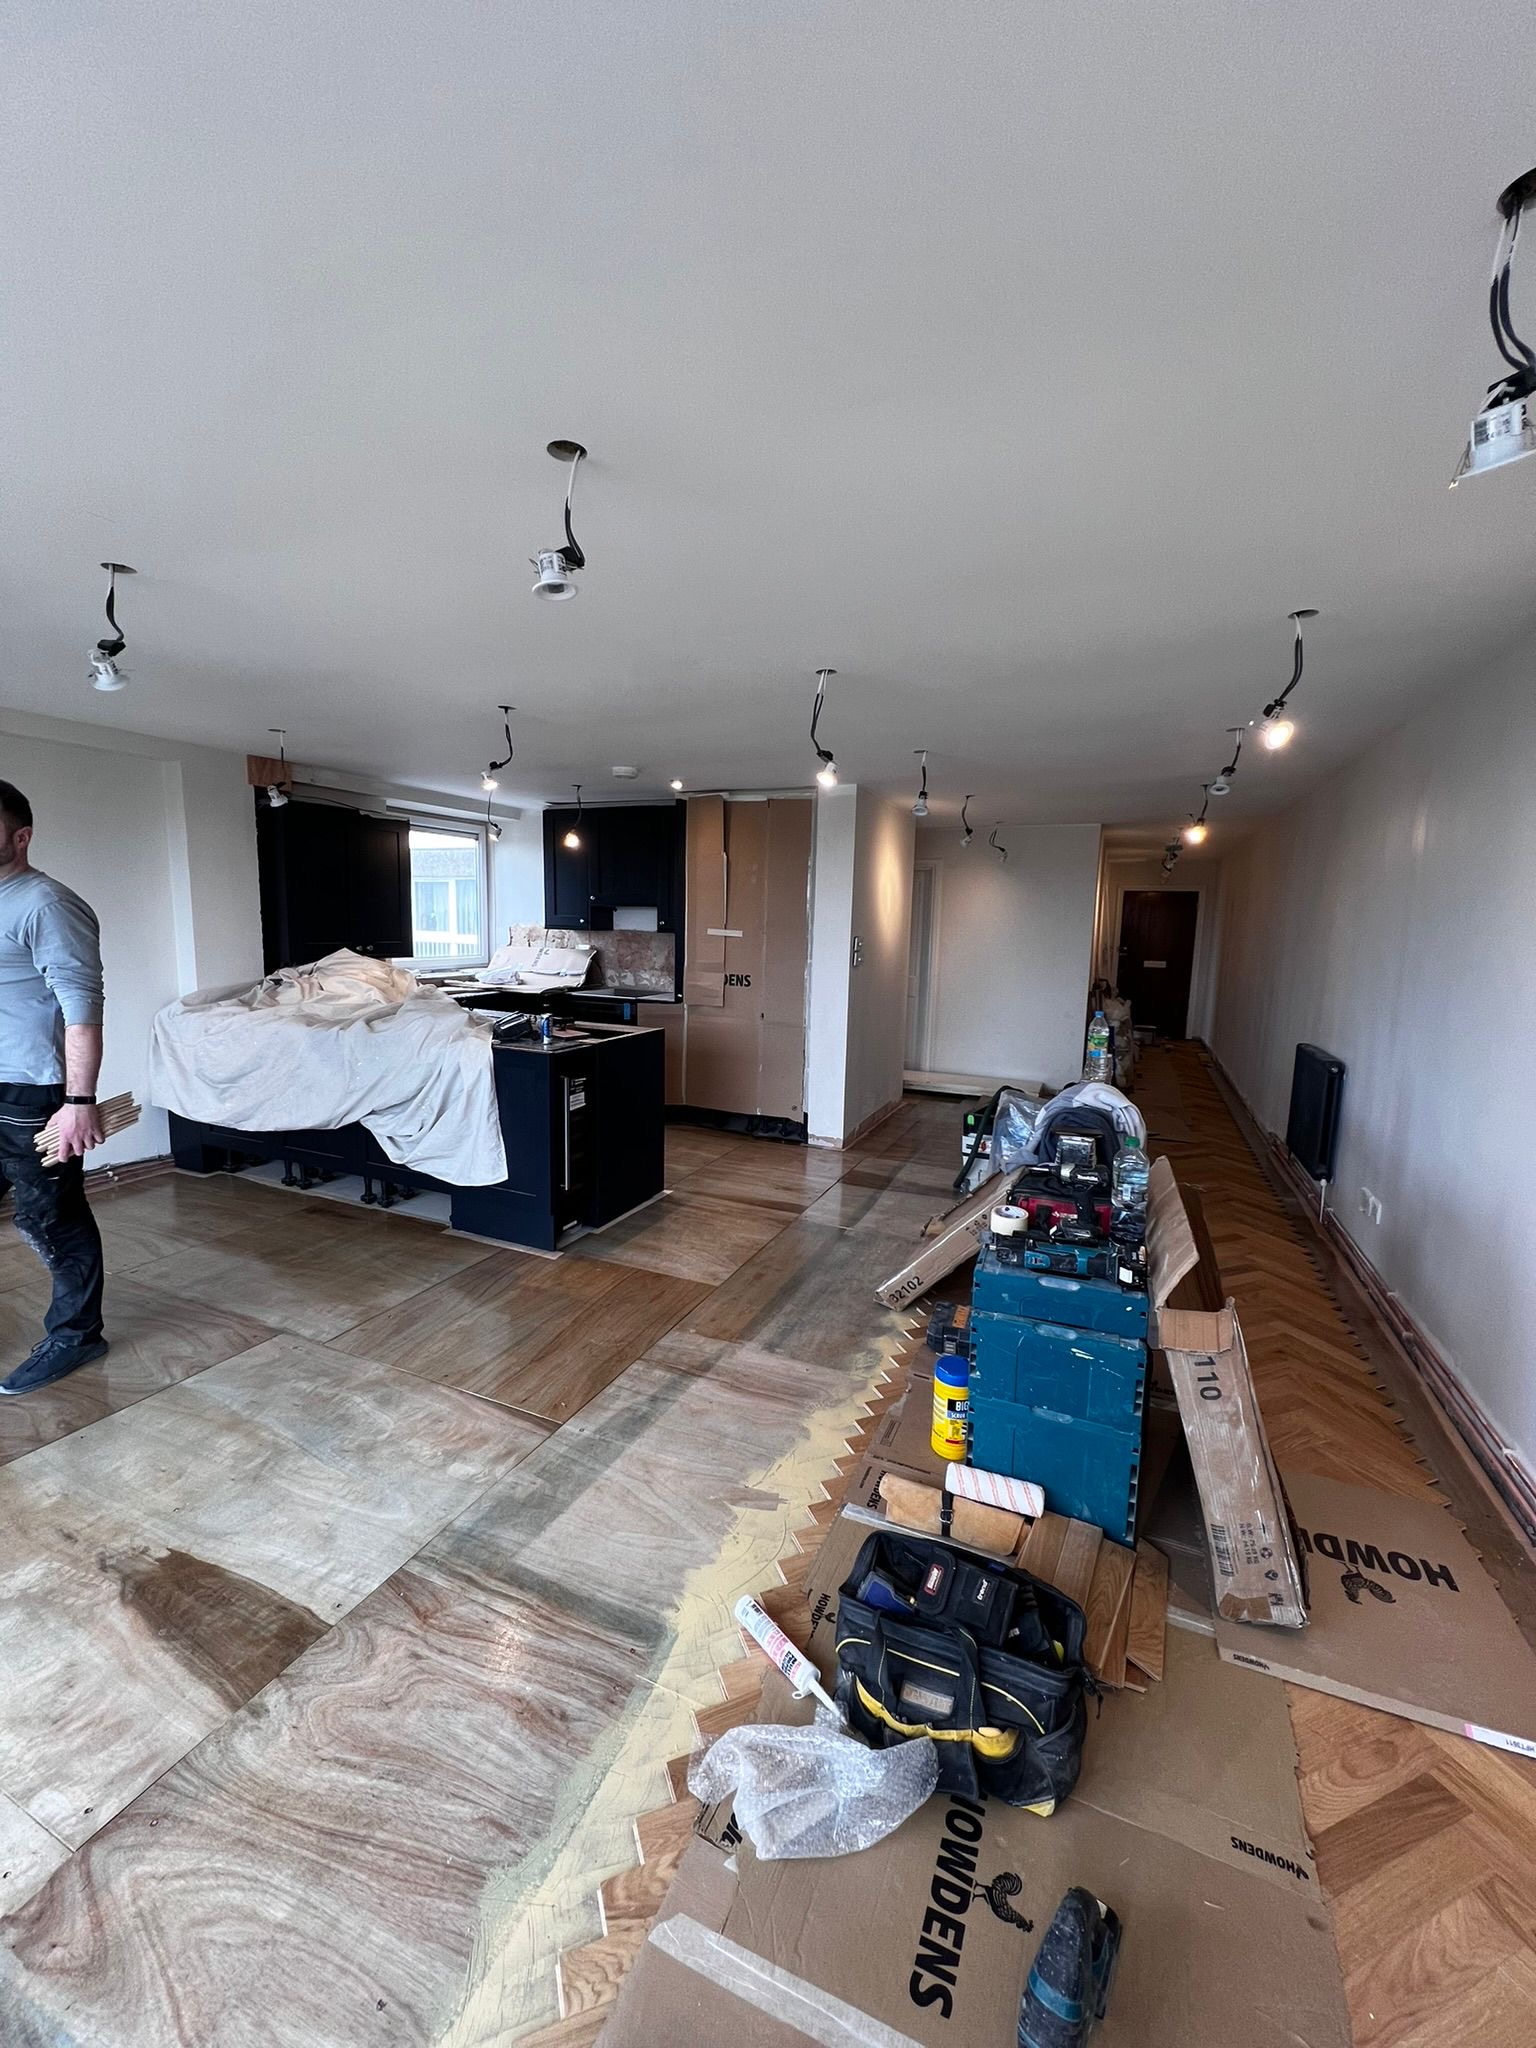
Kitchen Renovation with Hardwood Flooring Throughout
The brief: Buy-to-let property needing a full kitchen overhaul. The old units were falling apart, the floor was uneven and the plumbing under the sink had been leaking behind the units for months without the owner knowing.
What we did: Full strip-out revealed the hidden leak damage — floor joists treated and dried properly before anything was fitted. New Howdens units installed, hardwood flooring laid throughout kitchen and adjoining living area. Appliances connected and tested, silicone sealed throughout.
Thinking about a new kitchen? Start with a proper site survey.
We'll check the plumbing, electrics, ventilation and layout before quoting — no surprises mid-job.
Frequently Asked Questions
Get a Free Site Survey
We cover Brighton, Hove, Worthing, Lewes, Shoreham-by-Sea and the wider Sussex area. Call us or fill in the contact form.